
77 Lee Street, Depew, NY 14043
Local realty services provided by:ERA Team VP Real Estate
77 Lee Street,Depew, NY 14043
$224,900
- 3 Beds
- 2 Baths
- 1,704 sq. ft.
- Single family
- Active
Listed by: kristan jakubowski
Office: wny metro roberts realty
MLS#:B1728144
Source:NY_GENRIS
Price summary
- Price:$224,900
- Price per sq. ft.:$131.98
About this home
Welcome to this 3-bedroom, 1.5-bath ranch home offering 1,704 square feet of living space in the desirable Lancaster School District. Situated on a corner lot, this home features a unique layout with inviting living spaces and plenty of potential. A beautiful brick, wood-burning fireplace serves as a focal point in the center of the home, complemented by a cathedral ceiling that adds an open feel to the living area. The family room offers additional character with a second wood-burning fireplace, skylight, and sliding glass doors leading to the backyard, providing plenty of natural light and easy access to the outdoor space. An additional room with a convenient half bath offers flexibility and could potentially be converted into a fourth bedroom, guest room, or home office to suit your needs. First-floor laundry adds everyday convenience. Major updates include a newer furnace (2026) and roof (2022). Additional features include a partially fenced yard and an attached one-car garage. With its convenient location, flexible floor plan, and distinctive fireplace features, this ranch offers an excellent opportunity to make it your own. Showings begin immediately. Seller reserves the right to set a deadline for offers....
Contact an agent
Home facts
- Year built:1963
- Subdivision & Development:Transit Hill Pt # 2
- Listing ID #:B1728144
- Added:1 day(s) ago
- Updated:November 12, 2026 at 07:03 PM
Rooms and interior
- Bedrooms:3
- Total bathrooms:2
- Full bathrooms:1
- Half bathrooms:1
- Rooms Total:7
- Flooring:Carpet, Hardwood, Laminate, Varies
- Kitchen Description:Dishwasher, Refrigerator
- Basement:Yes
- Living area:1,704 sq. ft.
Heating and cooling
- Heating:Forced Air, Gas
Structure and exterior
- Roof:Asphalt
- Year built:1963
- Building area:1,704 sq. ft.
- Lot area:0.22 Acres
- Lot Features:Corner Lot, Near Public Transit, Rectangular, Residential Lot
- Architectural Style:Ranch
- Construction Materials:Copper Plumbing, Vinyl Siding
- Exterior Features:Fence
- Foundation Description:Block
- Levels:1 Story
Schools
- High school:Lancaster High
Utilities
- Water:Connected, Public, Water Connected
- Sewer:Connected, Sewer Connected
Finances and disclosures
- Price:$224,900
- Price per sq. ft.:$131.98
- Tax amount:$6,610
Features and amenities
- Appliances:Dishwasher, Dryer, Refrigerator, Washer
- Laundry features:Dryer, Main Level, Washer
- Amenities:Fence, Skylights
Parking
- Parking description:Attached, Garage
- Garage:Yes
- Garage spaces:1
New listings near 77 Lee Street
- New
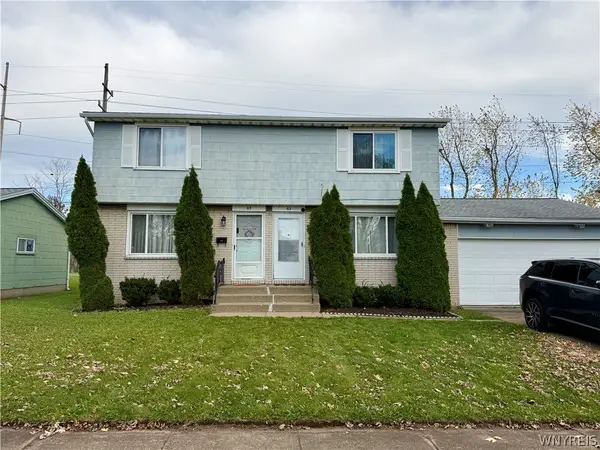 $309,900Active4 beds 4 baths2,132 sq. ft.
63 Sable Palm Drive, Depew, NY 14043
MLS# B1728771Listed by: JOHN COOK REAL ESTATE LLC - New
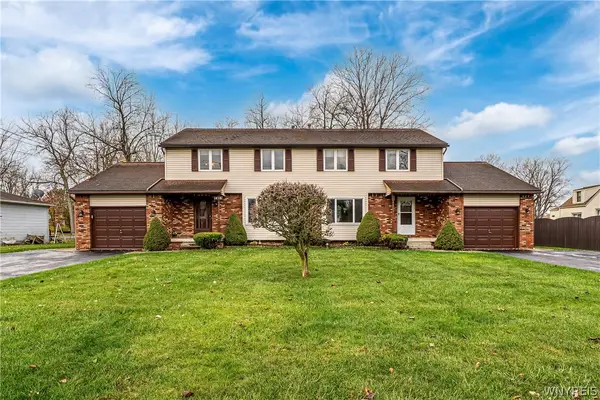 $399,999Active6 beds 4 baths3,240 sq. ft.
1416 Borden Road, Depew, NY 14043
MLS# B1727969Listed by: MJ PETERSON REAL ESTATE INC. - Open Sat, 11am to 1pmNew
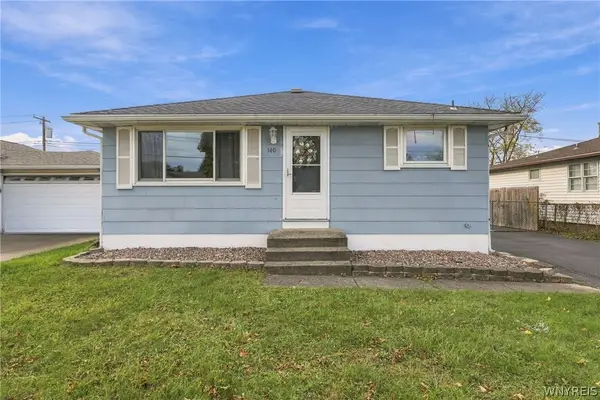 Listed by ERA$239,900Active3 beds 1 baths1,064 sq. ft.
140 Dean Road, Depew, NY 14043
MLS# B1727899Listed by: HUNT REAL ESTATE ERA - New
 $374,900Active3 beds 2 baths1,528 sq. ft.
75 Michael Anthony Lane, Depew, NY 14043
MLS# B1727845Listed by: PRESTIGE FAMILY REALTY 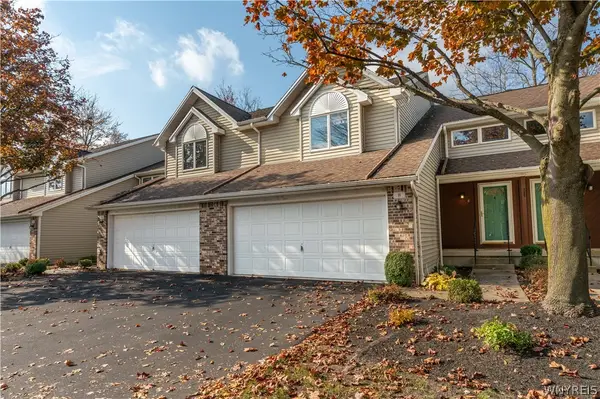 $289,500Pending2 beds 2 baths1,480 sq. ft.
8 Northwood Drive, Depew, NY 14043
MLS# B1725549Listed by: REALTY ONE GROUP EMPOWER $300,000Active3 beds 2 baths2,046 sq. ft.
68 Cornell Drive, Depew, NY 14043
MLS# B1724968Listed by: HOWARD HANNA WNY INC. $249,900Active3 beds 1 baths960 sq. ft.
190 Dean Road, Depew, NY 14043
MLS# B1722620Listed by: COLDWELL BANKER INTEGRITY REAL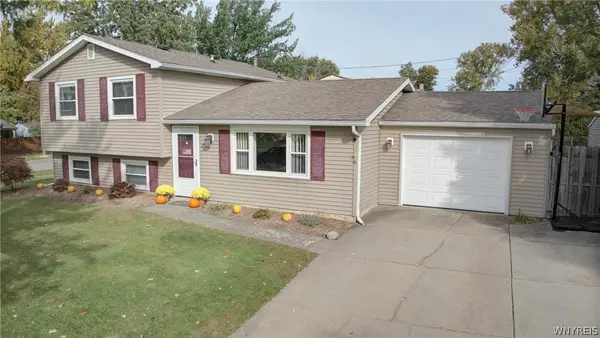 $274,900Pending3 beds 2 baths1,528 sq. ft.
26 Madeira Drive, Depew, NY 14043
MLS# B1724928Listed by: ELEMENT REALTY SERVICES $349,000Pending4 beds 4 baths2,226 sq. ft.
1433 Como Park Boulevard, Depew, NY 14043
MLS# B1724856Listed by: OWN NY REAL ESTATE LLC


Protect your home and budget from life's surprises with an Assurant Home Warranty, backed by a partner that supports you through every step of homeownership. Explore Plans.
© 2023 - 2026 ERA Franchise Systems LLC. All rights reserved. ERA Franchise Systems LLC fully supports the principles of the Fair Housing Act and the Equal Opportunity Act. ERA, ERA Real Estate powered, and their respective logos are registered service marks of ERA Franchise Systems LLC. Each office is independently owned and operated.