
1217 Peppertree Drive, Derby, NY 14047
Local realty services provided by:HUNT Real Estate ERA
1217 Peppertree Drive,Derby, NY 14047
$154,900
- 2 Beds
- 2 Baths
- 1,260 sq. ft.
- Single family
- Active
Listed by:

Office: hunt real estate era
MLS#:B1708097
Source:NY_GENRIS
Price summary
- Price:$154,900
- Price per sq. ft.:$122.94
- Monthly HOA dues:$81
About this home
This fantastic end unit offers many updates. The nice-sized eat-in kitchen boasts a new window (2025), updated neutral-colored solid-surface countertops, a dishwasher, garbage disposal, gas stove, built-in microwave with exhaust fan, and refrigerator. There is also a large pantry closet for additional storage needs. The hallway offers a nice half bath with vanity storage. The large living room is bright and offers updated laminate flooring and new dimmable recessed lighting. Exit to the backyard using the sliding glass door that leads to newly built extra-wide steps and a concrete patio with a fully fenced yard. There is also a back gate that you can access the grassy common area. The two extra-large bedrooms are located on the second floor. Both have extra-large closets and new dimmable recessed lighting. One bedroom has newer carpeting, and the other has updated laminate flooring. The full bath located on the second floor has been beautifully remodeled in 2026. The brand-new large shower and ceramic tile floor offer peace of mind. All other windows have been updated; there is new insulation in the attic, and improved eaves and soffits, both in the front and back. There is a one-car detached garage with a garage door opener and an extra assigned parking space. There is additional parking just across the parking lot for all your guests. To round everything off, the washer and the dryer stay to make this a true move-in-ready home.See also ML#B1708098....
Contact an agent
Home facts
- Year built:1974
- Listing ID #:B1708097
- Added:45 day(s) ago
- Updated:October 03, 2026 at 03:50 PM
Rooms and interior
- Bedrooms:2
- Total bathrooms:2
- Full bathrooms:1
- Half bathrooms:1
- Rooms Total:6
- Flooring:Carpet, Laminate, Tile, Varies
- Kitchen Description:Microwave
- Basement:Yes
- Basement Description:Full
- Living area:1,260 sq. ft.
Heating and cooling
- Cooling:Central Air
- Heating:Forced Air, Gas
- Central air:Yes
Structure and exterior
- Year built:1974
- Building area:1,260 sq. ft.
- Lot area:0.05 Acres
- Lot Features:Cul De Sac, Rectangular, Residential Lot
- Architectural Style:Two Story
- Construction Materials:Shake Siding
- Exterior Features:Fully Fenced, Patio
- Foundation Description:Poured
- Levels:2 Stories
Utilities
- Water:Connected, Public, Water Connected
- Sewer:Connected, Sewer Connected
Finances and disclosures
- Price:$154,900
- Price per sq. ft.:$122.94
- Tax amount:$4,057
Features and amenities
- Appliances:Microwave
- Laundry features:In Basement
Parking
- Parking description:Detached, Garage
- Garage:Yes
- Garage spaces:1
New listings near 1217 Peppertree Drive
- New
 $189,900Active5.2 Acres
0 Erie, Derby, NY 14075
MLS# B1719536Listed by: WNY METRO ROBERTS REALTY - Open Sat, 11am to 1pmNew
 Listed by ERA$187,700Active3 beds 2 baths1,260 sq. ft.
1372 Independence Drive, Derby, NY 14047
MLS# B1714894Listed by: HUNT REAL ESTATE ERA - New
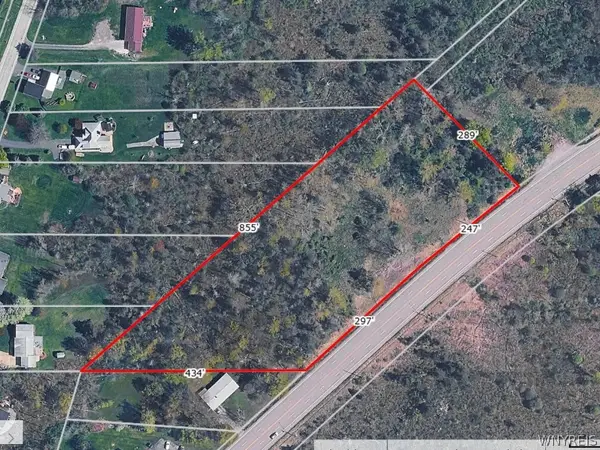 Listed by ERA$150,000Active4.59 Acres
V/L Erie Road, Derby, NY 14047
MLS# B1718295Listed by: HUNT REAL ESTATE ERA - New
 Listed by ERA$254,900Active3 beds 2 baths1,626 sq. ft.
6505 Hamilton Drive, Derby, NY 14047
MLS# B1717687Listed by: HUNT REAL ESTATE ERA - Open Sat, 1 to 3pmNew
 $299,900Active3 beds 2 baths1,292 sq. ft.
6474 Hamilton Drive, Derby, NY 14047
MLS# B1716954Listed by: KELLER WILLIAMS REALTY LANCASTER  Listed by ERA$265,000Pending4 beds 2 baths1,963 sq. ft.
1433 Darlington Drive, Derby, NY 14047
MLS# B1715198Listed by: HUNT REAL ESTATE ERA $219,900Pending3 beds 2 baths1,224 sq. ft.
6910 Wellington Drive, Derby, NY 14047
MLS# B1712887Listed by: WNY METRO ROBERTS REALTY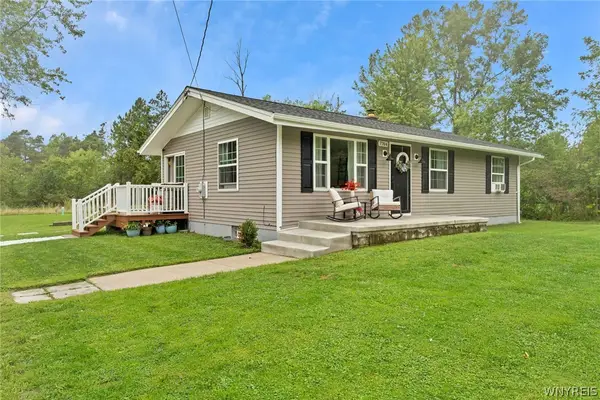 Listed by ERA$289,900Active3 beds 1 baths1,008 sq. ft.
7704 Decker Road, Derby, NY 14047
MLS# B1712190Listed by: HUNT REAL ESTATE ERA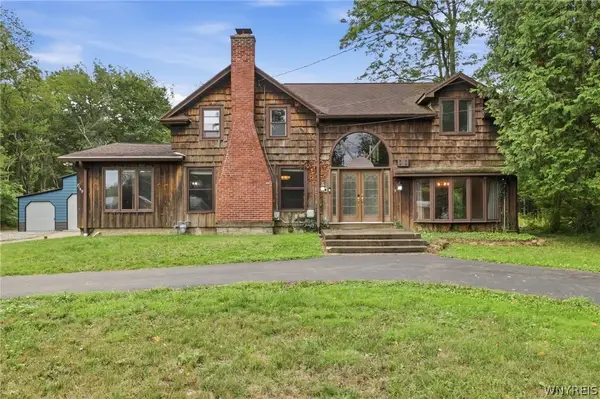 Listed by ERA$449,500Active3 beds 3 baths2,646 sq. ft.
7149 Derby Road, Derby, NY 14047
MLS# B1709526Listed by: HUNT REAL ESTATE ERA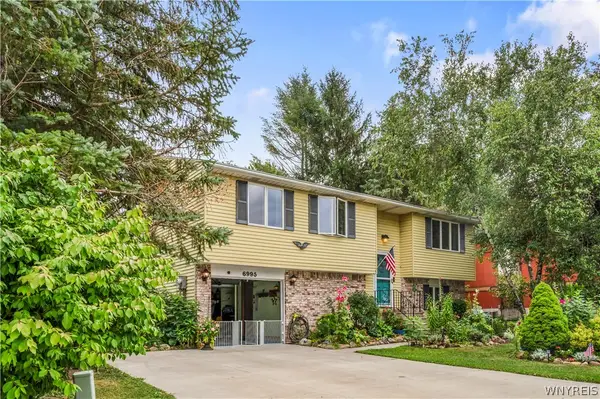 $260,000Pending3 beds 2 baths1,248 sq. ft.
6995 Brandywine Drive, Derby, NY 14047
MLS# B1708942Listed by: CENTURY 21 NORTH EAST


Protect your home and budget from life's surprises with an Assurant Home Warranty, backed by a partner that supports you through every step of homeownership. Explore Plans.
© 2023 - 2026 ERA Franchise Systems LLC. All rights reserved. ERA Franchise Systems LLC fully supports the principles of the Fair Housing Act and the Equal Opportunity Act. ERA, ERA Real Estate powered, and their respective logos are registered service marks of ERA Franchise Systems LLC. Each office is independently owned and operated.