
1283 Peppertree Drive, Derby, NY 14047
Local realty services provided by:HUNT Real Estate ERA
1283 Peppertree Drive,Derby, NY 14047
$159,900
- 3 Beds
- 2 Baths
- 1,260 sq. ft.
- Condominium
- Active
Listed by: sarah pastura
Office: exp realty
MLS#:B1699715
Source:NY_GENRIS
Price summary
- Price:$159,900
- Price per sq. ft.:$126.9
- Monthly HOA dues:$83.33
About this home
Move right into this well-maintained 3-bedroom, 1.5-bath townhouse offering approximately 1,250 square feet of living space in Derby. Numerous updates completed approximately six years ago include the roof, siding, furnace, central air, hot water tank, flooring, carpeting, interior paint, and appliances.
The functional floor plan provides comfortable living space with three bedrooms and 1.5 baths, making it suitable for a variety of lifestyles.
ONE OF A KIND! its the ONLY townhouse in the conduit with a brand new service line. Owner took the time to get approvals from other town owners, lawyers and accumulated the funding to completely redo the main electrical lines. It has a new main line in the conduit from the transformer to the house, as well as new service in the basement.
The quarterly HOA fee of $250 includes snow removal and lawn maintenance of common areas. Pets are permitted in accordance with HOA rules and regulations.
Conveniently located with easy access to local amenities, this updated condo offers low-maintenance living with many of the major improvements already completed....
Contact an agent
Home facts
- Year built:1974
- Listing ID #:B1699715
- Added:3 day(s) ago
- Updated:August 13, 2026 at 03:07 PM
Rooms and interior
- Bedrooms:3
- Total bathrooms:2
- Full bathrooms:1
- Half bathrooms:1
- Rooms Total:6
- Flooring:Carpet, Laminate, Varies
- Dining Description:Living Dining Room
- Kitchen Description:Dishwasher, Refrigerator
- Basement:Yes
- Basement Description:Full, Sump Pump
- Living area:1,260 sq. ft.
Heating and cooling
- Cooling:Central Air
- Heating:Forced Air, Gas
- Central air:Yes
Structure and exterior
- Roof:Shingle
- Year built:1974
- Building area:1,260 sq. ft.
- Lot area:0.04 Acres
- Lot Features:Rectangular, Residential Lot
- Construction Materials:Wood Siding
- Exterior Features:Deck, Fence, Open, Porch
- Levels:2 Stories
Utilities
- Water:Connected, Public, Water Connected
- Sewer:Connected, Sewer Connected
Finances and disclosures
- Price:$159,900
- Price per sq. ft.:$126.9
- Tax amount:$4,216
Features and amenities
- Appliances:Dishwasher, Gas Range, Refrigerator
- Laundry features:In Basement
- Amenities:Deck, Fence
Parking
- Parking description:Assigned, Attached, Garage, One Space
- Garage:Yes
- Garage spaces:1
New listings near 1283 Peppertree Drive
- New
 $979,900Active5 beds 5 baths3,960 sq. ft.
905 Sturgeon Point Road, Derby, NY 14047
MLS# B1704982Listed by: WNY METRO ROBERTS REALTY - New
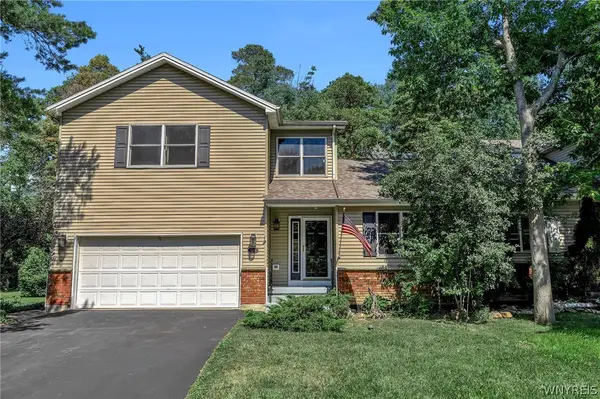 Listed by ERA$399,900Active3 beds 4 baths2,369 sq. ft.
1620 Old Manor Drive, Derby, NY 14047
MLS# B1704001Listed by: HUNT REAL ESTATE ERA - New
 $469,900Active3 beds 2 baths1,412 sq. ft.
1357 Sturgeon Point Road, Derby, NY 14047
MLS# B1704728Listed by: WNY METRO CROWN REALTY SALES & APPRAISAL CORP. 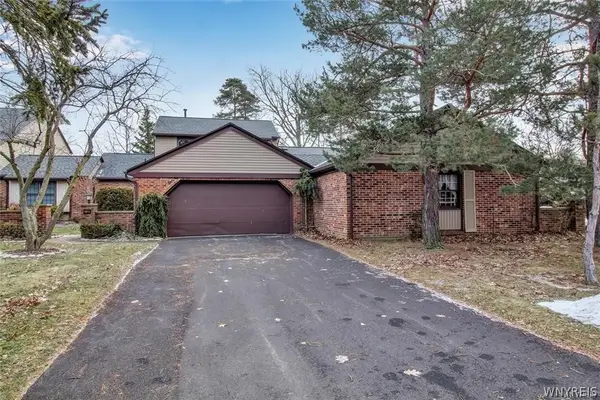 $380,000Pending2 beds 3 baths1,423 sq. ft.
1511 Briaridge Lane, Derby, NY 14047
MLS# B1703911Listed by: LOVALLO REAL ESTATE- New
 $200,000Active3 beds 2 baths1,375 sq. ft.
1364 Peppertree Drive, Derby, NY 14047
MLS# B1704177Listed by: WNY METRO ROBERTS REALTY - New
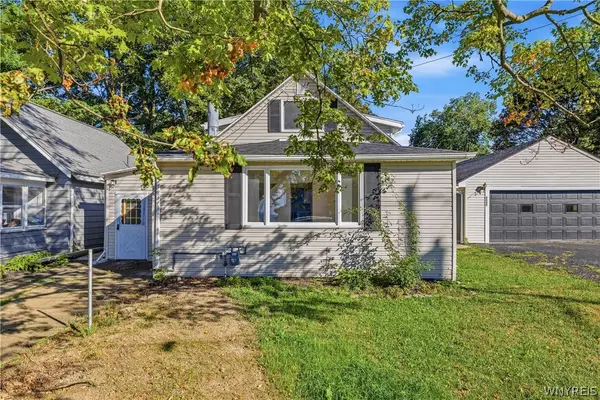 $259,900Active3 beds 2 baths1,626 sq. ft.
6505 Hamilton Drive, Derby, NY 14047
MLS# B1704163Listed by: WNY METRO ROBERTS REALTY - New
 $27,900Active2 beds 1 baths980 sq. ft.
1101 Creekside Drive, Derby, NY 14047
MLS# B1703693Listed by: TRITON REAL ESTATE  Listed by ERA$239,900Active3 beds 2 baths1,011 sq. ft.
1369 Sturgeon Point Road, Derby, NY 14047
MLS# R1702048Listed by: ERA TEAM VP REAL ESTATE-FREDONIA Listed by ERA$264,999Active3 beds 2 baths1,680 sq. ft.
6940 Versailles Road, Derby, NY 14047
MLS# B1701538Listed by: HUNT REAL ESTATE ERA


Protect your home and budget from life's surprises with an Assurant Home Warranty, backed by a partner that supports you through every step of homeownership. Explore Plans.
© 2023 - 2026 ERA Franchise Systems LLC. All rights reserved. ERA Franchise Systems LLC fully supports the principles of the Fair Housing Act and the Equal Opportunity Act. ERA, ERA Real Estate powered, and their respective logos are registered service marks of ERA Franchise Systems LLC. Each office is independently owned and operated.