
6505 Hamilton Drive, Derby, NY 14047
Local realty services provided by:HUNT Real Estate ERA
6505 Hamilton Drive,Derby, NY 14047
$259,900
- 3 Beds
- 2 Baths
- 1,626 sq. ft.
- Single family
- Active
Listed by: dominic lettieri
Office: wny metro roberts realty
MLS#:B1704163
Source:NY_GENRIS
Price summary
- Price:$259,900
- Price per sq. ft.:$159.84
About this home
Meticulously updated 3-bedroom, 2 full bath home located directly across the street from beautiful Lake Erie! Enjoy breathtaking sunsets and lake views from the comfort of your living room while taking advantage of a move-in-ready home filled with thoughtful updates. The stunning kitchen features modern cabinetry, solid-surface countertops, a massive island with built-in storage, and a walk-in pantry/coffee station located next to the first-floor laundry area . The main level also has a spacious primary bedroom, an updated full tile bathroom, and an oversized living room filled with natural light. Upstairs, you'll find two additional bedrooms and a second updated full bath in a classic Cape Cod layout. Step outside to a fully fenced backyard complete with a large deck, creating plenty of space for entertaining, gardening, a pool, hot tub, or play area. The partially finished garage provides direct access to the deck, adding even more versatility. Combining modern updates, functional living space, and an unbeatable location, this home truly has it all. Showings will begin right away, Offer to be reviewed as they are received, seller reserves the right to set an offer deadline....
Contact an agent
Home facts
- Year built:1950
- Subdivision & Development:Highland-On-The-Lake
- Listing ID #:B1704163
- Added:44 day(s) ago
- Updated:September 18, 2026 at 02:46 PM
Rooms and interior
- Bedrooms:3
- Total bathrooms:2
- Full bathrooms:2
- Rooms Total:9
- Flooring:Hardwood, Varies
- Kitchen Description:Kitchen Island, Refrigerator, Walk In Pantry
- Basement:Yes
- Basement Description:Crawl Space
- Living area:1,626 sq. ft.
Heating and cooling
- Heating:Forced Air, Gas
Structure and exterior
- Year built:1950
- Building area:1,626 sq. ft.
- Lot area:0.18 Acres
- Lot Features:Rectangular, Residential Lot
- Architectural Style:Cape Cod
- Construction Materials:Vinyl Siding
Utilities
- Water:Connected, Public, Water Connected
- Sewer:Connected, Sewer Connected
Finances and disclosures
- Price:$259,900
- Price per sq. ft.:$159.84
- Tax amount:$5,364
Features and amenities
- Appliances:Gas Range, Refrigerator
- Laundry features:Main Level
Parking
- Parking description:Detached, Garage
- Garage:Yes
- Garage spaces:3
New listings near 6505 Hamilton Drive
- New
 Listed by ERA$22,500Active2 beds 1 baths924 sq. ft.
1100 Brookwood Drive, Derby, NY 14047
MLS# B1714554Listed by: HUNT REAL ESTATE ERA  $219,900Pending3 beds 2 baths1,224 sq. ft.
6910 Wellington Drive, Derby, NY 14047
MLS# B1712887Listed by: WNY METRO ROBERTS REALTY- Open Sun, 1 to 3pm
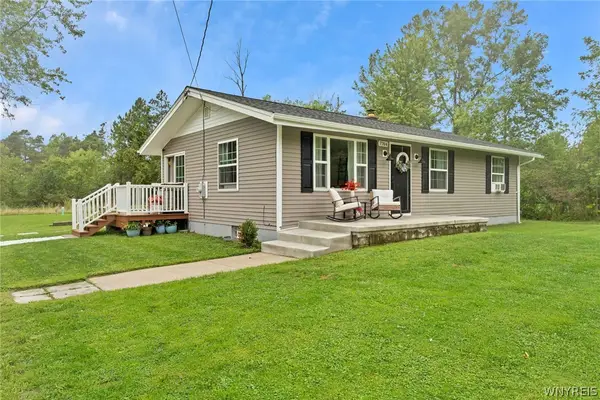 Listed by ERA$289,900Active3 beds 1 baths1,008 sq. ft.
7704 Decker Road, Derby, NY 14047
MLS# B1712190Listed by: HUNT REAL ESTATE ERA 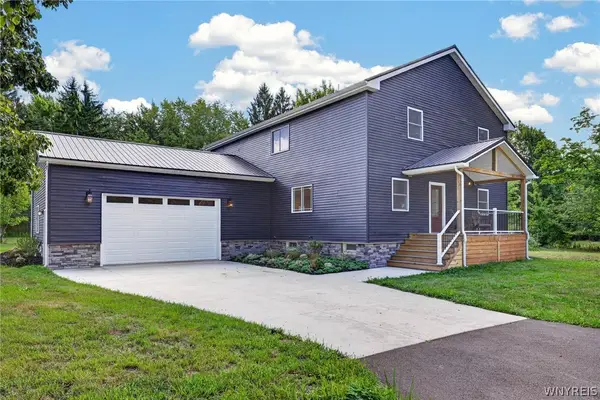 $499,000Active4 beds 3 baths2,893 sq. ft.
7437 Derby Road, Derby, NY 14047
MLS# B1710075Listed by: WNY METRO ROBERTS REALTY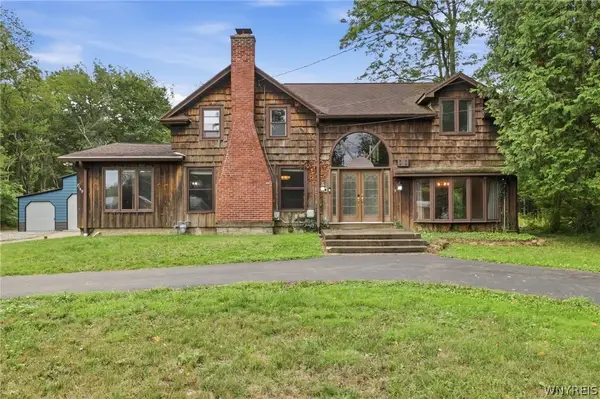 Listed by ERA$479,000Active3 beds 3 baths2,646 sq. ft.
7149 Derby Road, Derby, NY 14047
MLS# B1709526Listed by: HUNT REAL ESTATE ERA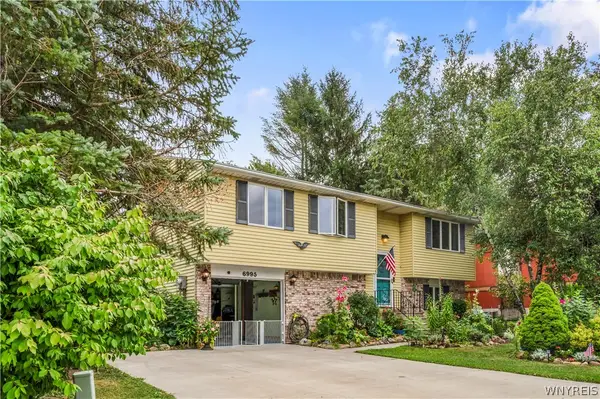 $260,000Pending3 beds 2 baths1,248 sq. ft.
6995 Brandywine Drive, Derby, NY 14047
MLS# B1708942Listed by: CENTURY 21 NORTH EAST $399,900Active1.16 Acres
VL Lake Shore Road, Angola, NY 14006
MLS# B1707093Listed by: BERKSHIRE HATHAWAY HOMESERVICES WNY PROPERTIES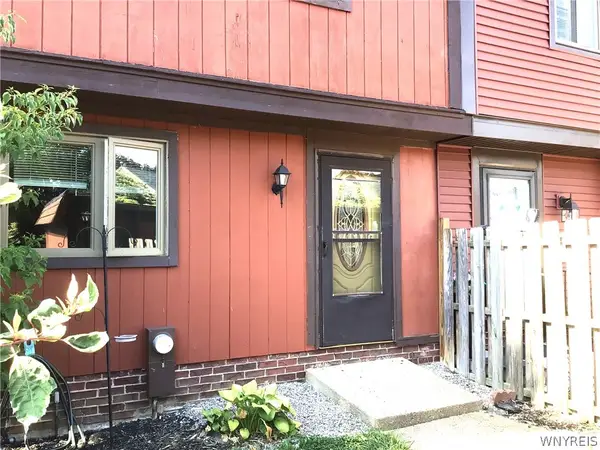 Listed by ERA$154,900Active2 beds 2 baths1,260 sq. ft.
1217 Peppertree Drive, Derby, NY 14047
MLS# B1708098Listed by: HUNT REAL ESTATE ERA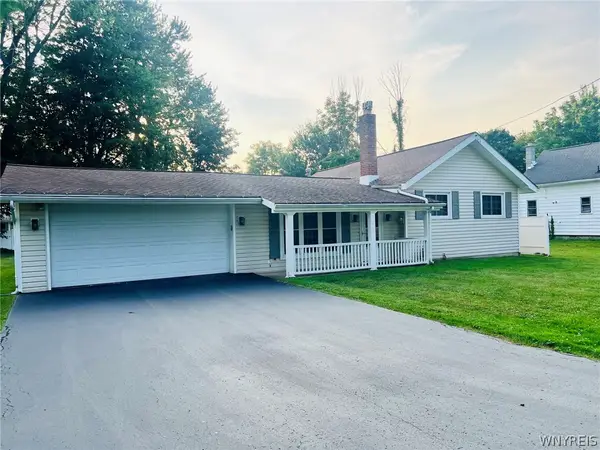 Listed by ERA$209,900Pending3 beds 1 baths1,286 sq. ft.
6896 Wellington Drive, Derby, NY 14047
MLS# B1707646Listed by: HUNT REAL ESTATE ERA- Open Sat, 11am to 1pm
 $979,900Active5 beds 5 baths3,960 sq. ft.
905 Sturgeon Point Road, Derby, NY 14047
MLS# B1704982Listed by: WNY METRO ROBERTS REALTY


Protect your home and budget from life's surprises with an Assurant Home Warranty, backed by a partner that supports you through every step of homeownership. Explore Plans.
© 2023 - 2026 ERA Franchise Systems LLC. All rights reserved. ERA Franchise Systems LLC fully supports the principles of the Fair Housing Act and the Equal Opportunity Act. ERA, ERA Real Estate powered, and their respective logos are registered service marks of ERA Franchise Systems LLC. Each office is independently owned and operated.