
1364 Peppertree Drive, Derby, NY 14047
Local realty services provided by:ERA Team VP Real Estate
Listed by: mark bostaph
Office: wny metro roberts realty
MLS#:B1704177
Source:NY_GENRIS
Price summary
- Price:$200,000
- Price per sq. ft.:$145.45
About this home
Welcome to 1364 Peppertree in Derby! Located in an in-demand neighborhood within the Lake Shore School District and just minutes from the beach, this 1,375 sq. ft. split-level ranch offers 3 bedrooms, great indoor and outdoor living space, and tons of potential to make it your own. The home features high-efficiency forced-air heat, central A/C, newer furnace, hot water tank, and A/C updated in 2021. The finished basement provides even more usable living space, complete with a bar that's perfect for entertaining and a separate office area ideal for working from home. Outside, enjoy a fully fenced backyard featuring a unique combination of an enclosed rear deck and open deck, plus a cool shed/playhouse with plenty of possibilities. A 1-car attached garage adds everyday convenience. Bring your decorating ideas and a few cosmetic updates to transform this solid home into exactly what you've been looking for. A great opportunity to build equity while making it your own in a fantastic Derby location close to the lake, beaches, shopping, dining, and more!...
Contact an agent
Home facts
- Year built:1973
- Listing ID #:B1704177
- Added:44 day(s) ago
- Updated:September 18, 2026 at 07:52 AM
Rooms and interior
- Bedrooms:3
- Total bathrooms:2
- Full bathrooms:1
- Half bathrooms:1
- Rooms Total:9
- Flooring:Carpet, Laminate, Varies
- Kitchen Description:Dishwasher, Refrigerator
- Basement:Yes
- Basement Description:Finished
- Living area:1,375 sq. ft.
Heating and cooling
- Cooling:Central Air
- Heating:Forced Air, Gas
- Central air:Yes
Structure and exterior
- Roof:Asphalt
- Year built:1973
- Building area:1,375 sq. ft.
- Lot area:0.2 Acres
- Lot Features:Rectangular, Residential Lot
- Architectural Style:Raised Ranch, Two Story
- Construction Materials:Vinyl Siding
- Exterior Features:Barbecue, Deck, Fully Fenced
- Foundation Description:Block
- Levels:1 Story
Utilities
- Water:Connected, Public, Water Connected
- Sewer:Connected, Sewer Connected
Finances and disclosures
- Price:$200,000
- Price per sq. ft.:$145.45
- Tax amount:$3,801
Features and amenities
- Appliances:Dishwasher, Dryer, Gas Range, Refrigerator, Washer
- Laundry features:Dryer, In Basement, Washer
- Amenities:Barbecue, Deck
Parking
- Parking description:Attached, Garage, Garage Door Opener
- Garage:Yes
- Garage spaces:1
New listings near 1364 Peppertree Drive
- New
 Listed by ERA$22,500Active2 beds 1 baths924 sq. ft.
1100 Brookwood Drive, Derby, NY 14047
MLS# B1714554Listed by: HUNT REAL ESTATE ERA  $219,900Pending3 beds 2 baths1,224 sq. ft.
6910 Wellington Drive, Derby, NY 14047
MLS# B1712887Listed by: WNY METRO ROBERTS REALTY- Open Sun, 1 to 3pm
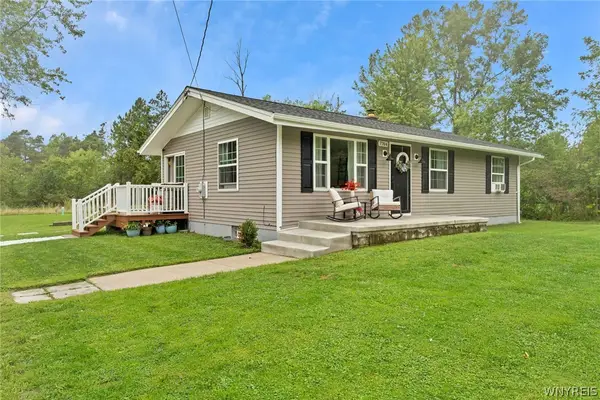 Listed by ERA$289,900Active3 beds 1 baths1,008 sq. ft.
7704 Decker Road, Derby, NY 14047
MLS# B1712190Listed by: HUNT REAL ESTATE ERA 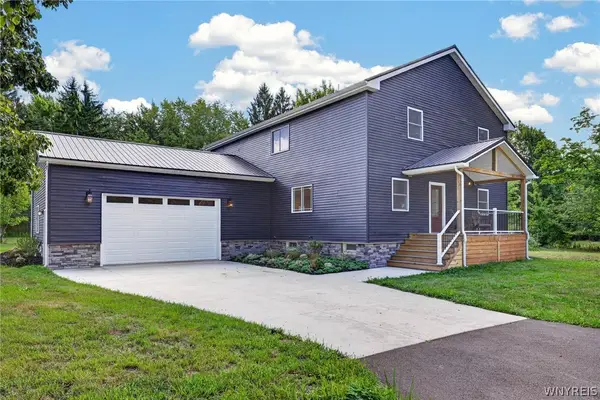 $499,000Active4 beds 3 baths2,893 sq. ft.
7437 Derby Road, Derby, NY 14047
MLS# B1710075Listed by: WNY METRO ROBERTS REALTY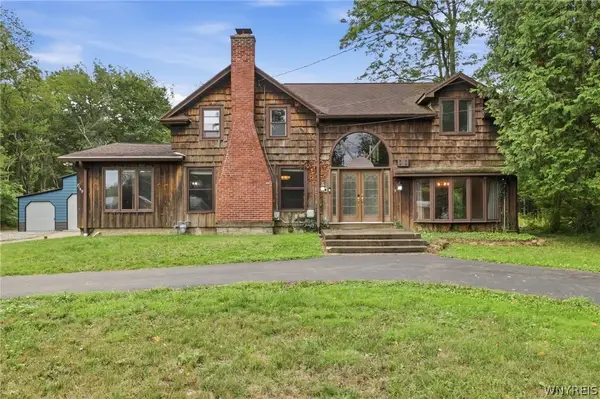 Listed by ERA$479,000Active3 beds 3 baths2,646 sq. ft.
7149 Derby Road, Derby, NY 14047
MLS# B1709526Listed by: HUNT REAL ESTATE ERA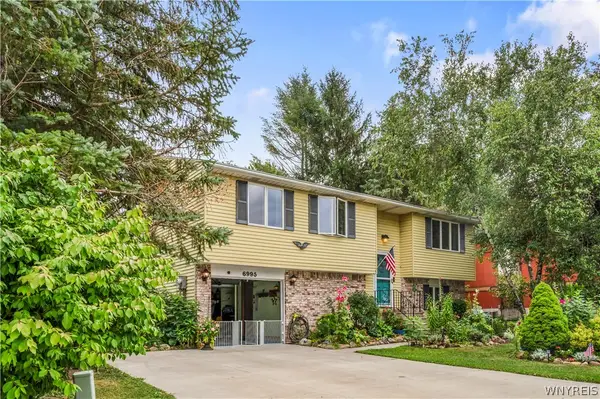 $260,000Pending3 beds 2 baths1,248 sq. ft.
6995 Brandywine Drive, Derby, NY 14047
MLS# B1708942Listed by: CENTURY 21 NORTH EAST $399,900Active1.16 Acres
VL Lake Shore Road, Angola, NY 14006
MLS# B1707093Listed by: BERKSHIRE HATHAWAY HOMESERVICES WNY PROPERTIES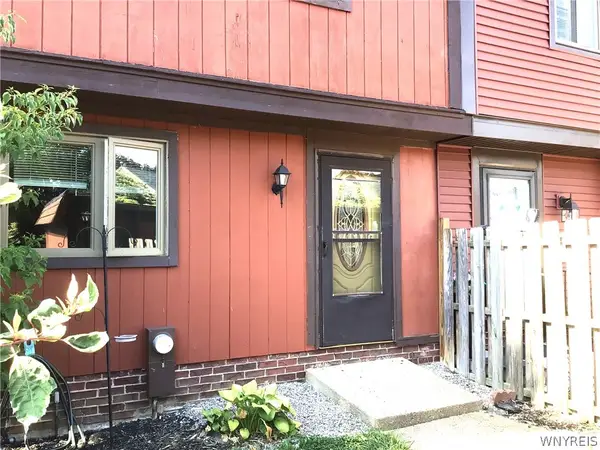 Listed by ERA$154,900Active2 beds 2 baths1,260 sq. ft.
1217 Peppertree Drive, Derby, NY 14047
MLS# B1708097Listed by: HUNT REAL ESTATE ERA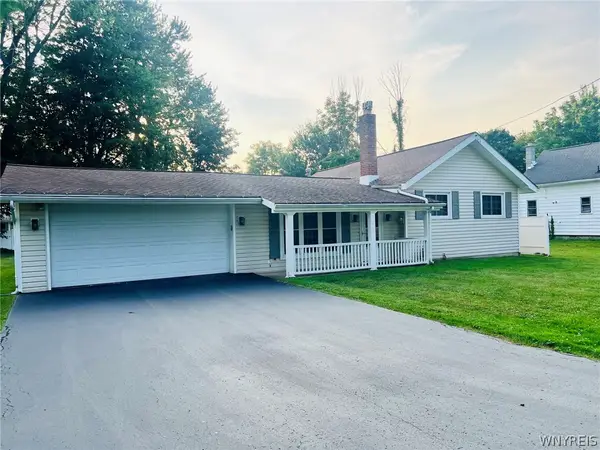 Listed by ERA$209,900Pending3 beds 1 baths1,286 sq. ft.
6896 Wellington Drive, Derby, NY 14047
MLS# B1707646Listed by: HUNT REAL ESTATE ERA- Open Sat, 11am to 1pm
 $979,900Active5 beds 5 baths3,960 sq. ft.
905 Sturgeon Point Road, Derby, NY 14047
MLS# B1704982Listed by: WNY METRO ROBERTS REALTY


Protect your home and budget from life's surprises with an Assurant Home Warranty, backed by a partner that supports you through every step of homeownership. Explore Plans.
© 2023 - 2026 ERA Franchise Systems LLC. All rights reserved. ERA Franchise Systems LLC fully supports the principles of the Fair Housing Act and the Equal Opportunity Act. ERA, ERA Real Estate powered, and their respective logos are registered service marks of ERA Franchise Systems LLC. Each office is independently owned and operated.