
905 Sturgeon Point Road, Derby, NY 14047
Local realty services provided by:HUNT Real Estate ERA
Upcoming open houses
- Sat, Sep 1911:00 am - 01:00 pm
Listed by: sonya l jindra
Office: wny metro roberts realty
MLS#:B1704982
Source:NY_GENRIS
Price summary
- Price:$979,900
- Price per sq. ft.:$247.45
About this home
Welcome to Derbyshire Estate, a remarkable property where history, character, privacy & luxury come together. Built by Spencer Kellogg in 1876, this extraordinary 5-bedroom, 4.5-bath estate spans nearly 4,000 sq. ft. on 18.62 acres, tucked well back from the road for exceptional privacy. Step inside through the striking foyer & discover original craftsmanship, wide white-oak plank floors, soaring windows, elegant millwork & generous room sizes throughout. The sprawling first floor features a magnificent living room with gas fireplace, enormous formal dining room with second fireplace & access to one of three covered porches, plus a spectacular eat-in kitchen with granite counters, glass-pane cabinetry, Italian pietra flooring, copper sink, walk-in pantry, 6-burner Viking cooktop framed by original brick, double ovens & a restored 1800s icebox serving as the refrigerator. A second family/game room with wood-burning fireplace opens to a new hot tub & pergola, with adjoining office. A private guest suite offers a full bath, private entrance & covered porch. First-floor laundry & half bath add convenience. Upstairs, dual staircases lead to a spacious bedroom with full bath, an expansive primary suite with walk-in closet & updated bath featuring heated rain shower, plus versatile sitting/game space. A separate wing, once used as maids’ quarters, offers two bedrooms & full bath. Hidden beneath the home is a finished Prohibition-era speakeasy with copper bar, stone floors & wood-burning fireplace. Outside, manicured grounds feature apple, pear & peach trees, gunite pool, firepit, outdoor movie screen, multiple porches & panoramic views. Equestrian amenities include a brand-new Morton barn with six 12’x12’ stalls, wash stall, heated grain stall, 160’x80’ indoor arena & 160’x90’ outdoor arena, plus 3-bay garage. Located in an agricultural district where horses are permitted. Minutes from Sturgeon Point Marina, Lake Erie, bike trails & beach destinations, with easy access to downtown Buffalo. A rare opportunity to own WNY history, create your own legacy & experience the exceptional lifestyle that comes with Derbyshire Estate. View today! Offers reviewed as received....
Contact an agent
Home facts
- Year built:1876
- Listing ID #:B1704982
- Added:39 day(s) ago
- Updated:September 19, 2026 at 05:47 PM
Rooms and interior
- Bedrooms:5
- Total bathrooms:5
- Full bathrooms:4
- Half bathrooms:1
- Rooms Total:18
- Flooring:Hardwood, Tile, Varies
- Dining Description:Bar, Separate Formal Dining Room
- Kitchen Description:Dishwasher, Kitchen Island, Microwave, Pantry, Walk In Pantry
- Basement:Yes
- Basement Description:Full, Partially Finished, Walk Up Access
- Living area:3,960 sq. ft.
Heating and cooling
- Cooling:Central Air, Zoned
- Heating:Forced Air, Gas, Steam, Zoned
- Central air:Yes
Structure and exterior
- Roof:Asphalt, Shingle
- Year built:1876
- Building area:3,960 sq. ft.
- Lot area:18.62 Acres
- Lot Features:Agricultural, Rectangular
- Architectural Style:Historic Antique, Two Story
- Construction Materials:Copper Plumbing, Wood Siding
- Exterior Features:Awnings, Hot Tub Spa, Patio, Pool, Porch
- Foundation Description:Stone
- Levels:2 Stories
Schools
- High school:Lake Shore Senior High
- Middle school:Lake Shore Central Middle
- Elementary school:Highland Elementary
Utilities
- Water:Connected, Public, Water Connected
- Sewer:Connected, Septic Tank, Sewer Connected
Finances and disclosures
- Price:$979,900
- Price per sq. ft.:$247.45
- Tax amount:$20,338
Features and amenities
- Appliances:Dishwasher, Gas Cooktop, Microwave
- Laundry features:Main Level
- Amenities:Bar, int_feat_Den
- Pool features:In Ground
Parking
- Parking description:Detached, Driveway, Garage, Storage, Water Available
- Garage:Yes
- Garage spaces:3
New listings near 905 Sturgeon Point Road
- New
 Listed by ERA$22,500Active2 beds 1 baths924 sq. ft.
1100 Brookwood Drive, Derby, NY 14047
MLS# B1714554Listed by: HUNT REAL ESTATE ERA  $219,900Pending3 beds 2 baths1,224 sq. ft.
6910 Wellington Drive, Derby, NY 14047
MLS# B1712887Listed by: WNY METRO ROBERTS REALTY- Open Sun, 1 to 3pm
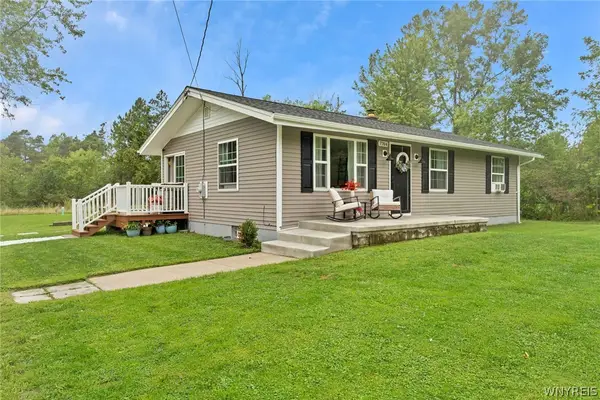 Listed by ERA$289,900Active3 beds 1 baths1,008 sq. ft.
7704 Decker Road, Derby, NY 14047
MLS# B1712190Listed by: HUNT REAL ESTATE ERA 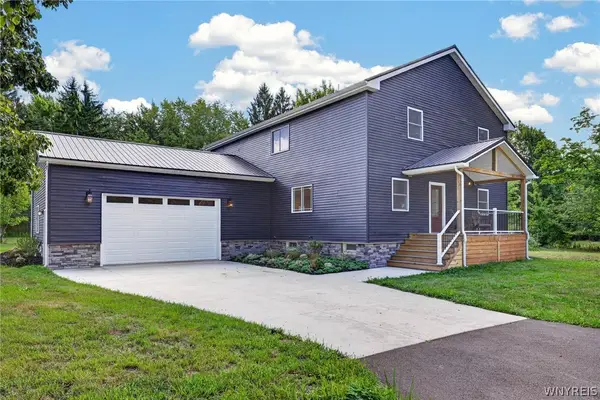 $499,000Active4 beds 3 baths2,893 sq. ft.
7437 Derby Road, Derby, NY 14047
MLS# B1710075Listed by: WNY METRO ROBERTS REALTY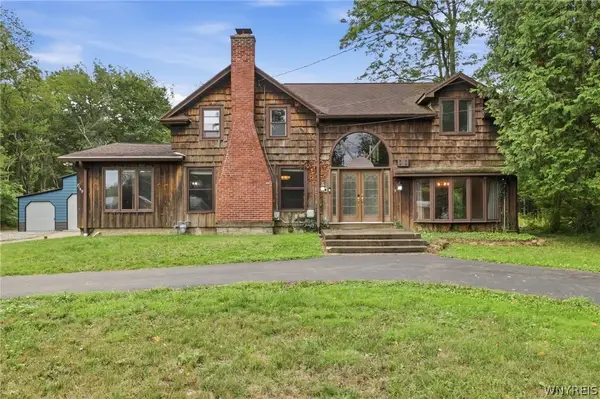 Listed by ERA$479,000Active3 beds 3 baths2,646 sq. ft.
7149 Derby Road, Derby, NY 14047
MLS# B1709526Listed by: HUNT REAL ESTATE ERA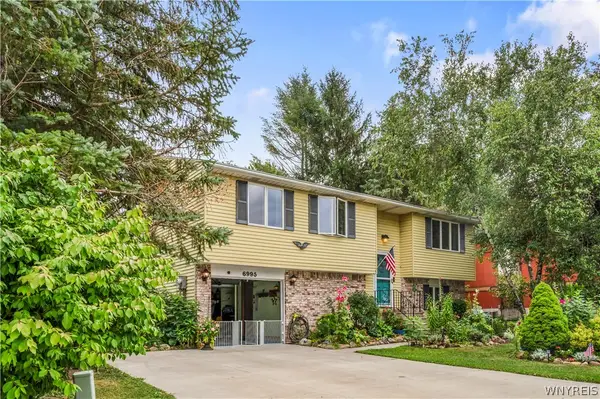 $260,000Pending3 beds 2 baths1,248 sq. ft.
6995 Brandywine Drive, Derby, NY 14047
MLS# B1708942Listed by: CENTURY 21 NORTH EAST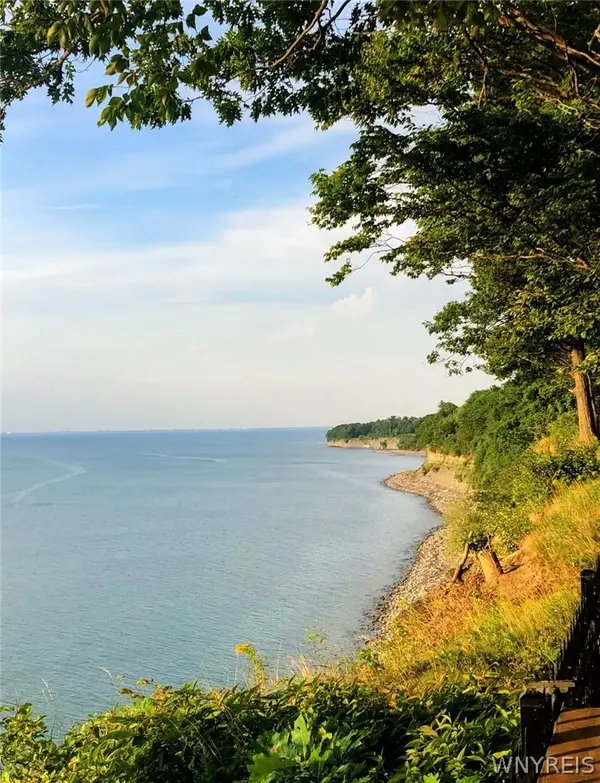 $399,900Active1.16 Acres
VL Lake Shore Road, Angola, NY 14006
MLS# B1707093Listed by: BERKSHIRE HATHAWAY HOMESERVICES WNY PROPERTIES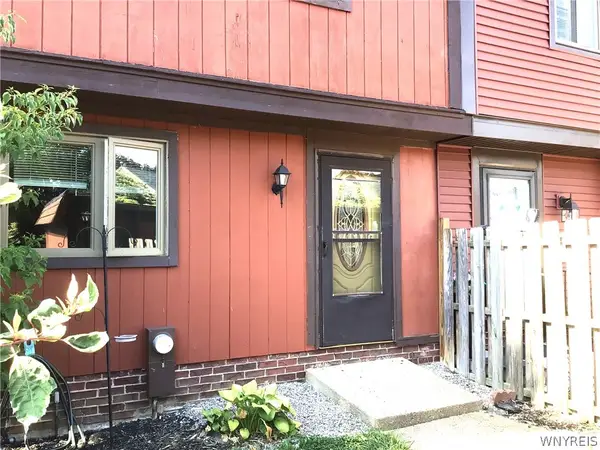 Listed by ERA$154,900Active2 beds 2 baths1,260 sq. ft.
1217 Peppertree Drive, Derby, NY 14047
MLS# B1708098Listed by: HUNT REAL ESTATE ERA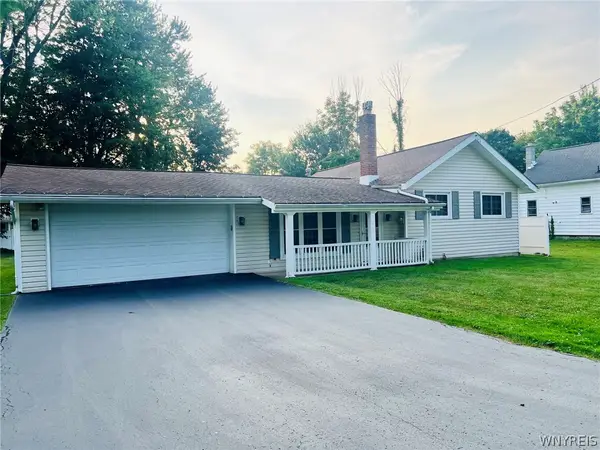 Listed by ERA$209,900Pending3 beds 1 baths1,286 sq. ft.
6896 Wellington Drive, Derby, NY 14047
MLS# B1707646Listed by: HUNT REAL ESTATE ERA


Protect your home and budget from life's surprises with an Assurant Home Warranty, backed by a partner that supports you through every step of homeownership. Explore Plans.
© 2023 - 2026 ERA Franchise Systems LLC. All rights reserved. ERA Franchise Systems LLC fully supports the principles of the Fair Housing Act and the Equal Opportunity Act. ERA, ERA Real Estate powered, and their respective logos are registered service marks of ERA Franchise Systems LLC. Each office is independently owned and operated.