
1357 Sturgeon Point Road, Derby, NY 14047
Local realty services provided by:ERA Team VP Real Estate
1357 Sturgeon Point Road,Derby, NY 14047
$449,000
- 3 Beds
- 2 Baths
- 3,286 sq. ft.
- Single family
- Active
Listed by: lisa h breidenstein
Office: wny metro crown realty sales & appraisal corp.
MLS#:B1704728
Source:NY_GENRIS
Price summary
- Price:$449,000
- Price per sq. ft.:$136.64
About this home
Room to Roam ! 21 + acres of country living. The original home was built in 1960. The last owner started remodeling in 2017. There are many newer features in the home. There is work to be completed. A lot of materials for the projects are in the house and may remain. Currently a 3 bedroom, 2 bathroom ranch. There is a set up for a 1/2 bathroom, needs to be fully completed. Kitchen cabinets in place but needs counter tops put in and finishing work done. Some flooring needs to be installed.
First floor laundry room. Newer siding, roof, concrete front porch and rear patio. Granite countertops in bathrooms. Newer garage door. Prodigy siding. Some newer Marvin Integrity windows and doors. Condenser needed for a/c. There is an inground pool, barn and pond on the property.
Great Opportunity for the right buyer. This property is being sold in " as is " condition. This is a " Cash Only Sale ". The square footage of the house is larger than public records show. Professionally measured by an appraiser. ** The previous owner was in the process of remodeling the house....
Contact an agent
Home facts
- Year built:1960
- Listing ID #:B1704728
- Added:50 day(s) ago
- Updated:September 25, 2026 at 08:42 PM
Rooms and interior
- Bedrooms:3
- Total bathrooms:2
- Full bathrooms:2
- Rooms Total:7
- Flooring:Ceramic Tile, Varies
- Dining Description:Living Dining Room
- Kitchen Description:Country Kitchen
- Basement:Yes
- Basement Description:Crawl Space, Full
- Living area:3,286 sq. ft.
Heating and cooling
- Heating:Forced Air, Gas
Structure and exterior
- Roof:Shingle
- Year built:1960
- Building area:3,286 sq. ft.
- Lot area:21 Acres
- Lot Features:Agricultural, Irregular Lot, Residential Lot
- Architectural Style:Ranch
- Construction Materials:Vinyl Siding
- Exterior Features:Patio, Pool, Porch
- Foundation Description:Block
- Levels:1 Story
Schools
- High school:Lake Shore Senior High
- Middle school:Lake Shore Central Middle
Utilities
- Water:Connected, Public, Water Connected
- Sewer:Septic Tank
Finances and disclosures
- Price:$449,000
- Price per sq. ft.:$136.64
- Tax amount:$8,427
Features and amenities
- Laundry features:Main Level
- Pool features:In Ground
Parking
- Parking description:Attached, Garage, Garage Door Opener, Storage
- Garage:Yes
- Garage spaces:3
New listings near 1357 Sturgeon Point Road
- New
 $299,900Active3 beds 2 baths1,292 sq. ft.
6474 Hamilton Drive, Derby, NY 14047
MLS# B1716954Listed by: KELLER WILLIAMS REALTY LANCASTER - Open Sat, 1 to 3pmNew
 Listed by ERA$265,000Active4 beds 2 baths1,963 sq. ft.
1433 Darlington Drive, Derby, NY 14047
MLS# B1715198Listed by: HUNT REAL ESTATE ERA  Listed by ERA$22,500Pending2 beds 1 baths924 sq. ft.
1100 Brookwood Drive, Derby, NY 14047
MLS# B1714554Listed by: HUNT REAL ESTATE ERA $219,900Pending3 beds 2 baths1,224 sq. ft.
6910 Wellington Drive, Derby, NY 14047
MLS# B1712887Listed by: WNY METRO ROBERTS REALTY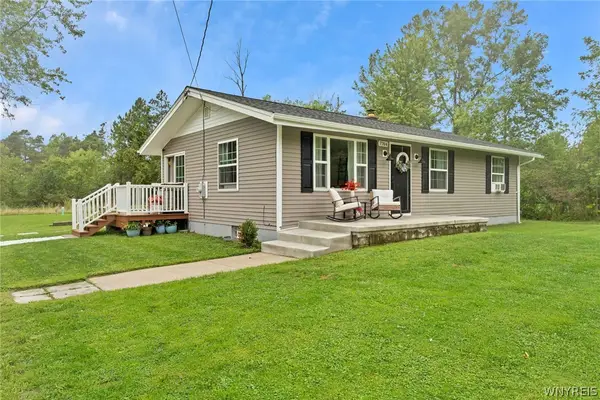 Listed by ERA$289,900Active3 beds 1 baths1,008 sq. ft.
7704 Decker Road, Derby, NY 14047
MLS# B1712190Listed by: HUNT REAL ESTATE ERA- Open Sat, 1 to 3pm
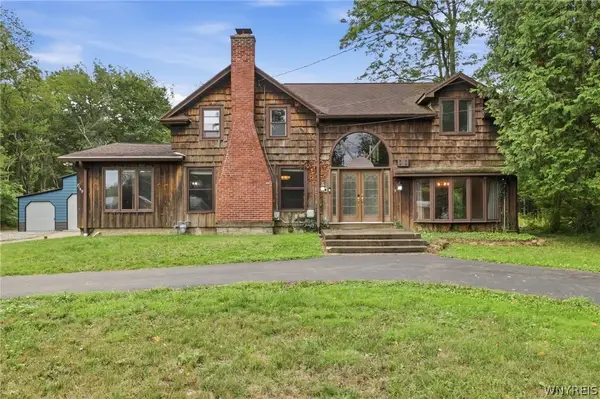 Listed by ERA$449,500Active3 beds 3 baths2,646 sq. ft.
7149 Derby Road, Derby, NY 14047
MLS# B1709526Listed by: HUNT REAL ESTATE ERA 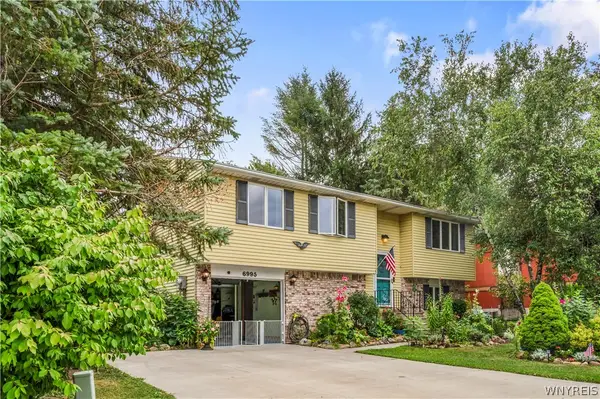 $260,000Pending3 beds 2 baths1,248 sq. ft.
6995 Brandywine Drive, Derby, NY 14047
MLS# B1708942Listed by: CENTURY 21 NORTH EAST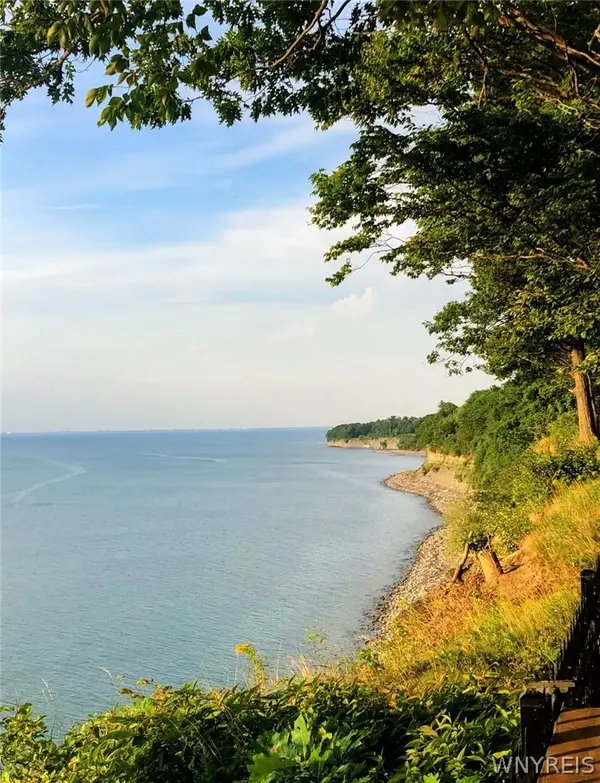 $399,900Active1.16 Acres
VL Lake Shore Road, Angola, NY 14006
MLS# B1707093Listed by: BERKSHIRE HATHAWAY HOMESERVICES WNY PROPERTIES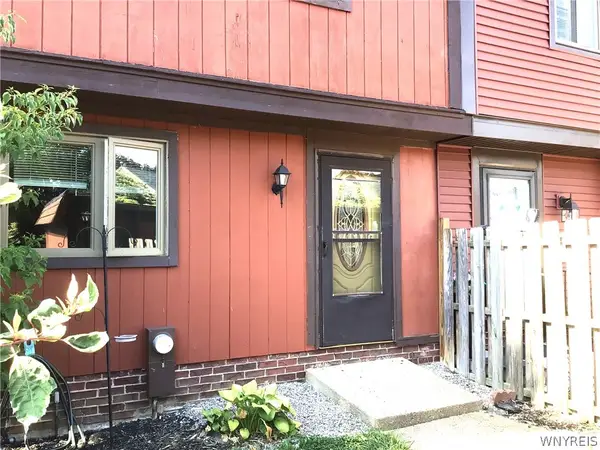 Listed by ERA$154,900Active2 beds 2 baths1,260 sq. ft.
1217 Peppertree Drive, Derby, NY 14047
MLS# B1708098Listed by: HUNT REAL ESTATE ERA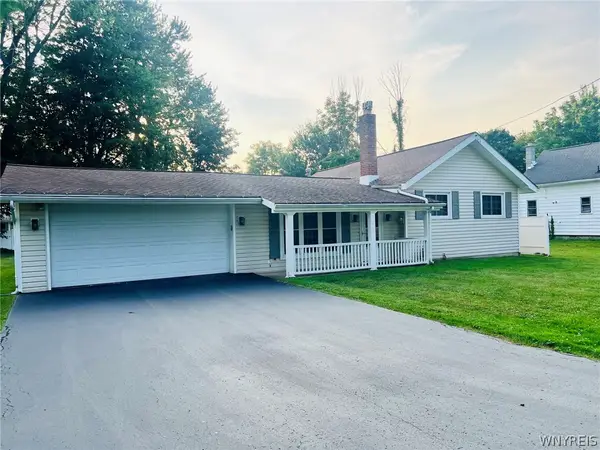 Listed by ERA$209,900Pending3 beds 1 baths1,286 sq. ft.
6896 Wellington Drive, Derby, NY 14047
MLS# B1707646Listed by: HUNT REAL ESTATE ERA


Protect your home and budget from life's surprises with an Assurant Home Warranty, backed by a partner that supports you through every step of homeownership. Explore Plans.
© 2023 - 2026 ERA Franchise Systems LLC. All rights reserved. ERA Franchise Systems LLC fully supports the principles of the Fair Housing Act and the Equal Opportunity Act. ERA, ERA Real Estate powered, and their respective logos are registered service marks of ERA Franchise Systems LLC. Each office is independently owned and operated.