
6896 Wellington Drive, Derby, NY 14047
Local realty services provided by:HUNT Real Estate ERA
Listed by:

Office: hunt real estate era
MLS#:B1707646
Source:NY_GENRIS
Price summary
- Price:$209,900
- Price per sq. ft.:$163.22
About this home
Adorable and Affordable! Why rent when you can own this darling home! 3 Bedroom, 1 bath, cozy and spacious living room with luxury vinyl flooring, gas fireplace. This open layout leads to remodeled kitchen with large eating area, ceramic floors, stainless steel appliances and sliding doors to your remarkable backyard! There are a few steps up to an open loft area/office/den and 3 bedrooms, laundry room and tiled updated bath! Beautiful french doors lead to your 21x10 primary bedroom with double closets and features another gas fireplace! How charming!! Luxury vinyl floors and ceramic throughout, you will love your 40x20 composite deck (4 years old) and the 6 person hot tub is included! The pretty yard is partially fenced with white vinyl (5 years ago), newer lighting throughout, vinyl sided home and oversized 2 car attached garage. Enjoy your evenings relaxing on the covered front porch!
Contact an agent
Home facts
- Year built:1951
- Listing ID #:B1707646
- Added:46 day(s) ago
- Updated:October 03, 2026 at 08:28 AM
Rooms and interior
- Bedrooms:3
- Total bathrooms:1
- Full bathrooms:1
- Rooms Total:7
- Flooring:Ceramic Tile, Varies
- Kitchen Description:Dishwasher, Microwave, Refrigerator
- Basement:Yes
- Basement Description:Crawl Space
- Living area:1,286 sq. ft.
Heating and cooling
- Heating:Baseboard, Gas
Structure and exterior
- Roof:Shingle
- Year built:1951
- Building area:1,286 sq. ft.
- Lot area:0.25 Acres
- Lot Features:Flood Zone, Near Public Transit, Rectangular, Residential Lot
- Architectural Style:Ranch, Split Level
- Construction Materials:Copper Plumbing, Vinyl Siding
- Exterior Features:Deck, Fence, Hot Tub Spa, Porch
- Foundation Description:Poured
- Levels:1 Story
Utilities
- Water:Connected, Public, Water Connected
- Sewer:Connected, Sewer Connected
Finances and disclosures
- Price:$209,900
- Price per sq. ft.:$163.22
- Tax amount:$4,172
Features and amenities
- Appliances:Dishwasher, Dryer, Gas Range, Microwave, Refrigerator, Washer
- Laundry features:Dryer, Main Level, Washer
- Amenities:Deck, Drapes, Fence
Parking
- Parking description:Attached, Garage, Storage
- Garage:Yes
- Garage spaces:2
New listings near 6896 Wellington Drive
- Open Sat, 11am to 1pmNew
 Listed by ERA$187,700Active3 beds 2 baths1,260 sq. ft.
1372 Independence Drive, Derby, NY 14047
MLS# B1719177Listed by: HUNT REAL ESTATE ERA - New
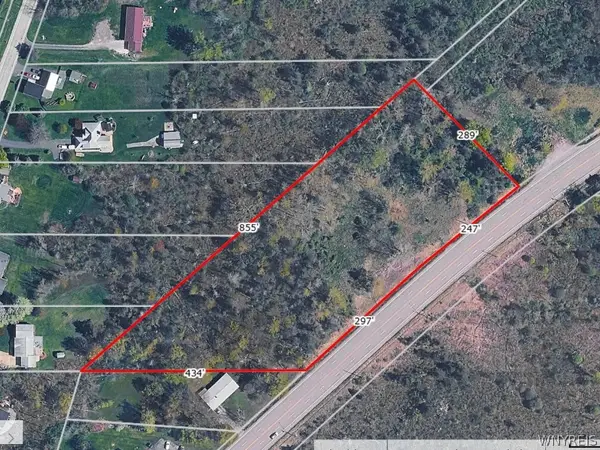 Listed by ERA$150,000Active4.59 Acres
V/L Erie Road, Derby, NY 14047
MLS# B1718295Listed by: HUNT REAL ESTATE ERA - New
 Listed by ERA$254,900Active3 beds 2 baths1,626 sq. ft.
6505 Hamilton Drive, Derby, NY 14047
MLS# B1717687Listed by: HUNT REAL ESTATE ERA - Open Sat, 1 to 3pmNew
 $299,900Active3 beds 2 baths1,292 sq. ft.
6474 Hamilton Drive, Derby, NY 14047
MLS# B1716954Listed by: KELLER WILLIAMS REALTY LANCASTER  Listed by ERA$265,000Pending4 beds 2 baths1,963 sq. ft.
1433 Darlington Drive, Derby, NY 14047
MLS# B1715198Listed by: HUNT REAL ESTATE ERA $219,900Pending3 beds 2 baths1,224 sq. ft.
6910 Wellington Drive, Derby, NY 14047
MLS# B1712887Listed by: WNY METRO ROBERTS REALTY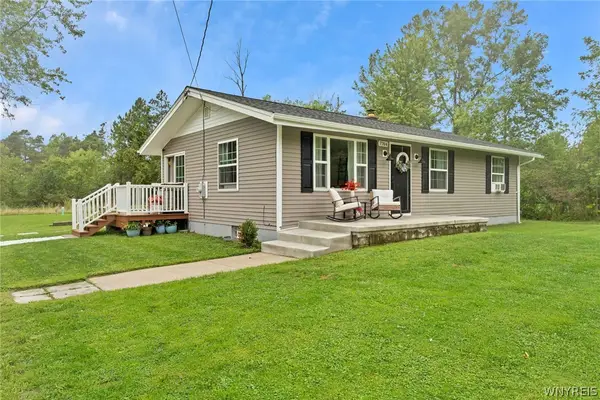 Listed by ERA$289,900Active3 beds 1 baths1,008 sq. ft.
7704 Decker Road, Derby, NY 14047
MLS# B1712190Listed by: HUNT REAL ESTATE ERA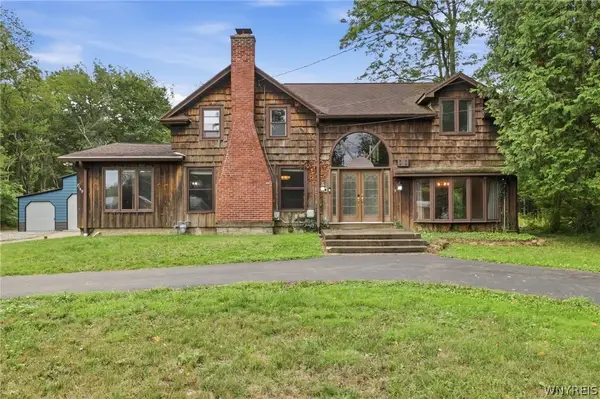 Listed by ERA$449,500Active3 beds 3 baths2,646 sq. ft.
7149 Derby Road, Derby, NY 14047
MLS# B1709526Listed by: HUNT REAL ESTATE ERA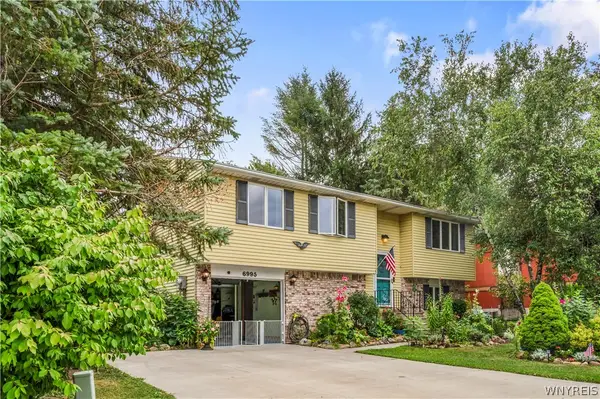 $260,000Pending3 beds 2 baths1,248 sq. ft.
6995 Brandywine Drive, Derby, NY 14047
MLS# B1708942Listed by: CENTURY 21 NORTH EAST $399,900Active1.16 Acres
VL Lake Shore Road, Angola, NY 14006
MLS# B1707093Listed by: BERKSHIRE HATHAWAY HOMESERVICES WNY PROPERTIES


Protect your home and budget from life's surprises with an Assurant Home Warranty, backed by a partner that supports you through every step of homeownership. Explore Plans.
© 2023 - 2026 ERA Franchise Systems LLC. All rights reserved. ERA Franchise Systems LLC fully supports the principles of the Fair Housing Act and the Equal Opportunity Act. ERA, ERA Real Estate powered, and their respective logos are registered service marks of ERA Franchise Systems LLC. Each office is independently owned and operated.