
6995 Brandywine Drive, Derby, NY 14047
Local realty services provided by:ERA Team VP Real Estate
6995 Brandywine Drive,Derby, NY 14047
$260,000
- 3 Beds
- 2 Baths
- 1,248 sq. ft.
- Single family
- Active
Listed by: kathryn slaiman, carol klein
Office: century 21 north east
MLS#:B1708942
Source:NY_GENRIS
Price summary
- Price:$260,000
- Price per sq. ft.:$208.33
About this home
Welcome to this wonderfully-maintained 3-bedroom, 1.5-bath home in Derby, located in the Lake Shore School District. The impressive landscaping creates great curb appeal, while an additional back lot with mature trees provides extra beautiful outdoor space and privacy. Inside, the updated kitchen (’21) features granite countertops, soft-close cabinetry, stainless steel sink, backsplash, recessed lighting, and newer appliances. Updated vinyl flooring, carpeting, and a new bathroom (’20) add to the home's move-in-ready appeal. The family room offers recessed lighting and a gas fireplace insert, converted from the original wood-burning fireplace in 2025, creating a cozy space to relax. Major improvements include a tear-off architectural roof (’08), forced-air furnace and central air (’15), (’16), concrete driveway (’19), LeafGuard gutters (’22), and a newer garage door opener with keyless entry(’21). Outside, enjoy the above-ground pool with pool heater(’20) and a brand-new filter pump in 2026, surrounded by the property's beautifully maintained landscaping. With its combination of thoughtful updates, inviting living spaces, additional lot, and private backyard setting, this Derby home has plenty to offer. There is nothing left to do, but move in!...
Contact an agent
Home facts
- Year built:1976
- Listing ID #:B1708942
- Added:9 day(s) ago
- Updated:September 03, 2026 at 05:50 PM
Rooms and interior
- Bedrooms:3
- Total bathrooms:2
- Full bathrooms:1
- Half bathrooms:1
- Rooms Total:7
- Flooring:Carpet, Laminate, Varies
- Kitchen Description:Dishwasher, Oven, Refrigerator
- Basement:Yes
- Basement Description:Finished, Sump Pump
- Living area:1,248 sq. ft.
Heating and cooling
- Cooling:Central Air
- Heating:Forced Air, Gas
- Central air:Yes
Structure and exterior
- Roof:Shingle
- Year built:1976
- Building area:1,248 sq. ft.
- Lot area:0.23 Acres
- Lot Features:Rectangular, Residential Lot, Wooded
- Architectural Style:Raised Ranch
- Construction Materials:Brick, Copper Plumbing, Vinyl Siding
- Exterior Features:Deck, Fence, Pool
- Foundation Description:Block
- Levels:1 Story
Utilities
- Water:Connected, Public, Water Connected
- Sewer:Connected, Sewer Connected
Finances and disclosures
- Price:$260,000
- Price per sq. ft.:$208.33
- Tax amount:$5,526
Features and amenities
- Appliances:Dishwasher, Dryer, Free Standing Range, Oven, Refrigerator, Washer
- Laundry features:Dryer, In Basement, Washer
- Amenities:Deck, Fence
- Pool features:Above Ground
Parking
- Parking description:Attached, Garage, Garage Door Opener
- Garage:Yes
- Garage spaces:1
New listings near 6995 Brandywine Drive
- New
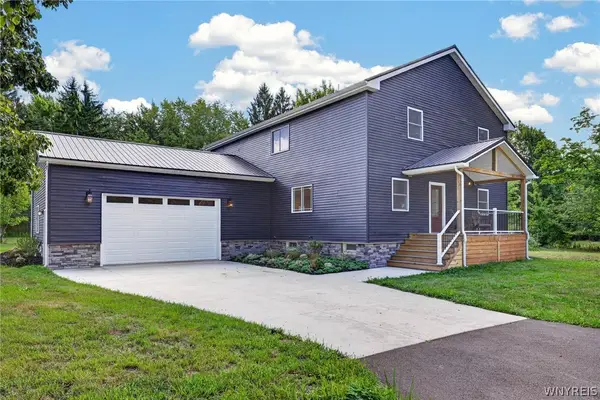 $499,000Active4 beds 3 baths2,893 sq. ft.
7437 Derby Road, Derby, NY 14047
MLS# B1710075Listed by: WNY METRO ROBERTS REALTY - New
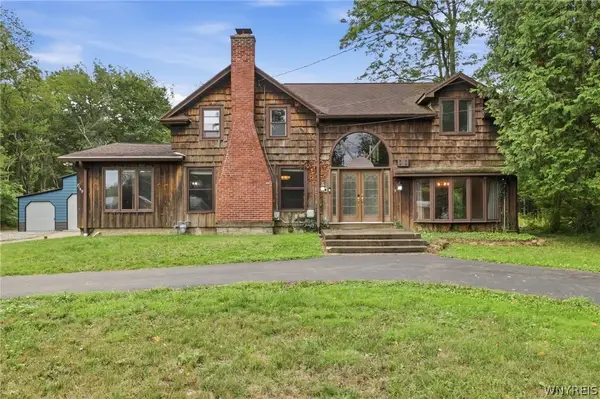 Listed by ERA$479,000Active3 beds 3 baths2,646 sq. ft.
7149 Derby Road, Derby, NY 14047
MLS# B1709526Listed by: HUNT REAL ESTATE ERA  $399,900Active1.16 Acres
VL Lake Shore Road, Angola, NY 14006
MLS# B1707093Listed by: BERKSHIRE HATHAWAY HOMESERVICES WNY PROPERTIES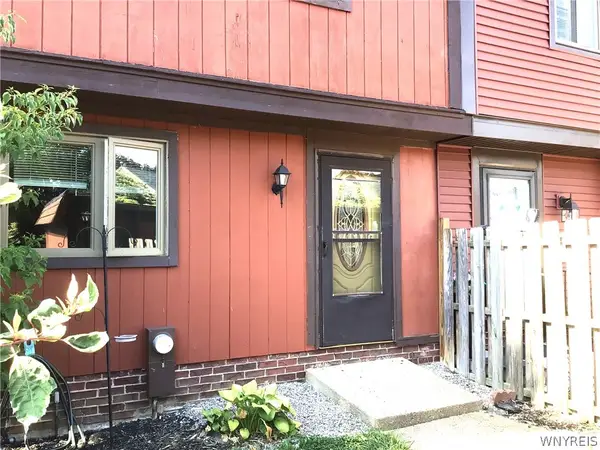 Listed by ERA$159,900Active2 beds 2 baths1,260 sq. ft.
1217 Peppertree Drive, Derby, NY 14047
MLS# B1708098Listed by: HUNT REAL ESTATE ERA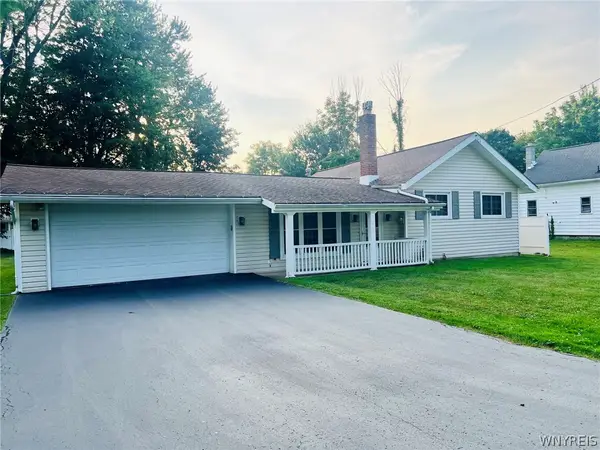 Listed by ERA$209,900Pending3 beds 1 baths1,286 sq. ft.
6896 Wellington Drive, Derby, NY 14047
MLS# B1707646Listed by: HUNT REAL ESTATE ERA $979,900Active5 beds 5 baths3,960 sq. ft.
905 Sturgeon Point Road, Derby, NY 14047
MLS# B1704982Listed by: WNY METRO ROBERTS REALTY $159,900Active3 beds 2 baths1,260 sq. ft.
1283 Peppertree Drive, Derby, NY 14047
MLS# B1699715Listed by: EXP REALTY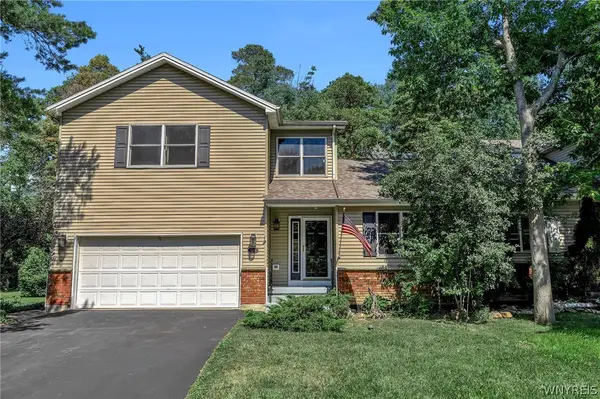 Listed by ERA$399,900Pending3 beds 4 baths2,369 sq. ft.
1620 Old Manor Drive, Derby, NY 14047
MLS# B1704001Listed by: HUNT REAL ESTATE ERA $469,900Active3 beds 2 baths1,412 sq. ft.
1357 Sturgeon Point Road, Derby, NY 14047
MLS# B1704728Listed by: WNY METRO CROWN REALTY SALES & APPRAISAL CORP.


Protect your home and budget from life's surprises with an Assurant Home Warranty, backed by a partner that supports you through every step of homeownership. Explore Plans.
© 2023 - 2026 ERA Franchise Systems LLC. All rights reserved. ERA Franchise Systems LLC fully supports the principles of the Fair Housing Act and the Equal Opportunity Act. ERA, ERA Real Estate powered, and their respective logos are registered service marks of ERA Franchise Systems LLC. Each office is independently owned and operated.