
7149 Derby Road, Derby, NY 14047
Local realty services provided by:HUNT Real Estate ERA
7149 Derby Road,Derby, NY 14047
$479,000
- 3 Beds
- 3 Baths
- 2,646 sq. ft.
- Single family
- Active
Upcoming open houses
- Sun, Aug 3010:00 am - 12:00 pm
Listed by: brandon kmiotek
Office: hunt real estate era
MLS#:B1709526
Source:NY_GENRIS
Price summary
- Price:$479,000
- Price per sq. ft.:$181.03
About this home
Welcome to 7149 Derby Road, featuring 23.5 acres, a 2,646 sq. ft. home, and a 2,000 sq. ft. pole barn, all just minutes from Lake Erie.
The home offers 3 bedrooms, 3 full bathrooms, an open floor plan, first-floor laundry, hardwood floors, recessed lighting, and plenty of natural light. The front entrance opens to a foyer with a custom chandelier and dual staircase. The updated kitchen features a large center island and opens to the main living area with a gas fireplace.
The primary suite includes a private balcony, walk-in closet, and en suite bathroom. Two Samsung mini-split systems provide A/C and additional heat on the first floor and in the primary bedroom. Many of the windows have also been replaced with newer vinyl windows.
Outside, the front and backyard have been extensively cleared while maintaining wooded acreage and privacy. Trails throughout the property provide space for ATVs, snowmobiles, and hiking. The backyard also features a stone patio, partially fenced area, and fire pit.
The expanded wraparound driveway leads to the 2,000 sq. ft. pole barn with electric, partial heat, and four bays, providing space for vehicles, equipment, storage, or a workshop.
The property also includes an on-site gas well that provides free natural gas for winter heating plus an approximately $200 annual payment. Additional updates include the kitchen and laundry room, new sump pump and hot water tank in 2025, and hardwired Ring security cameras.
Offers will be reviewed as they are presented, no deadline! Showings begin immediately with open houses this Saturday 8/29 from 1–3 PM and Sunday 8/30 from 10 AM–12 PM!!...
Contact an agent
Home facts
- Year built:1940
- Listing ID #:B1709526
- Added:4 day(s) ago
- Updated:August 30, 2026 at 04:45 PM
Rooms and interior
- Bedrooms:3
- Total bathrooms:3
- Full bathrooms:3
- Rooms Total:7
- Flooring:Carpet, Hardwood, Tile, Varies
- Kitchen Description:Country Kitchen, Dishwasher, Kitchen Island
- Basement:Yes
- Basement Description:Full, Sump Pump
- Living area:2,646 sq. ft.
Heating and cooling
- Cooling:Zoned
- Heating:Baseboard, Gas, Zoned
Structure and exterior
- Roof:Asphalt, Metal
- Year built:1940
- Building area:2,646 sq. ft.
- Lot area:23.5 Acres
- Lot Features:Rectangular, Residential Lot
- Architectural Style:Colonial, Historic Antique, Two Story
- Construction Materials:Copper Plumbing, Shake Siding, Wood Siding
- Exterior Features:Balcony, Patio
- Foundation Description:Stone
- Levels:2 Stories
Utilities
- Water:Connected, Public, Water Connected
- Sewer:Connected, Sewer Connected
Finances and disclosures
- Price:$479,000
- Price per sq. ft.:$181.03
- Tax amount:$10,312
Features and amenities
- Appliances:Dishwasher, Dryer, Washer
- Laundry features:Dryer, Main Level, Washer
- Amenities:Balcony
Parking
- Parking description:Circular Driveway, Detached, Driveway, Garage, Heated Garage
- Garage:Yes
- Garage spaces:4
New listings near 7149 Derby Road
- Open Tue, 5 to 7pmNew
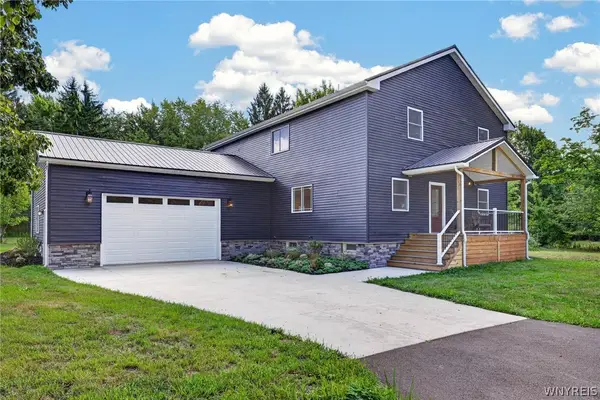 $499,000Active4 beds 3 baths2,893 sq. ft.
7437 Derby Road, Derby, NY 14047
MLS# B1710075Listed by: WNY METRO ROBERTS REALTY - New
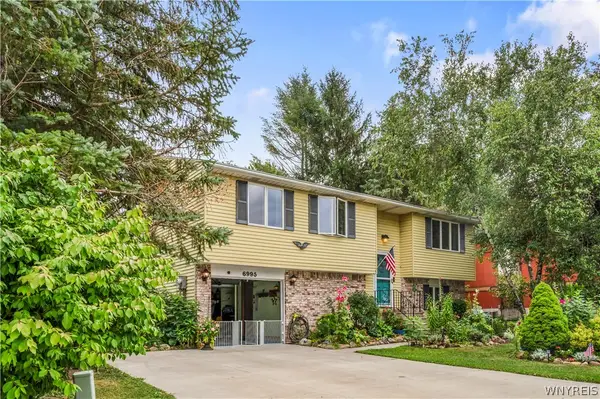 $260,000Active3 beds 2 baths1,248 sq. ft.
6995 Brandywine Drive, Derby, NY 14047
MLS# B1708942Listed by: CENTURY 21 NORTH EAST  $399,900Active1.16 Acres
VL Lake Shore Road, Angola, NY 14006
MLS# B1707093Listed by: BERKSHIRE HATHAWAY HOMESERVICES WNY PROPERTIES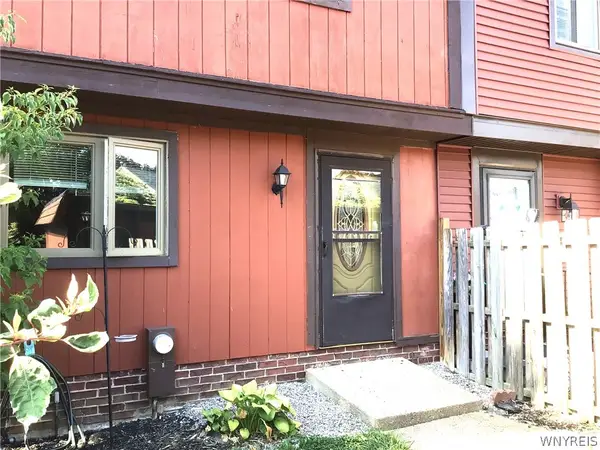 Listed by ERA$159,900Active2 beds 2 baths1,260 sq. ft.
1217 Peppertree Drive, Derby, NY 14047
MLS# B1708098Listed by: HUNT REAL ESTATE ERA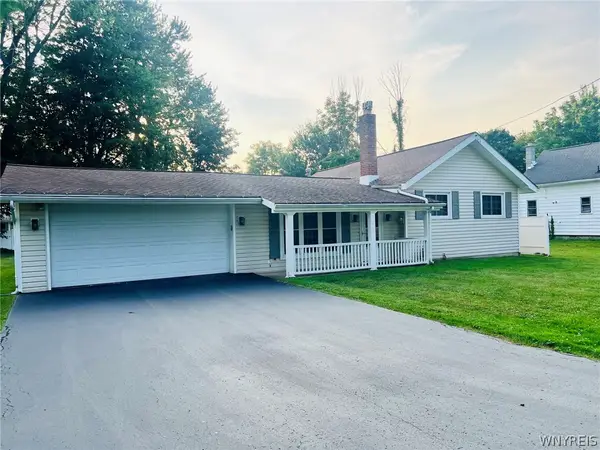 Listed by ERA$209,900Pending3 beds 1 baths1,286 sq. ft.
6896 Wellington Drive, Derby, NY 14047
MLS# B1707646Listed by: HUNT REAL ESTATE ERA- Open Sun, 11am to 1pm
 $979,900Active5 beds 5 baths3,960 sq. ft.
905 Sturgeon Point Road, Derby, NY 14047
MLS# B1704982Listed by: WNY METRO ROBERTS REALTY  $159,900Active3 beds 2 baths1,260 sq. ft.
1283 Peppertree Drive, Derby, NY 14047
MLS# B1699715Listed by: EXP REALTY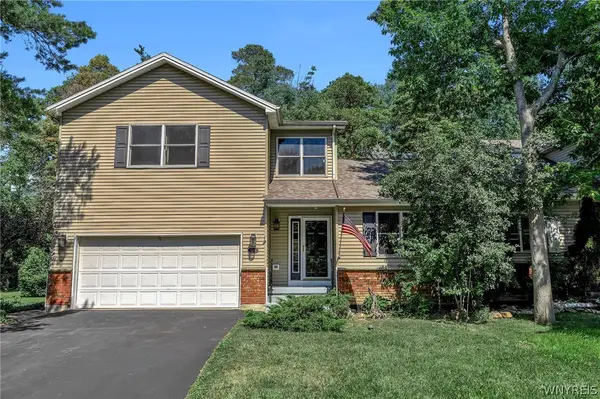 Listed by ERA$399,900Pending3 beds 4 baths2,369 sq. ft.
1620 Old Manor Drive, Derby, NY 14047
MLS# B1704001Listed by: HUNT REAL ESTATE ERA $469,900Active3 beds 2 baths1,412 sq. ft.
1357 Sturgeon Point Road, Derby, NY 14047
MLS# B1704728Listed by: WNY METRO CROWN REALTY SALES & APPRAISAL CORP.


Protect your home and budget from life's surprises with an Assurant Home Warranty, backed by a partner that supports you through every step of homeownership. Explore Plans.
© 2023 - 2026 ERA Franchise Systems LLC. All rights reserved. ERA Franchise Systems LLC fully supports the principles of the Fair Housing Act and the Equal Opportunity Act. ERA, ERA Real Estate powered, and their respective logos are registered service marks of ERA Franchise Systems LLC. Each office is independently owned and operated.