
6937 Wellington Drive, Derby, NY 14047
Local realty services provided by:HUNT Real Estate ERA
6937 Wellington Drive,Derby, NY 14047
$249,999
- 3 Beds
- 2 Baths
- 1,488 sq. ft.
- Single family
- Pending
Listed by: christopher ricci
Office: wny metro roberts realty
MLS#:B1696080
Source:NY_GENRIS
Price summary
- Price:$249,999
- Price per sq. ft.:$168.01
About this home
Welcome home to this spacious 3-bedroom, 1.5-bath two-story in the desirable Town of Evans, located within the Lake Shore School District. Offering 1,488 square feet of living space, low taxes, and an unbeatable location just minutes from Lake Erie and a short drive to downtown Buffalo, this home is packed with potential.
Step inside to find a huge living room and a generously sized kitchen with plenty of cabinet and counter space for cooking, entertaining, or gathering with family. First-floor laundry adds everyday convenience, while upstairs you'll find beautiful hardwood flooring throughout much of the second level. The oversized primary bedroom features an impressive walk-in closet, providing the kind of storage buyers are always looking for.
Outside, you'll appreciate the fully fenced backyard, an attached garage, and an additional detached garage—perfect for extra storage, a workshop, or hobby space. Attached to the garage is a versatile bonus room complete with a built-in bar, making it an ideal space for entertaining, a game room, or a relaxing retreat. The bonus room and concrete patio are ready for a little TLC, offering a great opportunity to add your own personal touch and build instant equity.
Located on a great street, this home combines the tranquility of lakeside living with the convenience of being just a short drive from Buffalo. If you're looking for space, value, and the opportunity to make a home your own, this one deserves a spot at the top of your list. Open house will be 7/11 from 1 to 3. Offers will be reviewed Monday June 13th after 7 pm....
Contact an agent
Home facts
- Year built:1943
- Listing ID #:B1696080
- Added:88 day(s) ago
- Updated:October 03, 2026 at 08:27 AM
Rooms and interior
- Bedrooms:3
- Total bathrooms:2
- Full bathrooms:1
- Half bathrooms:1
- Rooms Total:6
- Flooring:Hardwood, Varies
- Kitchen Description:Country Kitchen, Dishwasher, Microwave, Pantry, Refrigerator
- Living area:1,488 sq. ft.
Heating and cooling
- Heating:Baseboard, Gas
Structure and exterior
- Year built:1943
- Building area:1,488 sq. ft.
- Lot area:0.25 Acres
- Lot Features:Flood Zone, Near Public Transit, Rectangular, Residential Lot
- Architectural Style:Two Story
- Construction Materials:Vinyl Siding
Utilities
- Water:Connected, Public, Water Connected
- Sewer:Connected, Sewer Connected
Finances and disclosures
- Price:$249,999
- Price per sq. ft.:$168.01
- Tax amount:$4,700
Features and amenities
- Appliances:Dishwasher, Gas Range, Microwave, Refrigerator
- Laundry features:Main Level
- Amenities:int_feat_Workshop
Parking
- Parking description:Attached, Garage, Storage
- Garage:Yes
- Garage spaces:2
New listings near 6937 Wellington Drive
- Open Sat, 11am to 1pmNew
 Listed by ERA$187,700Active3 beds 2 baths1,260 sq. ft.
1372 Independence Drive, Derby, NY 14047
MLS# B1719177Listed by: HUNT REAL ESTATE ERA - New
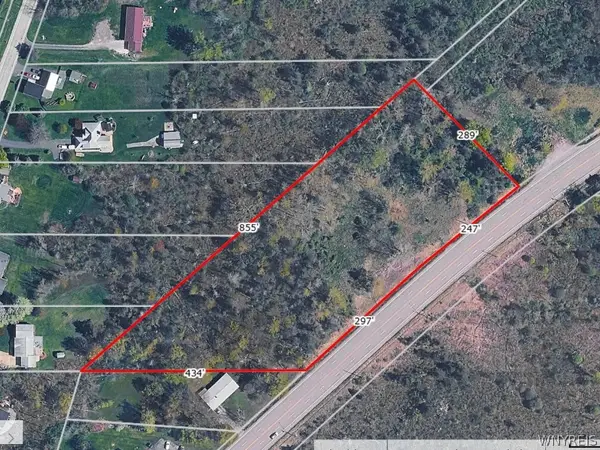 Listed by ERA$150,000Active4.59 Acres
V/L Erie Road, Derby, NY 14047
MLS# B1718295Listed by: HUNT REAL ESTATE ERA - New
 Listed by ERA$254,900Active3 beds 2 baths1,626 sq. ft.
6505 Hamilton Drive, Derby, NY 14047
MLS# B1717687Listed by: HUNT REAL ESTATE ERA - Open Sat, 1 to 3pmNew
 $299,900Active3 beds 2 baths1,292 sq. ft.
6474 Hamilton Drive, Derby, NY 14047
MLS# B1716954Listed by: KELLER WILLIAMS REALTY LANCASTER  Listed by ERA$265,000Pending4 beds 2 baths1,963 sq. ft.
1433 Darlington Drive, Derby, NY 14047
MLS# B1715198Listed by: HUNT REAL ESTATE ERA $219,900Pending3 beds 2 baths1,224 sq. ft.
6910 Wellington Drive, Derby, NY 14047
MLS# B1712887Listed by: WNY METRO ROBERTS REALTY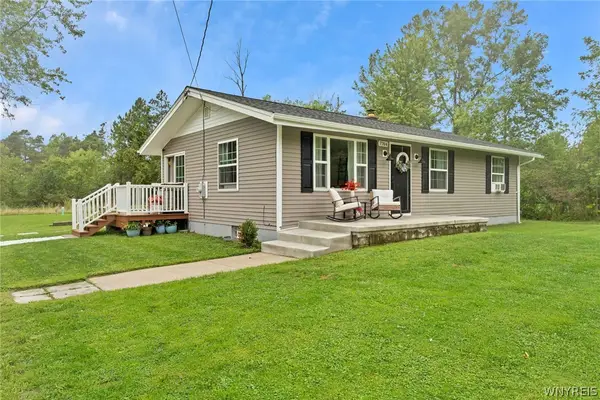 Listed by ERA$289,900Active3 beds 1 baths1,008 sq. ft.
7704 Decker Road, Derby, NY 14047
MLS# B1712190Listed by: HUNT REAL ESTATE ERA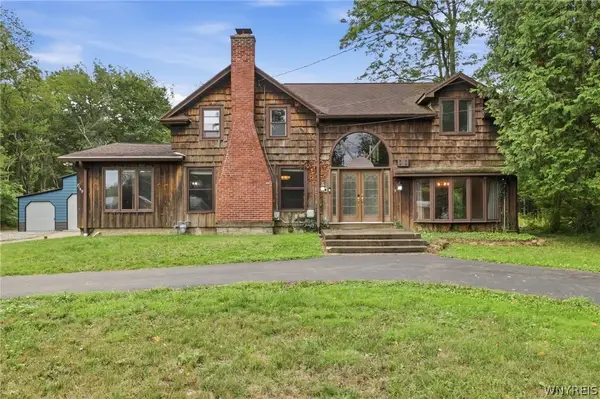 Listed by ERA$449,500Active3 beds 3 baths2,646 sq. ft.
7149 Derby Road, Derby, NY 14047
MLS# B1709526Listed by: HUNT REAL ESTATE ERA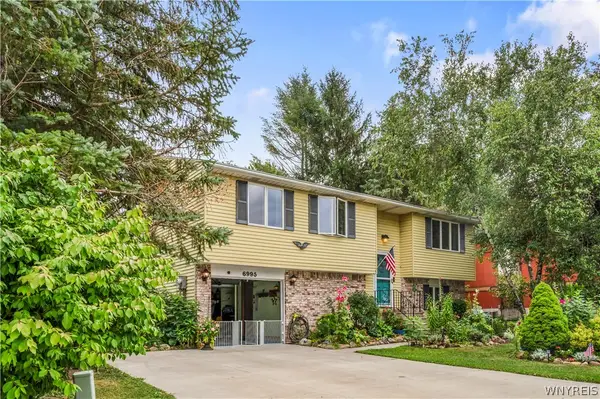 $260,000Pending3 beds 2 baths1,248 sq. ft.
6995 Brandywine Drive, Derby, NY 14047
MLS# B1708942Listed by: CENTURY 21 NORTH EAST $399,900Active1.16 Acres
VL Lake Shore Road, Angola, NY 14006
MLS# B1707093Listed by: BERKSHIRE HATHAWAY HOMESERVICES WNY PROPERTIES


Protect your home and budget from life's surprises with an Assurant Home Warranty, backed by a partner that supports you through every step of homeownership. Explore Plans.
© 2023 - 2026 ERA Franchise Systems LLC. All rights reserved. ERA Franchise Systems LLC fully supports the principles of the Fair Housing Act and the Equal Opportunity Act. ERA, ERA Real Estate powered, and their respective logos are registered service marks of ERA Franchise Systems LLC. Each office is independently owned and operated.