
119 Odessa Drive, East Amherst, NY 14051
Local realty services provided by:ERA Team VP Real Estate
119 Odessa Drive,East Amherst, NY 14051
$475,000
- 4 Beds
- 3 Baths
- - sq. ft.
- Single family
- Sold
Listed by: maureen ann mirand
Office: keller williams realty wny
MLS#:B1698994
Source:NY_GENRIS
Sorry, we are unable to map this address
Price summary
- Price:$475,000
- Monthly HOA dues:$38.33
About this home
Fabulous opportunity to own this bright and spacious 4-bedroom, 2.5-bath Colonial in the top-ranked Williamsville School District. Built in 2000 and offered by the original owners, this home is filled with abundant natural light and features an exceptional open-concept floor plan. The first floor offers a dedicated home office, convenient first-floor laundry and an additional flexible room ideal as a formal dining room, second office or other space to suit your needs.
Generously sized rooms include a spacious primary bedroom with en suite bath and an exceptionally large walk-in closet. A second bedroom also features a massive walk-in closet, offering incredible storage and possible potential for future reconfiguration or expansion. A finished basement provides even more storage and space. Step outside to a wonderful
entertaining area featuring a two-tier concrete patio with plenty of space to relax and enjoy the outdoors. Located in the highly sought-after Ransom Oaks community, residents enjoy resort-style amenities including three heated saltwater pools, tennis and pickleball courts, playgrounds and beautifully maintained common areas, all for a low annual fee of just $460. Minutes from the shopping, dining and conveniences of Transit Road. A fantastic opportunity to
make this Ransom Oaks home your own!...
Contact an agent
Home facts
- Year built:2000
- Listing ID #:B1698994
- Added:47 day(s) ago
- Updated:September 01, 2026 at 08:50 PM
Rooms and interior
- Bedrooms:4
- Total bathrooms:3
- Full bathrooms:2
- Half bathrooms:1
- Rooms Total:10
- Flooring:Carpet, Ceramic Tile, Tile, Varies
- Kitchen Description:Dishwasher, Disposal, Freezer, Microwave, Oven, Pantry, Refrigerator
- Basement:Yes
- Basement Description:Full, Partially Finished, Sump Pump
Heating and cooling
- Cooling:Central Air
- Heating:Electric, Forced Air, Gas
- Central air:Yes
Structure and exterior
- Roof:Asphalt, Shingle
- Year built:2000
- Lot Features:Rectangular
- Architectural Style:Colonial, Two Story
- Construction Materials:Vinyl Siding
- Exterior Features:Patio, Porch
- Foundation Description:Poured
- Levels:2 Stories
Schools
- High school:Williamsville North High
- Middle school:Casey Middle
- Elementary school:Dodge Elementary
Utilities
- Water:Connected, Public, Water Connected
- Sewer:Connected, Sewer Connected
Finances and disclosures
- Price:$475,000
- Tax amount:$8,489
Features and amenities
- Appliances:Dishwasher, Disposal, Dryer, Free Standing Range, Freezer, Microwave, Oven, Refrigerator, Washer
- Laundry features:Dryer, Main Level, Washer
- Amenities:Clubhouse, Playground, int_feat_Den
- Pool features:Pool
Parking
- Parking description:Attached, Garage
- Garage:Yes
- Garage spaces:2
New listings near 119 Odessa Drive
- New
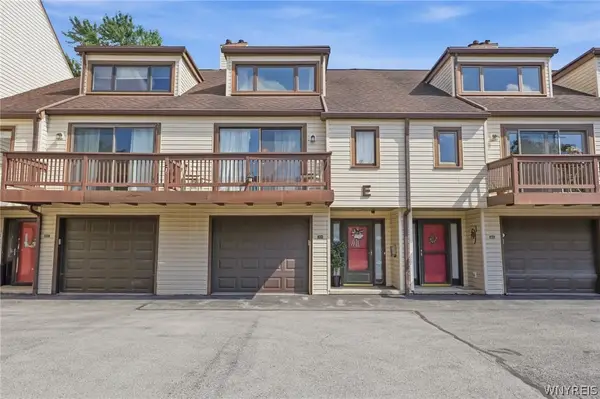 $262,900Active2 beds 2 baths1,378 sq. ft.
206 Old Meadow Drive, East Amherst, NY 14051
MLS# B1711443Listed by: REALTY ONE GROUP EMPOWER - New
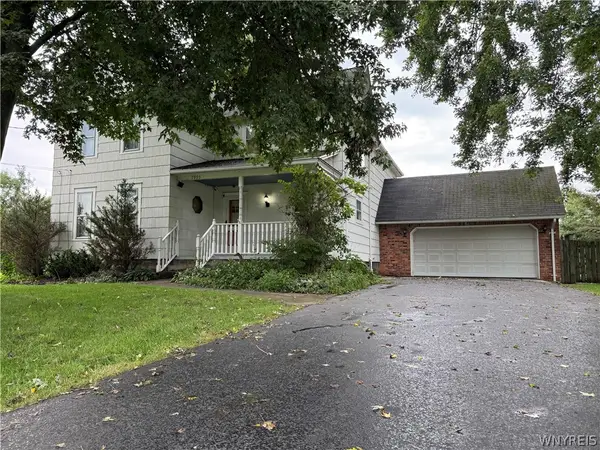 $459,900Active3 beds 3 baths2,273 sq. ft.
7995 Westphalinger Road, East Amherst, NY 14051
MLS# B1711292Listed by: BLAKE REALTY GROUP, LLC - Open Thu, 5 to 7pmNew
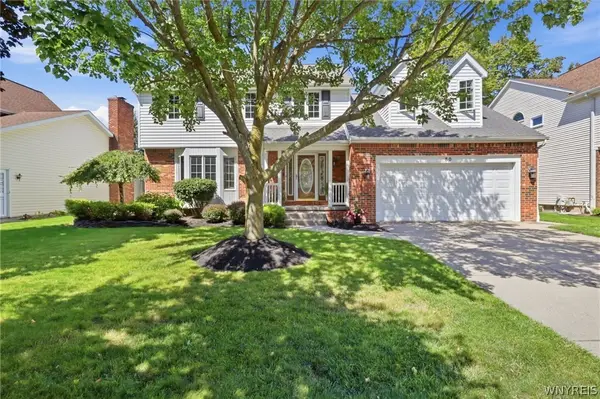 Listed by ERA$624,900Active4 beds 3 baths2,758 sq. ft.
80 Britannia Drive, East Amherst, NY 14051
MLS# B1710975Listed by: HUNT REAL ESTATE ERA - Open Sat, 1 to 3pmNew
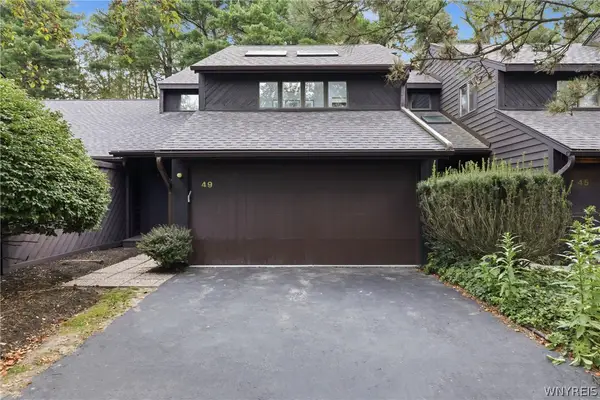 Listed by ERA$399,999Active3 beds 3 baths1,512 sq. ft.
49 Breezewood, East Amherst, NY 14051
MLS# B1709901Listed by: HUNT REAL ESTATE ERA 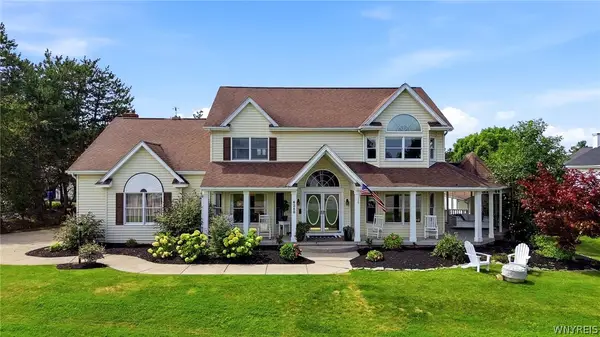 $729,000Pending4 beds 3 baths3,001 sq. ft.
6280 Crosswinds Court, East Amherst, NY 14051
MLS# B1709302Listed by: HOWARD HANNA WNY INC.- New
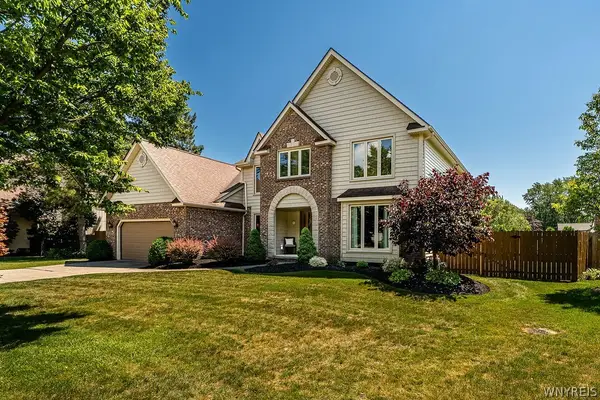 $575,000Active4 beds 3 baths2,558 sq. ft.
175 Plantation Court, East Amherst, NY 14051
MLS# B1709773Listed by: 716 REALTY GROUP WNY LLC 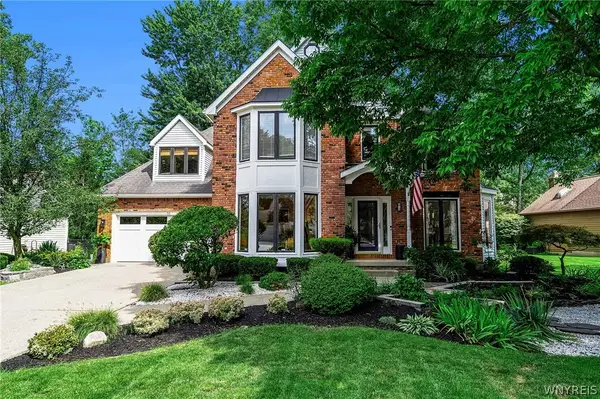 Listed by ERA$599,900Pending4 beds 3 baths2,943 sq. ft.
50 Chicory Lane, East Amherst, NY 14051
MLS# B1709183Listed by: HUNT REAL ESTATE ERA- New
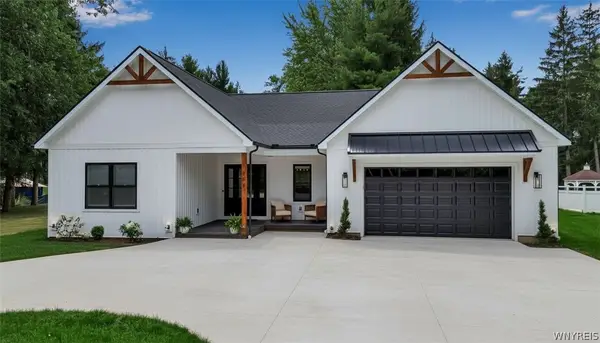 $729,900Active3 beds 3 baths2,650 sq. ft.
799 Casey Road, East Amherst, NY 14051
MLS# B1708915Listed by: KELLER WILLIAMS REALTY WNY  $469,000Active4 beds 3 baths2,271 sq. ft.
11 Skylark Court, East Amherst, NY 14051
MLS# B1708904Listed by: HOWARD HANNA WNY INC. Listed by ERA$599,900Pending2 beds 2 baths2,314 sq. ft.
6811 Rivera Way, East Amherst, NY 14051
MLS# B1708951Listed by: HUNT REAL ESTATE ERA


Protect your home and budget from life's surprises with an Assurant Home Warranty, backed by a partner that supports you through every step of homeownership. Explore Plans.
© 2023 - 2026 ERA Franchise Systems LLC. All rights reserved. ERA Franchise Systems LLC fully supports the principles of the Fair Housing Act and the Equal Opportunity Act. ERA, ERA Real Estate powered, and their respective logos are registered service marks of ERA Franchise Systems LLC. Each office is independently owned and operated.