
45 Red Wing Court, East Amherst, NY 14051
Local realty services provided by:ERA Team VP Real Estate
45 Red Wing Court,East Amherst, NY 14051
$750,000
- 3 Beds
- 4 Baths
- - sq. ft.
- Single family
- Sold
Listed by: kristan c andersen, tracy heneghan
Office: gurney becker & bourne
MLS#:B1682030
Source:NY_GENRIS
Sorry, we are unable to map this address
Price summary
- Price:$750,000
About this home
An incredible setting is home to this sprawling ranch style residence. A unique opportunity to own a house in the Williamsville School district with over 2 acres of manicured grounds on a cul-de-sac with limitless privacy. From the large open foyer entryway you pass through to the step down Living Room, this is the center piece of the house. Hardwood floors throughout the main living areas and numerous ways to access the outdoors. The cathedral ceilings in the living spaces add to the spacious feeling of the property. The fully applianced kitchen has a large island, an eating area and loads of wood cabinetry. There is a huge mud room with additional cabinetry. The master suite has an ensuite full bath and is separate from the other 2 bedrooms and full bath adding to privacy for the homeowner. The home office has many handsome natural wood built-ins. The formal Dining Room is complemented by the formal Living Room with gas fireplace (NRTC) and an inviting Family Room with gas fireplace (NRTC). There are multiple places to spread out in the residence. The large full basement is completely finished with several separate rooms, a cedar closet, and a full bath. The massive attached 3 car garage has additional storage and a full overhead garage door leading to the back yard for easy access for landscaping equipment
etc.. The grounds are the star of the show and must be seen to believed, including a couple of small ponds, a gazebo and a shed for storage. The inground pool, hot tub and water feature are separately fenced and easily accessed from the house. A great place to enjoy the privacy of this residence. Adjacent to the pool is a full bath and pool room, convenient for swimmers using the pool. The house has Central Air conditioning and a generator. Offers are due Tuesday July 21, 2026 at 1PM....
Contact an agent
Home facts
- Year built:1986
- Listing ID #:B1682030
- Added:52 day(s) ago
- Updated:September 04, 2026 at 05:39 PM
Rooms and interior
- Bedrooms:3
- Total bathrooms:4
- Full bathrooms:3
- Half bathrooms:1
- Rooms Total:13
- Flooring:Carpet, Ceramic Tile, Hardwood, Varies
- Dining Description:Separate Formal Dining Room
- Kitchen Description:Dishwasher, Disposal, Kitchen Island, Microwave, Pantry
- Basement:Yes
- Basement Description:Finished, Full, Sump Pump
Heating and cooling
- Cooling:Central Air
- Heating:Baseboard, Gas, Hot Water
- Central air:Yes
Structure and exterior
- Roof:Asphalt
- Year built:1986
- Lot Features:Cul De Sac, Irregular Lot, Residential Lot
- Architectural Style:Ranch
- Construction Materials:Brick, Copper Plumbing, Wood Siding
- Exterior Features:Awnings, Deck, Hot Tub Spa, Patio, Pool, Porch
- Foundation Description:Poured
- Levels:1 Story
Utilities
- Water:Connected, Public, Water Connected
- Sewer:Connected, Sewer Connected
Finances and disclosures
- Price:$750,000
- Tax amount:$14,202
Features and amenities
- Appliances:Dishwasher, Disposal, Dryer, Gas Cooktop, Generator, Microwave, Washer
- Laundry features:Dryer, Main Level, Washer
- Amenities:Deck, Storage, int_feat_Den, int_feat_Workshop
- Pool features:In Ground
Parking
- Parking description:Attached, Garage, Garage Door Opener, Storage
- Garage:Yes
- Garage spaces:3
New listings near 45 Red Wing Court
- New
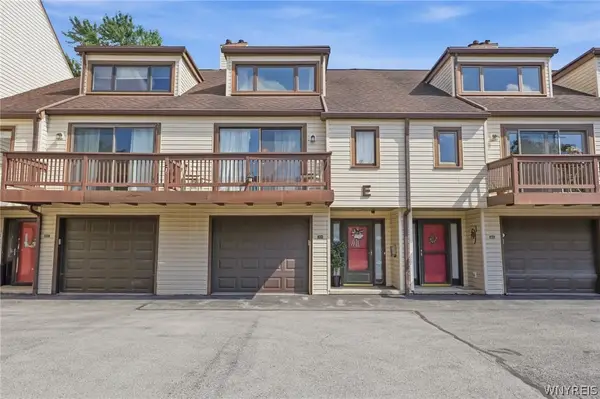 $262,900Active2 beds 2 baths1,378 sq. ft.
206 Old Meadow Drive, East Amherst, NY 14051
MLS# B1711443Listed by: REALTY ONE GROUP EMPOWER - New
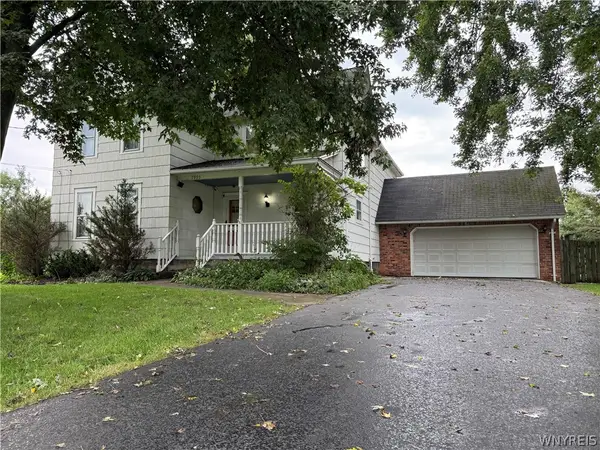 $459,900Active3 beds 3 baths2,273 sq. ft.
7995 Westphalinger Road, East Amherst, NY 14051
MLS# B1711292Listed by: BLAKE REALTY GROUP, LLC - New
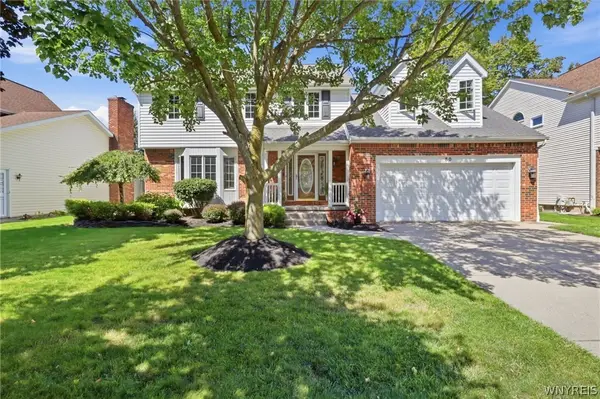 Listed by ERA$624,900Active4 beds 3 baths2,758 sq. ft.
80 Britannia Drive, East Amherst, NY 14051
MLS# B1710975Listed by: HUNT REAL ESTATE ERA - Open Sat, 1 to 3pmNew
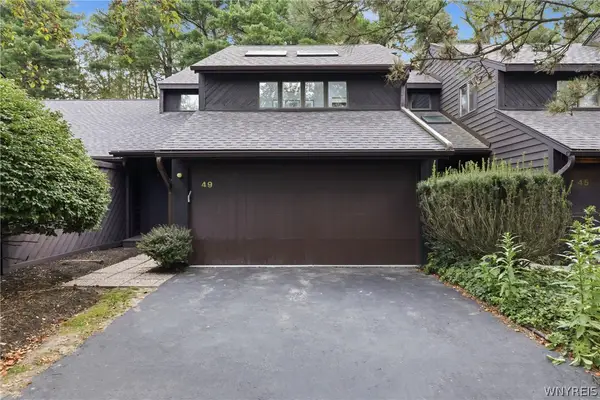 Listed by ERA$399,999Active3 beds 3 baths1,512 sq. ft.
49 Breezewood, East Amherst, NY 14051
MLS# B1709901Listed by: HUNT REAL ESTATE ERA 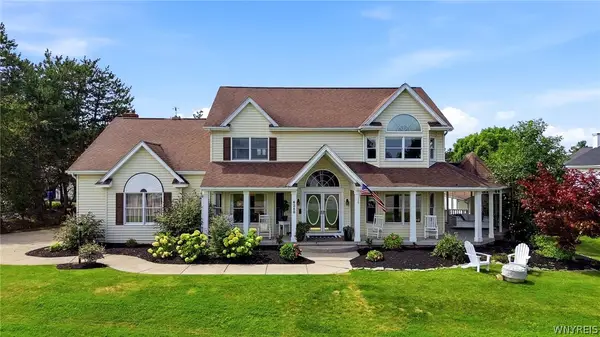 $729,000Pending4 beds 3 baths3,001 sq. ft.
6280 Crosswinds Court, East Amherst, NY 14051
MLS# B1709302Listed by: HOWARD HANNA WNY INC.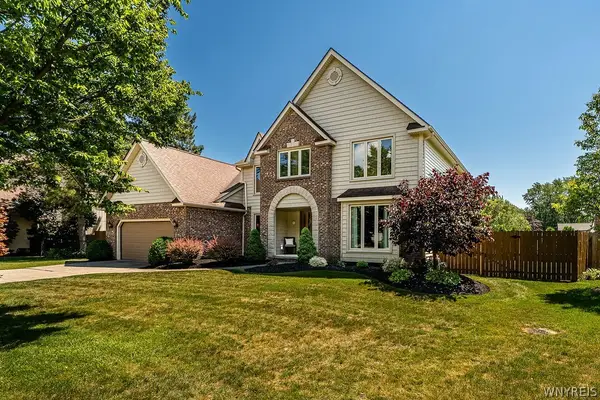 $575,000Pending4 beds 3 baths2,558 sq. ft.
175 Plantation Court, East Amherst, NY 14051
MLS# B1709773Listed by: 716 REALTY GROUP WNY LLC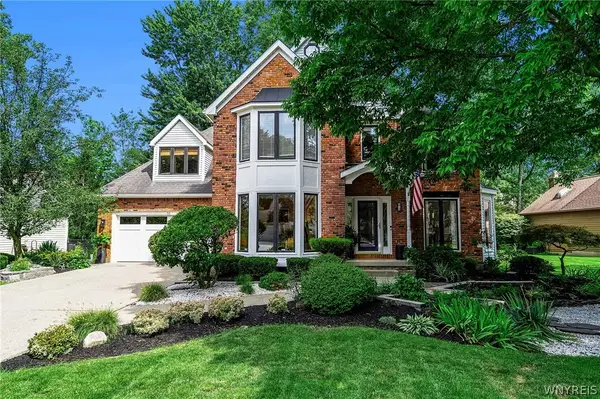 Listed by ERA$599,900Pending4 beds 3 baths2,943 sq. ft.
50 Chicory Lane, East Amherst, NY 14051
MLS# B1709183Listed by: HUNT REAL ESTATE ERA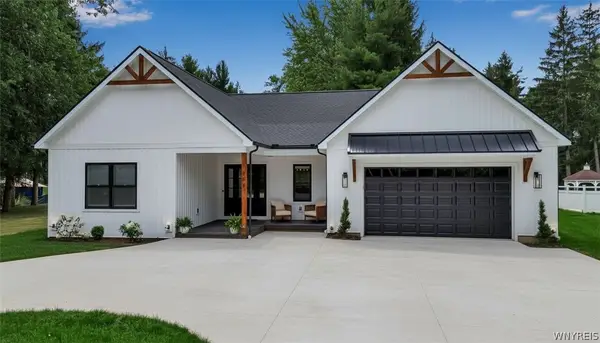 $729,900Active3 beds 3 baths2,650 sq. ft.
799 Casey Road, East Amherst, NY 14051
MLS# B1708915Listed by: KELLER WILLIAMS REALTY WNY $469,000Active4 beds 3 baths2,271 sq. ft.
11 Skylark Court, East Amherst, NY 14051
MLS# B1708904Listed by: HOWARD HANNA WNY INC. Listed by ERA$599,900Pending2 beds 2 baths2,314 sq. ft.
6811 Rivera Way, East Amherst, NY 14051
MLS# B1708951Listed by: HUNT REAL ESTATE ERA


Protect your home and budget from life's surprises with an Assurant Home Warranty, backed by a partner that supports you through every step of homeownership. Explore Plans.
© 2023 - 2026 ERA Franchise Systems LLC. All rights reserved. ERA Franchise Systems LLC fully supports the principles of the Fair Housing Act and the Equal Opportunity Act. ERA, ERA Real Estate powered, and their respective logos are registered service marks of ERA Franchise Systems LLC. Each office is independently owned and operated.