
8059 Laurel Park Ln, East Amherst, NY 14051
Local realty services provided by:HUNT Real Estate ERA
Listed by:

- Sheryl Martin(716) 983 - 1173HUNT Real Estate ERA
Office: hunt real estate era
MLS#:B1698928
Source:NY_GENRIS
Price summary
- Price:$679,900
- Price per sq. ft.:$325.93
- Monthly HOA dues:$312
About this home
This spectacular 3-bedroom, 2 full 2 half-bath residence is sure to impress with its open-concept design, soaring ceilings, and exceptional craftsmanship throughout. Situated on a magnificent oversized wooded lot, you’ll enjoy complete privacy while relaxing on the beautiful patio with awning, all surrounded by professionally landscaped grounds. The impressive two-story foyer welcomes you into a home showcasing gleaming hardwood floors, a stunning 26-foot gourmet kitchen with granite countertops, and a spacious great room highlighted by a cozy gas fireplace. Convenient first-floor laundry hookups add to the home’s thoughtful design. The luxurious first-floor primary suite offers a relaxing sitting area, walk-in closet, and a spa-inspired bath featuring dual vanities, and quality finishes thruout .Upstairs, two additional spacious bedrooms, a full bath, and an inviting loft/library—perfect for relaxing, or a home office. The finished lower level is an entertainer’s dream, complete with a second fireplace, an incredible oversized bar, and a half bath.There are laundry hookups on the 1st floor behind unit near half bath. This extraordinary home truly leaves no stone unturned....
Contact an agent
Home facts
- Year built:2006
- Subdivision & Development:Laurel Park
- Listing ID #:B1698928
- Added:47 day(s) ago
- Updated:August 31, 2026 at 08:55 PM
Rooms and interior
- Bedrooms:3
- Total bathrooms:3
- Full bathrooms:2
- Half bathrooms:1
- Rooms Total:7
- Flooring:Hardwood, Varies
- Kitchen Description:Dishwasher, Disposal, Kitchen Family Room Combo, Kitchen Island, Microwave, Oven, Pantry, Refrigerator
- Basement:Yes
- Basement Description:Finished, Full, Sump Pump
- Living area:2,086 sq. ft.
Heating and cooling
- Cooling:Central Air
- Heating:Forced Air, Gas
- Central air:Yes
Structure and exterior
- Roof:Asphalt
- Year built:2006
- Building area:2,086 sq. ft.
- Lot area:0.08 Acres
- Lot Features:Irregular Lot, Residential Lot, Wooded
- Architectural Style:Patio Home
- Construction Materials:Brick, Copper Plumbing, Vinyl Siding
- Exterior Features:Awnings, Open, Patio, Porch
Utilities
- Water:Connected, Public, Water Connected
- Sewer:Connected, Sewer Connected
Finances and disclosures
- Price:$679,900
- Price per sq. ft.:$325.93
- Tax amount:$5,934
Features and amenities
- Appliances:Dishwasher, Disposal, Dryer, Free Standing Range, Gas Cooktop, Gas Range, Microwave, Oven, Refrigerator, Washer
- Laundry features:Dryer, In Basement, Washer
- Amenities:Loft
Parking
- Parking description:Attached, Garage, Garage Door Opener
- Garage:Yes
- Garage spaces:2
New listings near 8059 Laurel Park Ln
- New
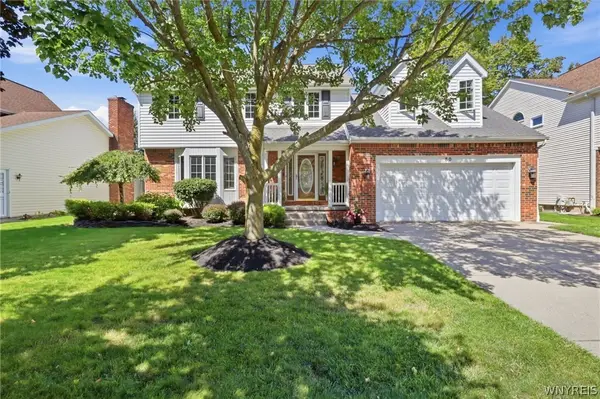 Listed by ERA$624,900Active4 beds 3 baths2,758 sq. ft.
80 Britannia Drive, East Amherst, NY 14051
MLS# B1710975Listed by: HUNT REAL ESTATE ERA - Open Sat, 1 to 3pmNew
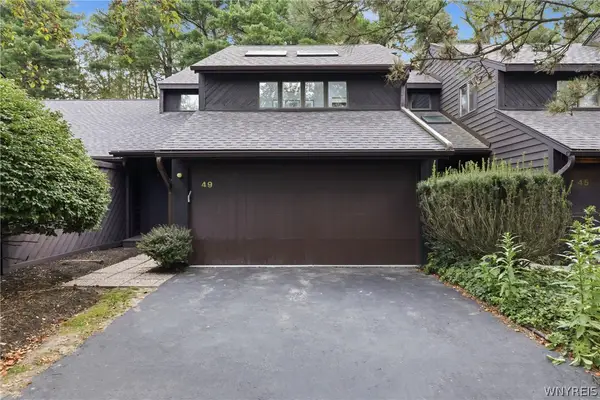 Listed by ERA$399,999Active3 beds 3 baths1,512 sq. ft.
49 Breezewood, East Amherst, NY 14051
MLS# B1709901Listed by: HUNT REAL ESTATE ERA 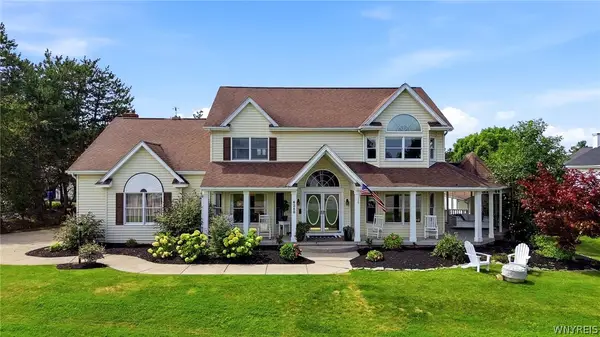 $729,000Pending4 beds 3 baths3,001 sq. ft.
6280 Crosswinds Court, East Amherst, NY 14051
MLS# B1709302Listed by: HOWARD HANNA WNY INC.- New
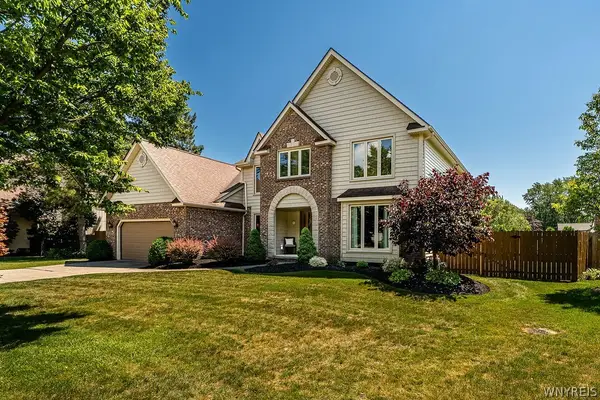 $575,000Active4 beds 3 baths2,558 sq. ft.
175 Plantation Court, East Amherst, NY 14051
MLS# B1709773Listed by: 716 REALTY GROUP WNY LLC 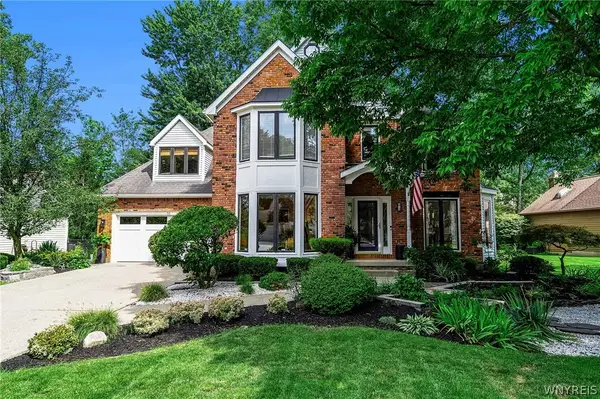 Listed by ERA$599,900Pending4 beds 3 baths2,943 sq. ft.
50 Chicory Lane, East Amherst, NY 14051
MLS# B1709183Listed by: HUNT REAL ESTATE ERA- New
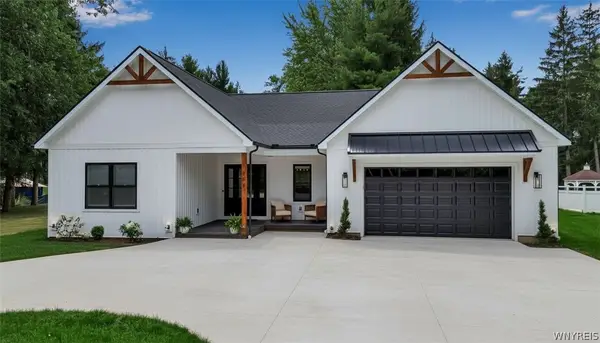 $729,900Active3 beds 3 baths2,650 sq. ft.
799 Casey Road, East Amherst, NY 14051
MLS# B1708915Listed by: KELLER WILLIAMS REALTY WNY - New
 $469,000Active4 beds 3 baths2,271 sq. ft.
11 Skylark Court, East Amherst, NY 14051
MLS# B1708904Listed by: HOWARD HANNA WNY INC.  Listed by ERA$599,900Pending2 beds 2 baths2,314 sq. ft.
6811 Rivera Way, East Amherst, NY 14051
MLS# B1708951Listed by: HUNT REAL ESTATE ERA $569,900Active3 beds 3 baths1,780 sq. ft.
113 Meadow Spring Lane, East Amherst, NY 14051
MLS# B1708640Listed by: SYMPHONY REAL ESTATE LLC- Open Wed, 5 to 7pm
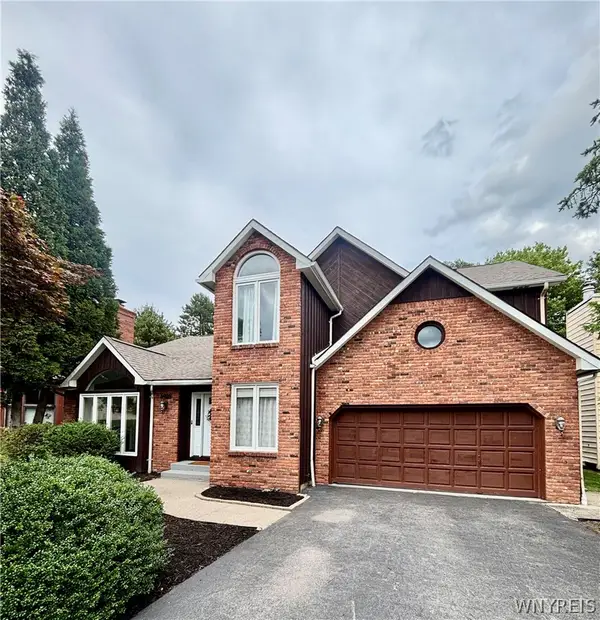 $549,900Active4 beds 3 baths2,956 sq. ft.
6035 Whitegate Crossing, East Amherst, NY 14051
MLS# B1707731Listed by: AUGUSTUS REAL ESTATE SERVICES LLC


Protect your home and budget from life's surprises with an Assurant Home Warranty, backed by a partner that supports you through every step of homeownership. Explore Plans.
© 2023 - 2026 ERA Franchise Systems LLC. All rights reserved. ERA Franchise Systems LLC fully supports the principles of the Fair Housing Act and the Equal Opportunity Act. ERA, ERA Real Estate powered, and their respective logos are registered service marks of ERA Franchise Systems LLC. Each office is independently owned and operated.