
8085 Roseville Lane, East Amherst, NY 14051
Local realty services provided by:Team VP Real Estate
8085 Roseville Lane,East Amherst, NY 14051
$559,000
- 5 Beds
- 3 Baths
- 2,766 sq. ft.
- Single family
- Pending
Listed by: ann j caruana
Office: chubb-aubrey leonard real estate
MLS#:B1685540
Source:NY_GENRIS
Price summary
- Price:$559,000
- Price per sq. ft.:$202.1
About this home
This pristine home has everything you could want and more!!True pride of ownership shines throughout this spectacular, original-owner brick-front Colonial. Graced with stately front pillars, this home offers incredible space with 5 bedrooms and an expanded primary suite featuring a cathedral ceiling, double closets, skylights and a massive 11x11 private bath with double sinks and built-ins. The heart of the home is the updated solid cherry kitchen with recessed lighting, complete with a center island, quartz counters, Thermador cooktop, brand new double ovens, Bosch dishwasher and beautiful wide-plank hardwood floors. Formal living and dining rooms, both have crown molding. Wide plank hardwood floors in hallway, dining room and kitchen Relax in the inviting family room showcasing recessed lighting, large picture window and a raised hearth fireplace with new glass doors. Enormous 11x11 first floor laundry/utility room addition with built-in cabinets and new floor. Main bath updated with deep soaking tub, soft close white cabinets & quartz counters. Situated on a gorgeous, manicured lot, the exterior boasts a fantastic 28x20 composite deck-perfect for outdoor entertaining. Other updates include: new furnace, boiler and central air 2024. New roof, old torn off, new plywood 2022. New concrete driveway & walkways. Replacement windows, new garage door & new front door, 14x10 shed, new banisters to second floor. Sump pump has water back-up. Meticulously maintained and very nicely updated and ready for its next chapter!...
Contact an agent
Home facts
- Year built:1979
- Listing ID #:B1685540
- Added:75 day(s) ago
- Updated:August 12, 2026 at 07:53 AM
Rooms and interior
- Bedrooms:5
- Total bathrooms:3
- Full bathrooms:2
- Half bathrooms:1
- Rooms Total:10
- Flooring:Carpet, Ceramic Tile, Hardwood, Varies
- Dining Description:Separate Formal Dining Room
- Kitchen Description:Dishwasher, Disposal, Kitchen Island, Microwave, Pantry, Range, Refrigerator
- Basement:Yes
- Basement Description:Full, Sump Pump
- Living area:2,766 sq. ft.
Heating and cooling
- Cooling:Central Air, Zoned
- Heating:Baseboard, Forced Air, Gas, Hot Water, Zoned
- Central air:Yes
Structure and exterior
- Roof:Asphalt, Shingle
- Year built:1979
- Building area:2,766 sq. ft.
- Lot area:0.54 Acres
- Lot Features:Rectangular, Residential Lot
- Architectural Style:Colonial
- Construction Materials:Brick, Copper Plumbing, Vinyl Siding
- Exterior Features:Deck
- Foundation Description:Poured
- Levels:2 Stories
Schools
- High school:Williamsville East High
- Middle school:Transit Middle
- Elementary school:Country Parkway Elementary
Utilities
- Water:Connected, Public, Water Connected
- Sewer:Connected, Sewer Connected
Finances and disclosures
- Price:$559,000
- Price per sq. ft.:$202.1
- Tax amount:$9,554
Features and amenities
- Appliances:Dishwasher, Disposal, Gas Cooktop, Microwave, Range, Refrigerator
- Laundry features:Main Level
- Amenities:Deck, Drapes, Skylights, int_feat_Workshop
Parking
- Parking description:Attached, Garage, Garage Door Opener
- Garage:Yes
- Garage spaces:2
New listings near 8085 Roseville Lane
- New
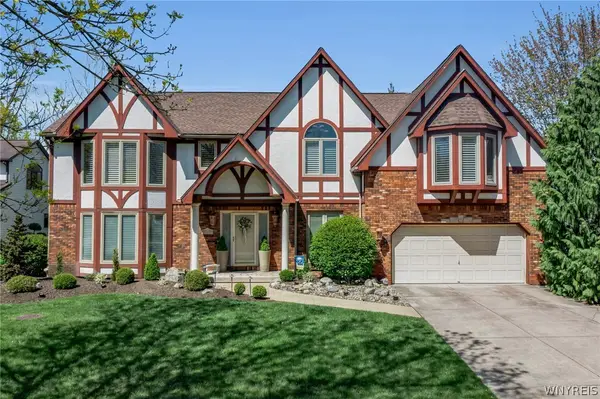 $750,000Active4 beds 3 baths3,243 sq. ft.
18 Blue Heron Court, East Amherst, NY 14051
MLS# B1706242Listed by: HOWARD HANNA WNY INC. - New
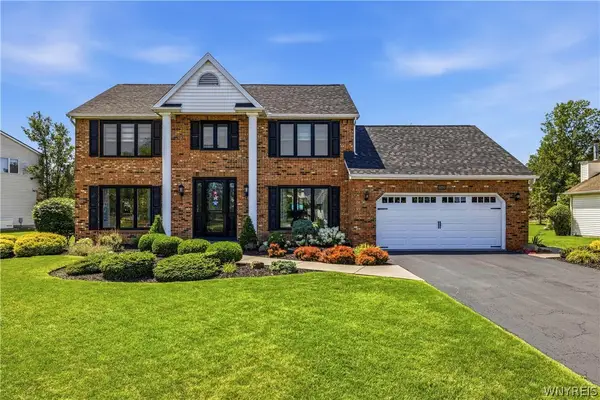 $640,000Active4 beds 3 baths2,386 sq. ft.
6090 Meadow Lakes Drive, East Amherst, NY 14051
MLS# B1705078Listed by: CENTURY 21 NORTH EAST - New
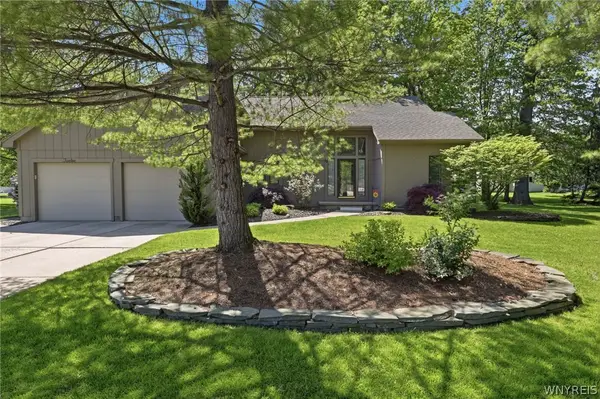 $500,000Active4 beds 3 baths2,297 sq. ft.
12 Skylark Court, East Amherst, NY 14051
MLS# B1705454Listed by: HOWARD HANNA WNY INC. - Open Sat, 1 to 3pmNew
 Listed by ERA$799,900Active3 beds 2 baths2,169 sq. ft.
91 Glen Meadow Drive, East Amherst, NY 14051
MLS# B1705770Listed by: HUNT REAL ESTATE ERA - New
 Listed by ERA$184,900Active2 beds 2 baths1,102 sq. ft.
9 Southcreek Court #D, East Amherst, NY 14051
MLS# B1698023Listed by: HUNT REAL ESTATE CORPORATION - New
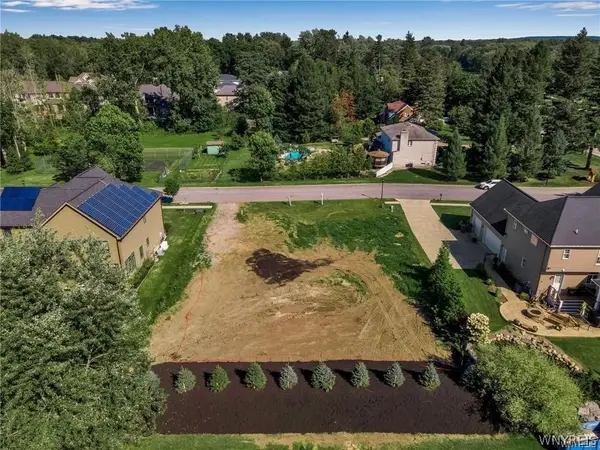 $179,000Active0.34 Acres
20 Van Pelt Court, East Amherst, NY 14051
MLS# B1705081Listed by: HOWARD HANNA WNY INC. - New
 $272,900Active2 beds 2 baths1,378 sq. ft.
206 Old Meadow Drive, East Amherst, NY 14051
MLS# B1702878Listed by: REALTY ONE GROUP EMPOWER - New
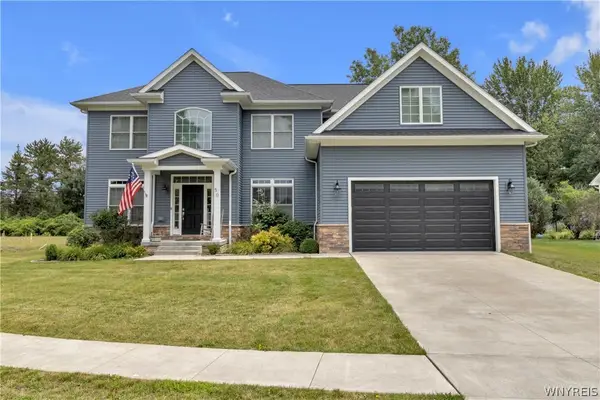 $799,900Active4 beds 4 baths3,211 sq. ft.
50 Autumn Creek Court, East Amherst, NY 14051
MLS# B1703956Listed by: KELLER WILLIAMS REALTY LANCASTER - New
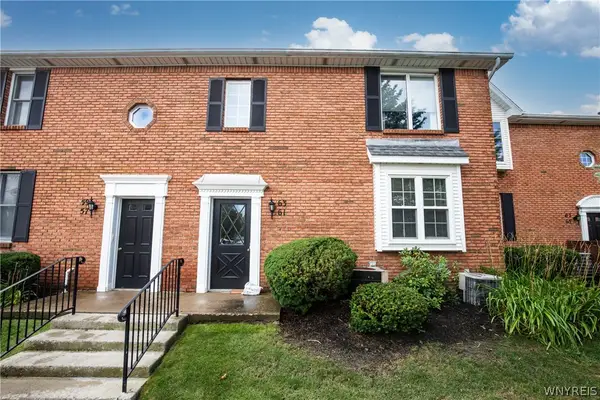 $279,777Active2 beds 2 baths966 sq. ft.
63 Tralee Terrace, Amherst, NY 14051
MLS# B1704586Listed by: HOWARD HANNA WNY INC. 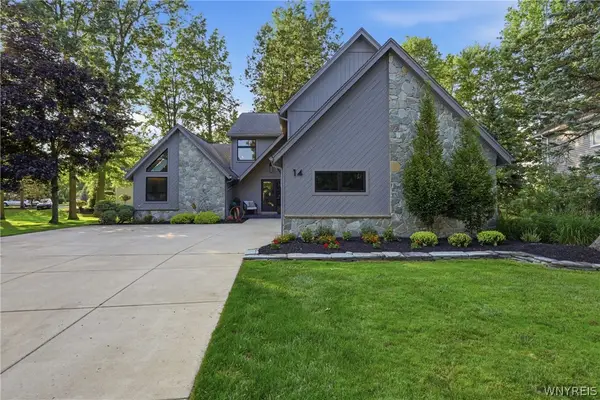 $675,000Pending3 beds 3 baths2,879 sq. ft.
14 Coriander Court, East Amherst, NY 14051
MLS# B1703819Listed by: SYMPHONY REAL ESTATE LLC


Protect your home and budget from life's surprises with an Assurant Home Warranty, backed by a partner that supports you through every step of homeownership. Explore Plans.
© 2023 - 2026 ERA Franchise Systems LLC. All rights reserved. ERA Franchise Systems LLC fully supports the principles of the Fair Housing Act and the Equal Opportunity Act. ERA, ERA Real Estate powered, and their respective logos are registered service marks of ERA Franchise Systems LLC. Each office is independently owned and operated.