
50 Autumn Creek Court, East Amherst, NY 14051
Local realty services provided by:ERA Team VP Real Estate
50 Autumn Creek Court,East Amherst, NY 14051
$799,900
- 4 Beds
- 4 Baths
- 3,211 sq. ft.
- Single family
- Active
Listed by: ryan daley
Office: keller williams realty lancaster
MLS#:B1703956
Source:NY_GENRIS
Price summary
- Price:$799,900
- Price per sq. ft.:$249.11
About this home
Welcome to 50 Autumn Creek Court. Beautifully appointed 2019 Legacy-Built Modern Colonial residence with over 3,200 square feet of luxury open-concept living situated on a private wooded lot and surrounded by limitless amenities. Curb appeal abounds at this meticulous and move-in-ready home featuring professional landscaping and stacked stone and vinyl exterior finishes with craftsman elevations. The bright and expansive main level with soaring ceilings boasts a flexible den space, an inviting formal dining room and an expansive two-story great room with custom built-ins, brand-new luxury carpet and a gas fireplace. Gleaming hardwood flows seamlessly throughout the majority of the first floor. The gourmet quartz eat-in kitchen is an entertainer’s dream boasting a massive butcher block island, an abundance of solid wood cabinetry, stainless appliances and walk-in pantry. Easy access to the backyard through a door off the kitchen. A laundry area, mudroom with more custom built-ins and freshly painted half bath add to the numerous conveniences of this special property. The second floor provides enough room for everyone to relax and unwind. The primary en-suite is an absolute retreat, featuring a spa-like bath with a walk-in shower, soaking tub, an oversized double-sink vanity and a walk-in closet large enough to fit your wardrobe for every season. Two of the generous bedrooms creatively share an adjoining full bath with separate vanities and a tub surround. The fourth bedroom has immediate proximity to a third full bathroom further enhancing functionality. Capital enhancements include an architectural roof, high-efficiency furnace and central air, tankless hot water system and expanded concrete driveway. Additional features include a 2+ car attached garage and full basement ready to be finished. Enjoy the outdoors in the fully fenced backyard. Located in Top Rated Williamsville North Schools (Dodge Road Elementary) and close to parks, schools and all the shopping, restaurants and other conveniences Transit Road has to offer. A rare opportunity to make this truly exceptional property your new home....
Contact an agent
Home facts
- Year built:2019
- Listing ID #:B1703956
- Added:58 day(s) ago
- Updated:October 04, 2026 at 01:39 AM
Rooms and interior
- Bedrooms:4
- Total bathrooms:4
- Full bathrooms:3
- Half bathrooms:1
- Rooms Total:10
- Flooring:Carpet, Hardwood, Tile, Varies
- Dining Description:Separate Formal Dining Room
- Kitchen Description:Dishwasher, Kitchen Island, Microwave, Pantry, Walk In Pantry
- Basement:Yes
- Basement Description:Full, Sump Pump
- Living area:3,211 sq. ft.
Heating and cooling
- Cooling:Central Air
- Heating:Forced Air, Gas
- Central air:Yes
Structure and exterior
- Roof:Asphalt, Shingle
- Year built:2019
- Building area:3,211 sq. ft.
- Lot area:0.24 Acres
- Lot Features:Rectangular, Residential Lot
- Architectural Style:Colonial, Two Story
- Construction Materials:Stone, Vinyl Siding
- Exterior Features:Fully Fenced, Porch
- Foundation Description:Poured
- Levels:2 Stories
Schools
- High school:Williamsville North High
- Middle school:Casey Middle
- Elementary school:Dodge Elementary
Utilities
- Water:Connected, Public, Water Connected
- Sewer:Connected, Sewer Connected
Finances and disclosures
- Price:$799,900
- Price per sq. ft.:$249.11
- Tax amount:$15,152
Features and amenities
- Appliances:Dishwasher, Dryer, Gas Cooktop, Microwave, Range Hood, Washer
- Laundry features:Dryer, Main Level, Washer
- Amenities:int_feat_Den
Parking
- Parking description:Attached, Driveway, Garage, Garage Door Opener, Storage
- Garage:Yes
- Garage spaces:3
New listings near 50 Autumn Creek Court
- New
 $400,000Active3 beds 2 baths1,634 sq. ft.
38 Shady Grove Drive, Amherst, NY 14051
MLS# B1719640Listed by: HOWARD HANNA WNY INC. - New
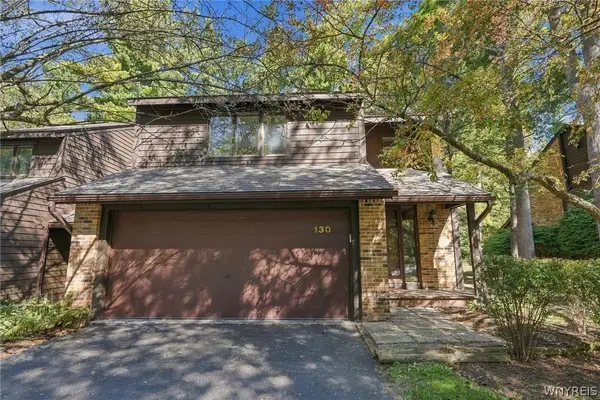 $349,900Active3 beds 3 baths2,146 sq. ft.
130 Breezewood, East Amherst, NY 14051
MLS# B1714448Listed by: HOWARD HANNA WNY INC. - Open Thu, 5 to 7pmNew
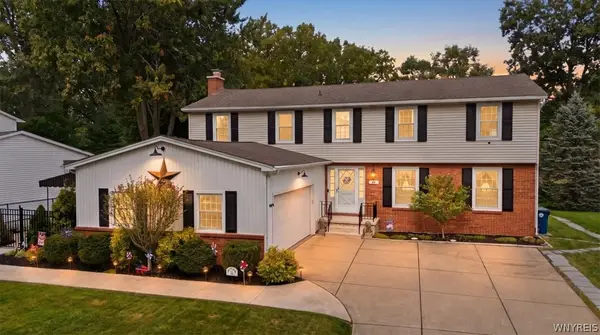 $524,900Active4 beds 3 baths2,695 sq. ft.
26 Chasewood Lane, Amherst, NY 14051
MLS# B1719283Listed by: HOWARD HANNA WNY INC. - New
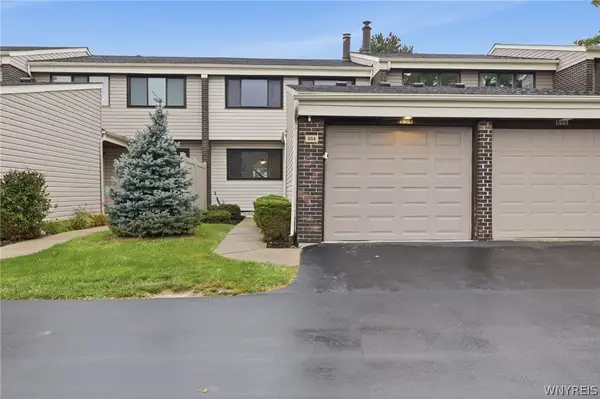 $265,000Active3 beds 3 baths1,531 sq. ft.
654 Honeydale Court, East Amherst, NY 14051
MLS# B1718888Listed by: HOWARD HANNA WNY INC. - New
 $610,000Active3 beds 3 baths3,259 sq. ft.
49 Fennec Lane, East Amherst, NY 14051
MLS# B1718517Listed by: WNY METRO ROBERTS REALTY - New
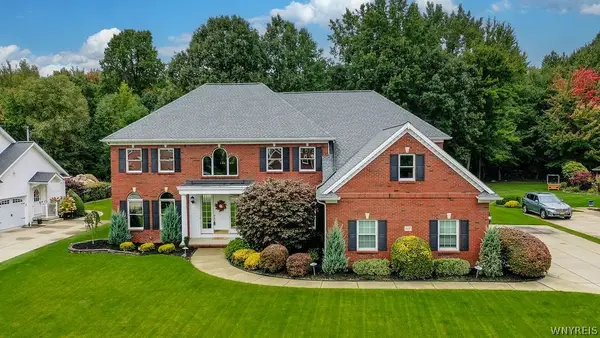 $980,000Active4 beds 5 baths4,001 sq. ft.
6687 Westminster Drive, East Amherst, NY 14051
MLS# B1718228Listed by: HOWARD HANNA WNY INC. - New
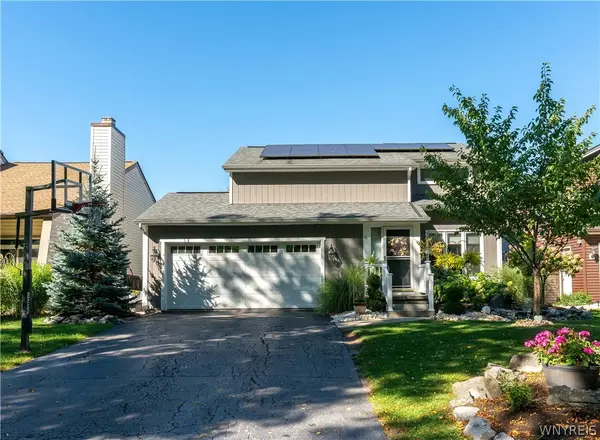 $429,900Active3 beds 2 baths1,670 sq. ft.
46 Brockmoore Drive, East Amherst, NY 14051
MLS# B1718034Listed by: REALTY ONE GROUP EMPOWER - New
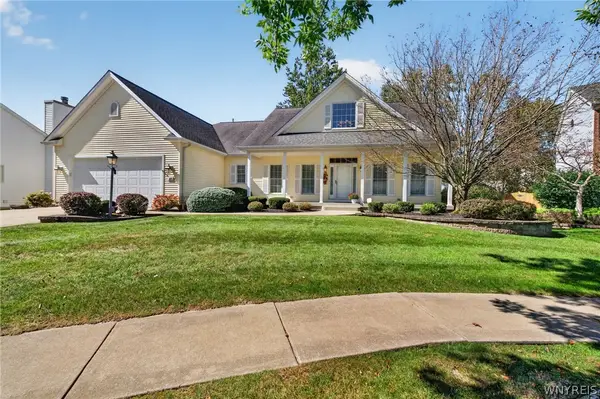 Listed by ERA$550,000Active3 beds 2 baths1,934 sq. ft.
46 San Rafael Court, East Amherst, NY 14051
MLS# B1718149Listed by: HUNT REAL ESTATE ERA - New
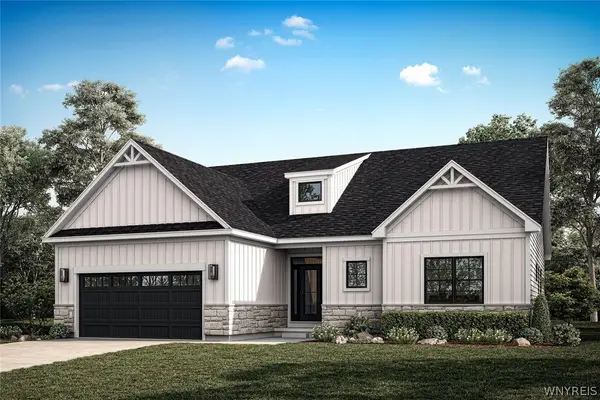 $753,175Active2 beds 2 baths1,687 sq. ft.
52 River Oak, East Amherst, NY 14051
MLS# B1718077Listed by: NATALE BUILDING CORP - New
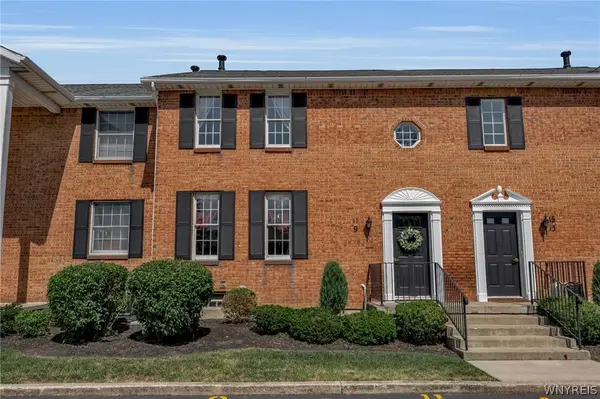 $179,900Active2 beds 2 baths966 sq. ft.
9 Tralee Terr, East Amherst, NY 14051
MLS# B1717200Listed by: GIAMBRA REALTY CORP


Protect your home and budget from life's surprises with an Assurant Home Warranty, backed by a partner that supports you through every step of homeownership. Explore Plans.
© 2023 - 2026 ERA Franchise Systems LLC. All rights reserved. ERA Franchise Systems LLC fully supports the principles of the Fair Housing Act and the Equal Opportunity Act. ERA, ERA Real Estate powered, and their respective logos are registered service marks of ERA Franchise Systems LLC. Each office is independently owned and operated.