
35 Cherrywood Drive, East Northport, NY 11731
Local realty services provided by:ERA Caputo Realty
35 Cherrywood Drive,East Northport, NY 11731
$829,000
- 3 Beds
- 2 Baths
- 1,600 sq. ft.
- Single family
- Pending
Listed by: andrea brovetto gri, laura a. inserra cbr
Office: howard hanna coach
MLS#:1037523
Source:OneKey MLS
Price summary
- Price:$829,000
- Price per sq. ft.:$518.13
About this home
This sprawling, open-concept ranch sits on a lush half-acre, designed perfectly for effortless indoor-outdoor living. Inside, you are welcomed by a cozy den featuring a wood-burning fireplace, direct garage access, and sliding doors that open to your private backyard oasis. The home’s open floor plan seamlessly connects the living room, dining area, and den, creating an inviting flow. The bright, functional galley kitchen is a highlight, offering a generous pantry and a charming bay window with tranquil views of the yard. The bedroom wing ensures peaceful privacy. The primary suite includes a private en suite bath with a shower, while two additional spacious bedrooms share a beautifully tiled hall bathroom featuring a jetted tub. Completing this home is a sprawling basement, offering abundant storage, a dedicated laundry area, utilities, a generator hook up and a unique cedar-lined closet. Outside, enjoy endless summer fun in your gorgeous yard, complete with a patio and sparkling inground pool. This property perfectly balances social entertaining space with quiet, comfortable living....
Contact an agent
Home facts
- Year built:1963
- Listing ID #:1037523
- Added:48 day(s) ago
- Updated:October 08, 2026 at 10:23 AM
Rooms and interior
- Bedrooms:3
- Total bathrooms:2
- Full bathrooms:2
- Rooms Total:6
- Dining Description:Eat-In Kitchen
- Kitchen Description:Eat-in Kitchen, Galley Type Kitchen, Pantry, Refrigerator
- Bedroom Description:First Floor Bedroom
- Basement:Yes
- Basement Description:Full
- Living area:1,600 sq. ft.
Heating and cooling
- Cooling:Central Air
- Heating:Oil
- Central air:Yes
Structure and exterior
- Year built:1963
- Building area:1,600 sq. ft.
- Lot area:0.48 Acres
- Lot Features:Corner Lot, Level
- Architectural Style:Ranch
- Construction Materials:Brick, Shingle Siding
Schools
- High school:Commack High School
- Middle school:Commack Middle School
- Elementary school:Burr Intermediate School
Utilities
- Water:Public
- Sewer:Cesspool
Finances and disclosures
- Price:$829,000
- Price per sq. ft.:$518.13
- Tax amount:$16,868 (2026)
Features and amenities
- Appliances:Dryer, Refrigerator, Washer
- Laundry features:Dryer, Washer, Washer/Dryer Hookup
- Amenities:Entrance Foyer, Open Floorplan, Storage
- Pool features:In Ground, Outdoor Pool
Parking
- Parking description:Driveway, Garage
- Garage:Yes
- Garage spaces:2
New listings near 35 Cherrywood Drive
- Open Sun, 12 to 2pmNew
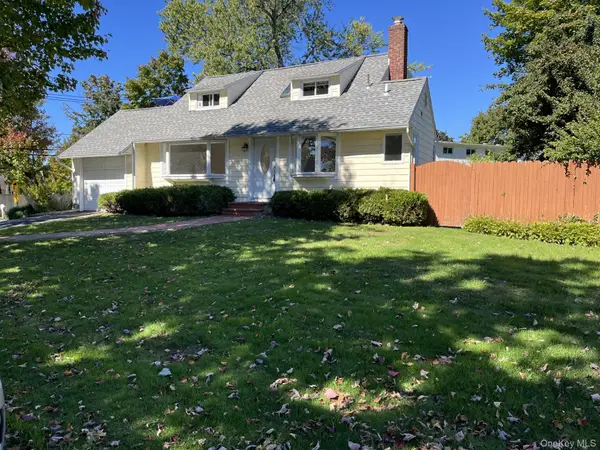 $799,000Active4 beds 3 baths1,800 sq. ft.
4 Elmont Lane, East Northport, NY 11731
MLS# 1059942Listed by: HOWARD HANNA COACH - New
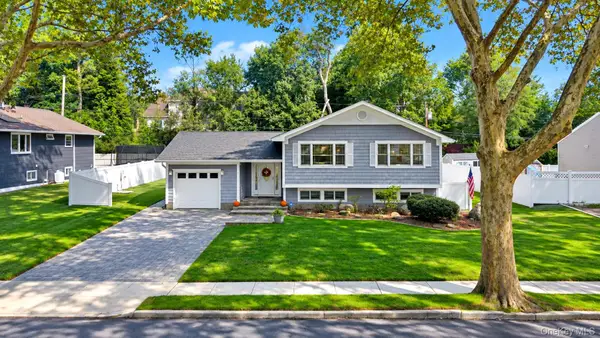 $899,999Active5 beds 2 baths2,000 sq. ft.
4 Salisbury Drive N, East Northport, NY 11731
MLS# 1059277Listed by: HOWARD HANNA COACH - Open Sat, 12 to 2pmNew
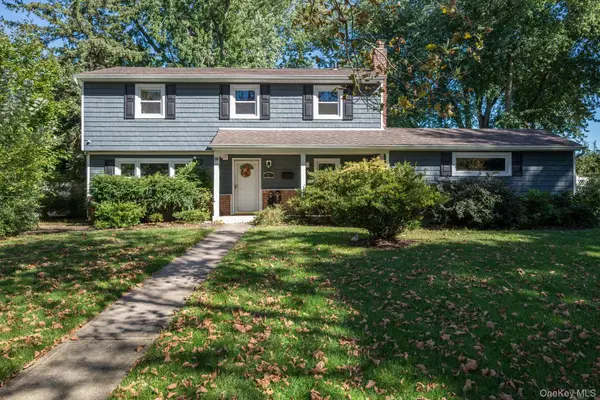 $799,999Active3 beds 2 baths1,581 sq. ft.
18 Meadow Lark Drive, East Northport, NY 11731
MLS# 1059644Listed by: CORCORAN SRG RESIDENTIAL - Open Sat, 12 to 2pmNew
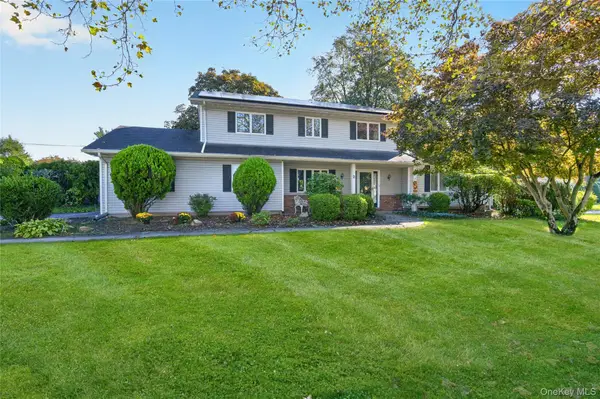 $999,000Active4 beds 3 baths
2 Rockrose Lane, East Northport, NY 11731
MLS# 1053325Listed by: DANIEL GALE SOTHEBYS INTL RLTY - Open Sat, 11am to 12:30pmNew
 $799,999Active4 beds 3 baths2,409 sq. ft.
5 Lansing Lane, East Northport, NY 11731
MLS# 1049103Listed by: COMPASS GREATER NY LLC - Open Sat, 12 to 2pmNew
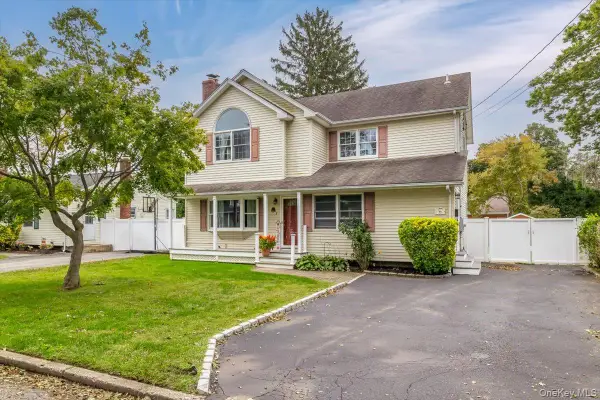 $775,000Active5 beds 2 baths1,900 sq. ft.
44 Garfield Place, East Northport, NY 11731
MLS# 1057023Listed by: SIGNATURE PREMIER PROPERTIES - Open Thu, 5 to 6:30pmNew
 $1,125,000Active5 beds 5 baths3,100 sq. ft.
308 5th Avenue, East Northport, NY 11731
MLS# 1056537Listed by: HOMESMART PREMIER LIVING RLTY - New
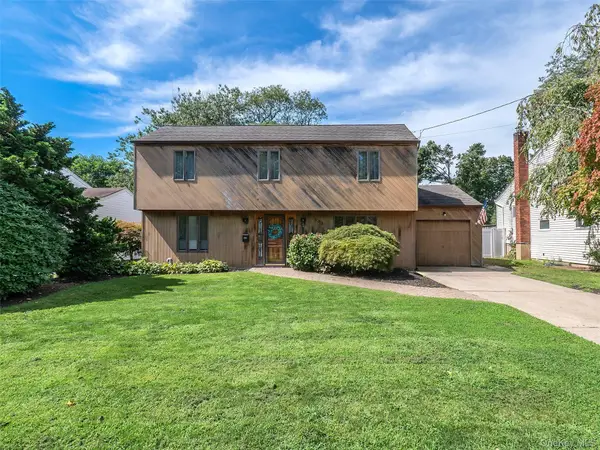 $699,000Active4 beds 2 baths
531 5th Street, East Northport, NY 11731
MLS# 1056421Listed by: DANIEL GALE SOTHEBYS INTL RLTY - Open Sat, 12 to 2pmNew
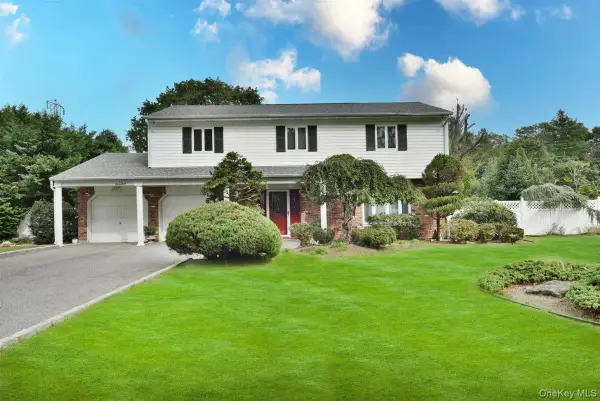 $795,000Active4 beds 3 baths2,346 sq. ft.
17 Greenvale Drive, East Northport, NY 11731
MLS# 1056547Listed by: KELLER WILLIAMS REALTY GREATER - Open Sat, 11am to 1pmNew
 $999,000Active4 beds 4 baths2,553 sq. ft.
511 Elwood Road, East Northport, NY 11731
MLS# 1056342Listed by: R B HOMES INC


Protect your home and budget from life's surprises with an Assurant Home Warranty, backed by a partner that supports you through every step of homeownership. Explore Plans.
© 2023 - 2026 ERA Franchise Systems LLC. All rights reserved. ERA Franchise Systems LLC fully supports the principles of the Fair Housing Act and the Equal Opportunity Act. ERA, ERA Real Estate powered, and their respective logos are registered service marks of ERA Franchise Systems LLC. Each office is independently owned and operated.