
2455 Hatch Lake Road, Eaton, NY 13334
Local realty services provided by:HUNT Real Estate ERA
Listed by:
 Linda Crawford(315) 420 - 7197HUNT Real Estate ERA
Office: hunt real estate era
MLS#:S1704664
Source:NY_GENRIS
Price summary
- Price:$229,900
- Price per sq. ft.:$171.06
About this home
Set on just shy of 20 picturesque acres of rolling meadows and mature woods, this property offers the perfect opportunity to enjoy country living at its best. Whether you're looking for a peaceful retreat, a hunting property, or space for livestock, you'll appreciate the privacy and endless possibilities this beautiful setting provides. Hatch Lake, Bradley Brook, Eaton Reservoir and Tuscarora Lake are just minutes away, offering easy access to fishing, kayaking, and outdoor recreation, while the convenient location offers an easy commute to Hamilton, Cazenovia, and Morrisville. The well-maintained manufactured home sits on a block foundation and features a comfortable, functional floor plan with a spacious primary bedroom complete with an en suite bath. A second full bath has been beautifully renovated, and numerous updates—including a newer metal roof, new soffits, newer windows, exterior doors, and a forced air propane fueled furnace provide added peace of mind. Outside, you'll find everything you need for hobbies, storage, or small-scale farming. A large barn/garage offers abundant space for vehicles, equipment, recreational toys, or workshop ideal for woodworking or other projects. A garden shed provides additional storage, and the property is serviced by a drilled well with a secondary well located behind the garage. Outdoor enthusiasts will love exploring the wooded acreage, where a small hunting cabin tucked among the trees provides the perfect spot to relax, observe wildlife, or use as a base during hunting season. With open fields, wooded trails, and abundant wildlife, this property is well suited for recreation, hobby farming, or simply enjoying the peace and beauty of nature. If you've been dreaming of wide-open spaces, privacy, and the serenity of country living with room to roam, this special property is ready to welcome you home. Interior photos slightly enhanced w/AI....
Contact an agent
Home facts
- Year built:1987
- Listing ID #:S1704664
- Added:58 day(s) ago
- Updated:October 03, 2026 at 03:51 PM
Rooms and interior
- Bedrooms:3
- Total bathrooms:2
- Full bathrooms:2
- Rooms Total:7
- Flooring:Carpet, Laminate, Varies
- Dining Description:Living Dining Room
- Kitchen Description:Country Kitchen, Kitchen Family Room Combo, Oven, Refrigerator
- Basement:Yes
- Living area:1,344 sq. ft.
Heating and cooling
- Cooling:Window Units
- Heating:Forced Air, Propane
Structure and exterior
- Roof:Metal
- Year built:1987
- Building area:1,344 sq. ft.
- Lot area:19.88 Acres
- Lot Features:Rectangular, Rural Lot, Wooded
- Architectural Style:Mobile Home
- Construction Materials:Copper Plumbing, Vinyl Siding
- Exterior Features:Deck
- Foundation Description:Block
- Levels:1 Story
Schools
- High school:Otselic Valley Junior-Senior High
- Middle school:Other - See Remarks
- Elementary school:Otselic Valley Elementary
Utilities
- Water:Well
- Sewer:Septic Tank
Finances and disclosures
- Price:$229,900
- Price per sq. ft.:$171.06
- Tax amount:$3,165
Features and amenities
- Appliances:Dryer, Free Standing Range, Gas Range, Oven, Range Hood, Refrigerator, Washer
- Laundry features:Dryer, Electric Water Heater, Main Level, Washer
- Amenities:Deck, Partially Furnished, int_feat_Workshop
Parking
- Parking description:Detached, Garage, Storage
- Garage:Yes
- Garage spaces:4
New listings near 2455 Hatch Lake Road
- New
 Listed by ERA$405,000Active3 beds 3 baths2,006 sq. ft.
3985 Williams Corners Road, Morrisville, NY 13408
MLS# S1718399Listed by: HUNT REAL ESTATE ERA - New
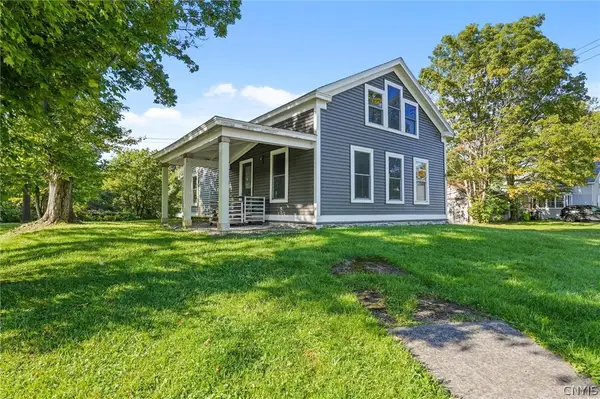
 $150,000Active5 beds 1 baths988 sq. ft.
3709 Pratts Road, Bouckville, NY 13310
MLS# S1718600Listed by: HOWARD HANNA REAL ESTATE - New
 $120,000Active4 beds 1 baths1,500 sq. ft.
61 W Main Street, Morrisville, NY 13408
MLS# S1715066Listed by: HOWARD HANNA REAL ESTATE - New
 Listed by ERA$51,000Active2.94 Acres
Pleasant Rd., Eaton, NY 13334
MLS# S1718174Listed by: HUNT REAL ESTATE ERA 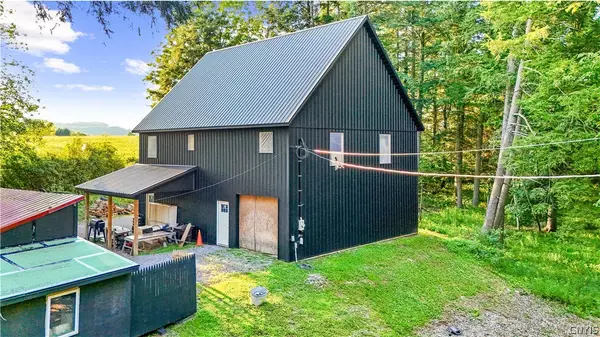 $180,000Active-- beds -- baths2,900 sq. ft.
3263 Westland Drive, Bouckville, NY 13310
MLS# S1706125Listed by: PONDRAS HOMES & HEARTH REALTY LLC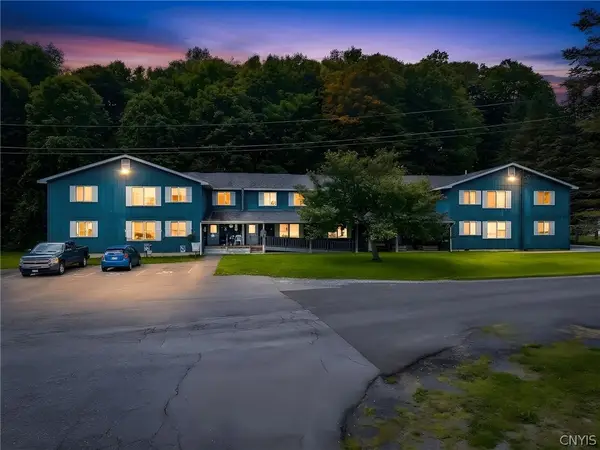 $1,100,000Active12 beds -- baths12,384 sq. ft.
14 Callahan Drive, Morrisville, NY 13408
MLS# S1707106Listed by: HOWARD HANNA REAL ESTATE $115,000Active3 beds 1 baths1,286 sq. ft.
20 E Maple Avenue, Morrisville, NY 13408
MLS# S1707959Listed by: HOWARD HANNA REAL ESTATE $275,000Active20.3 Acres
Marshall Hts, Eaton, NY 13408
MLS# S1707159Listed by: COLDWELL BANKER SEXTON REAL ESTATE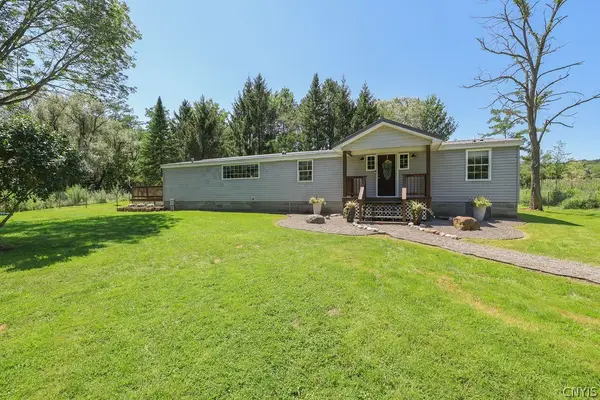 $235,000Pending4 beds 2 baths1,440 sq. ft.
4279 Blue Creek Road, Munnsville, NY 13409
MLS# S1701669Listed by: HOWARD HANNA REAL ESTATE


Protect your home and budget from life's surprises with an Assurant Home Warranty, backed by a partner that supports you through every step of homeownership. Explore Plans.
© 2023 - 2026 ERA Franchise Systems LLC. All rights reserved. ERA Franchise Systems LLC fully supports the principles of the Fair Housing Act and the Equal Opportunity Act. ERA, ERA Real Estate powered, and their respective logos are registered service marks of ERA Franchise Systems LLC. Each office is independently owned and operated.