
5240 Hefferan Road, Ellicottville, NY 14731
Local realty services provided by:ERA Team VP Real Estate
5240 Hefferan Road,Ellicottville, NY 14731
$810,000
- 4 Beds
- 4 Baths
- - sq. ft.
- Single family
- Sold
Listed by:

Office: era team vp real estate
MLS#:B1706246
Source:NY_GENRIS
Sorry, we are unable to map this address
Price summary
- Price:$810,000
About this home
Set on 10 scenic and private acres in Ellicottville, this fully furnished, turnkey log home delivers the scale and setting of a true four-season mountain retreat. Encompassing 3,528 square feet, the home is anchored by a dramatic great room with soaring wood ceilings, walls of glass, stunning views, and a towering stone gas fireplace. A wood-burning stove adds another layer of warmth and ambiance. The open-concept living and dining areas flow into a beautifully appointed kitchen featuring quartz countertops, custom cabinetry, a large center island, and a professional Thermador gas range with statement hood. The first-floor primary suite includes a custom walk-in closet, while the upper level offers two spacious bedrooms with custom closets, abundant storage, and an open loft overlooking the great room. The fully finished walkout lower level features radiant-heated floors in the game room, complete with a pool table, plus an additional bedroom and full bath, ski room, laundry room, and meticulously maintained utility room. An expansive deck, outdoor gathering areas, a fire pit, and trails throughout the property take full advantage of the private grounds. Offered fully furnished and ready to enjoy, this mountain retreat is equally suited for full-time living, ski weekends, and year-round recreation, with the heart of Ellicottville approximately eight minutes away....
Contact an agent
Home facts
- Year built:2005
- Listing ID #:B1706246
- Added:52 day(s) ago
- Updated:October 03, 2026 at 06:50 AM
Rooms and interior
- Bedrooms:4
- Total bathrooms:4
- Full bathrooms:3
- Half bathrooms:1
- Rooms Total:10
- Flooring:Carpet, Hardwood, Tile, Varies
- Dining Description:Living Dining Room
- Kitchen Description:Dishwasher, Kitchen Island, Microwave, Refrigerator
- Basement:Yes
- Basement Description:Finished, Full, Walk Out Access
Heating and cooling
- Cooling:Central Air, Window Units
- Heating:Forced Air, Propane, Radiant
- Central air:Yes
Structure and exterior
- Roof:Shingle
- Year built:2005
- Lot Features:Agricultural, Rectangular, Rural Lot, Secluded
- Architectural Style:Log Home
- Construction Materials:Wood Siding
- Exterior Features:Deck, Porch
- Foundation Description:Poured
Utilities
- Water:Well
- Sewer:Septic Tank
Finances and disclosures
- Price:$810,000
- Tax amount:$12,604
Features and amenities
- Appliances:Dishwasher, Dryer, Gas Range, Humidifier, Microwave, Range Hood, Refrigerator, Washer
- Laundry features:Dryer, In Basement, Washer
- Amenities:Deck, Furnished, Loft, int_feat_Furnished
Parking
- Parking description:No Garage
New listings near 5240 Hefferan Road
- New
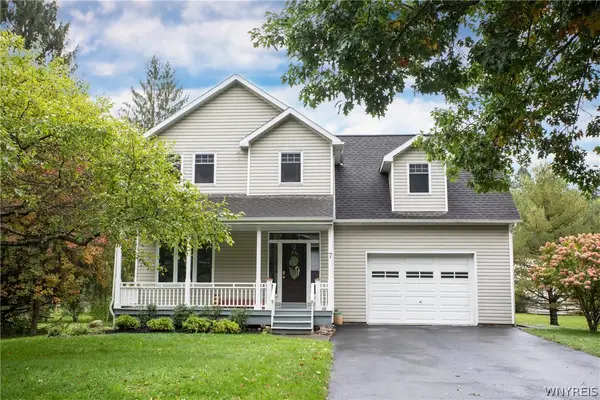 $624,900Active4 beds 5 baths2,150 sq. ft.
7 Van Buren Place, Ellicottville, NY 14731
MLS# B1718759Listed by: KELLER WILLIAMS REALTY LANCASTER - New
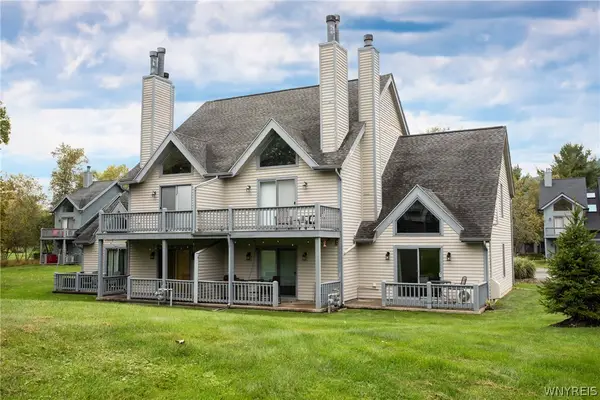 $279,900Active1 beds 2 baths768 sq. ft.
175 Wildflower, Ellicottville, NY 14731
MLS# B1718758Listed by: KELLER WILLIAMS REALTY LANCASTER - New
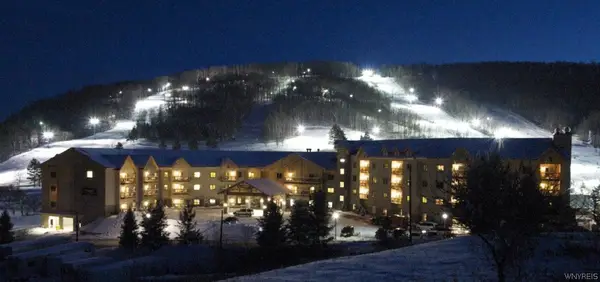 $168,900Active3 beds 3 baths1,501 sq. ft.
6447 Holiday Valley Road #439, Ellicottville, NY 14731
MLS# B1719467Listed by: HOLIDAY VALLEY REALTY CO, INC - New
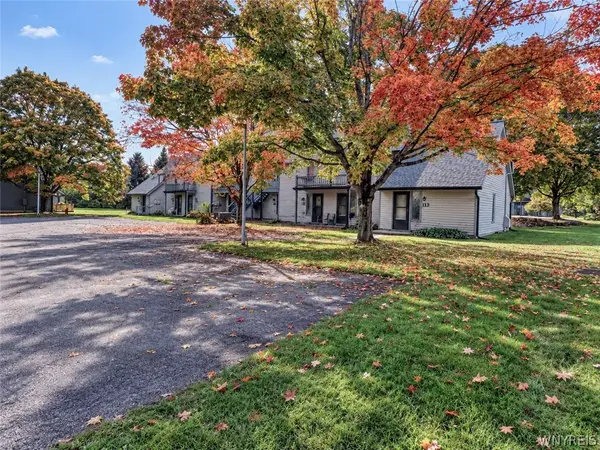 Listed by ERA$229,000Active1 beds 2 baths640 sq. ft.
113 Wildflower, Ellicottville, NY 14731
MLS# B1719284Listed by: ERA TEAM VP REAL ESTATE - New
 $1,100,000Active7 beds 8 baths5,656 sq. ft.
6416 Route 242 E, Ellicottville, NY 14731
MLS# B1712651Listed by: KELLER WILLIAMS REALTY LANCASTER - New
 Listed by ERA$459,000Active2 beds 3 baths1,365 sq. ft.
7051 Nys Route 242, Ellicottville, NY 14731
MLS# B1717866Listed by: ERA TEAM VP REAL ESTATE - New
 Listed by ERA$350,000Active1 beds 2 baths848 sq. ft.
6557 Holiday Valley Road #502/504, Ellicottville, NY 14731
MLS# B1715635Listed by: HUNT REAL ESTATE ERA - New
 $795,000Active4 beds 4 baths2,988 sq. ft.
8 Aspen Drive, Ellicottville, NY 14731
MLS# B1716789Listed by: KELLER WILLIAMS REALTY LANCASTER - New
 Listed by ERA$299,000Active4 beds 1 baths1,270 sq. ft.
23 Martha Street, Ellicottville, NY 14731
MLS# B1715923Listed by: ERA TEAM VP REAL ESTATE - New
 $534,900Active3 beds 3 baths1,640 sq. ft.
14 Glen Burn, Ellicottville, NY 14731
MLS# B1716451Listed by: KELLER WILLIAMS REALTY WNY


Protect your home and budget from life's surprises with an Assurant Home Warranty, backed by a partner that supports you through every step of homeownership. Explore Plans.
© 2023 - 2026 ERA Franchise Systems LLC. All rights reserved. ERA Franchise Systems LLC fully supports the principles of the Fair Housing Act and the Equal Opportunity Act. ERA, ERA Real Estate powered, and their respective logos are registered service marks of ERA Franchise Systems LLC. Each office is independently owned and operated.