
1180 Bowen Road, Elma, NY 14059
Local realty services provided by:ERA Team VP Real Estate
Listed by: howard s grynspan
Office: howard s. grynspan
MLS#:B1710936
Source:NY_GENRIS
Price summary
- Price:$411,500
- Price per sq. ft.:$285.37
About this home
Welcome to this beautifully updated Elma ranch offering turnkey comfort, modern finishes, and an exceptional park-like backyard. The home features a stunning kitchen with rich cherry cabinetry, granite island with prep sink, oven with microwave, Maytag refrigerator, tiled backsplash, wine storage, pendant lighting AND a heated floor for those "special" WNY days—an impressive culinary hub that shows even better in person.
The living spaces are warm and inviting, highlighted by hardwood floors, abundant natural light, and a seamless flow from the front entry to the main living room. The family room stands out with its stone fireplace, working wood-burning stove, and large French Doors overlooking the expansive yard—perfect for cozy nights and Bills games!
The primary bathroom is updated and features a Jacuzzi tub with shower, modern vanity, and contemporary tilework. Bedrooms are clean, bright, and versatile; the third bedroom is currently used as a dining room but can easily convert back.
The newly waterproofed basement offers a large partially finished area with laminate flooring, a gym space (equipment negotiable), an updated half-bath, and a sump pump. Mechanical updates include a 1-year-old Lennox furnace and a 5-year-old hot water tank.
Outside in the backyard, enjoy a large composite deck, shaded seating area, fire pit, and a truly massive yard with mature trees, a storage shed, and room for expansion or recreation. Additional highlights include all-new windows, new gutters, and a 2-car garage and a 2024 new roof! The is also a security system for added piece of mind.
A well-cared-for home with meaningful updates, flexible spaces, and exceptional outdoor living. All services, shopping and highways nearby. 15 minutes to Downtown Bufalo by car—an outstanding opportunity to own in beautiful Elma....
Contact an agent
Home facts
- Year built:1955
- Subdivision & Development:Buffalo Crk Reservation
- Listing ID #:B1710936
- Added:4 day(s) ago
- Updated:September 03, 2026 at 08:49 PM
Rooms and interior
- Bedrooms:3
- Total bathrooms:2
- Full bathrooms:1
- Half bathrooms:1
- Rooms Total:6
- Flooring:Ceramic Tile, Hardwood, Varies
- Dining Description:Separate Formal Dining Room
- Kitchen Description:Dishwasher, Kitchen Island, Microwave, Pantry, Refrigerator
- Basement:Yes
- Basement Description:Full, Partially Finished
- Living area:1,442 sq. ft.
Heating and cooling
- Cooling:Central Air, Zoned
- Heating:Forced Air, Gas, Zoned
- Central air:Yes
Structure and exterior
- Year built:1955
- Building area:1,442 sq. ft.
- Lot area:0.92 Acres
- Lot Features:Rectangular
- Architectural Style:Ranch
- Construction Materials:Vinyl Siding
- Foundation Description:Block
- Levels:1 Story
Utilities
- Water:Connected, Public, Water Connected
- Sewer:Septic Tank
Finances and disclosures
- Price:$411,500
- Price per sq. ft.:$285.37
- Tax amount:$4,923
Features and amenities
- Appliances:Dishwasher, Dryer, Gas Cooktop, Microwave, Range Hood, Refrigerator, Washer
- Laundry features:Dryer, In Basement, Washer
- Amenities:int_feat_Den
Parking
- Parking description:Attached, Carport, Garage
- Garage:Yes
- Garage spaces:2
New listings near 1180 Bowen Road
- New
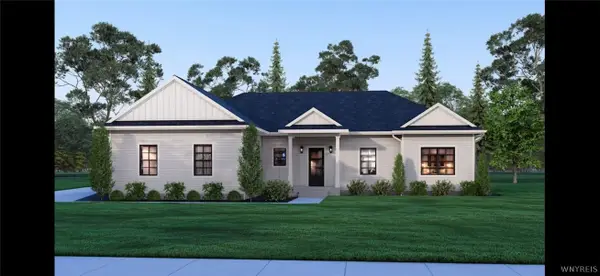 $599,000Active3 beds 3 baths1,880 sq. ft.
160 S Blossom Road, Elma, NY 14059
MLS# B1711184Listed by: WNYBYOWNER.COM - New
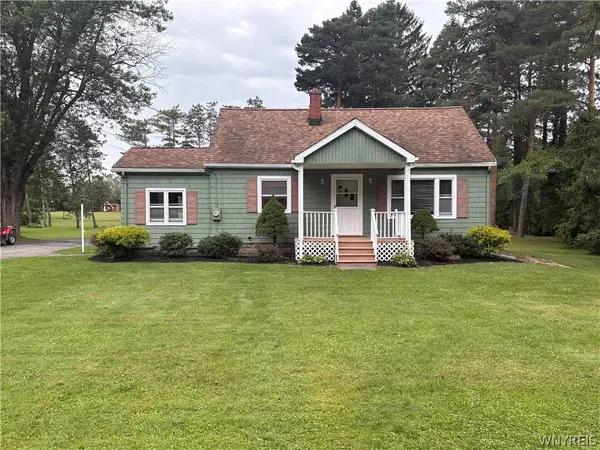 Listed by ERA$280,000Active3 beds 1 baths1,040 sq. ft.
72 Schwartz Road, Elma, NY 14059
MLS# B1711146Listed by: HUNT REAL ESTATE ERA 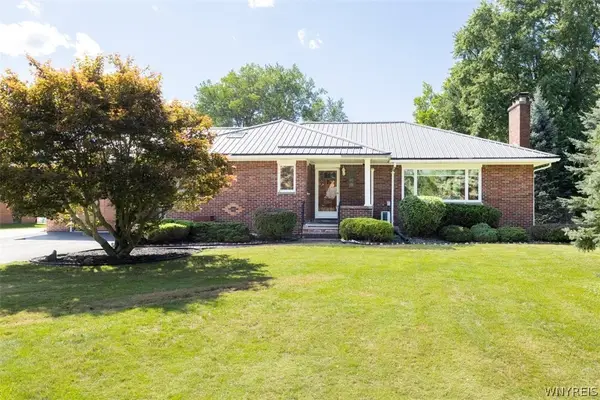 $389,900Pending2 beds 2 baths1,519 sq. ft.
90 Homeward Place, Elma, NY 14059
MLS# B1710594Listed by: PERFECT PLACE- New
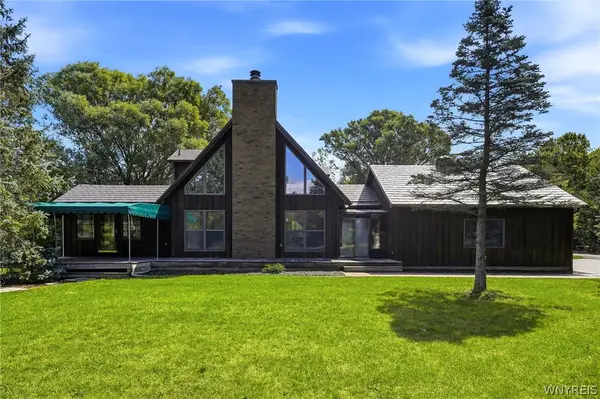 $589,900Active3 beds 3 baths2,247 sq. ft.
2811 Bullis Road, Elma, NY 14059
MLS# B1710435Listed by: HOWARD HANNA WNY INC. - New
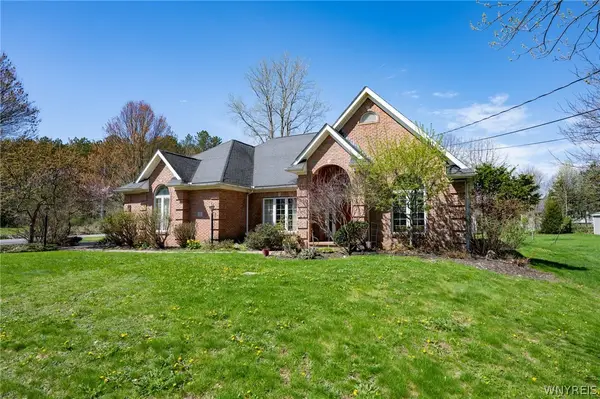 $499,900Active2 beds 3 baths2,425 sq. ft.
111 Dellwood Drive, Elma, NY 14059
MLS# B1710515Listed by: WNY METRO ROBERTS REALTY  $619,000Pending3 beds 3 baths2,256 sq. ft.
41 Springbrook Shores Drive, Elma, NY 14059
MLS# B1708778Listed by: HOWARD HANNA WNY INC.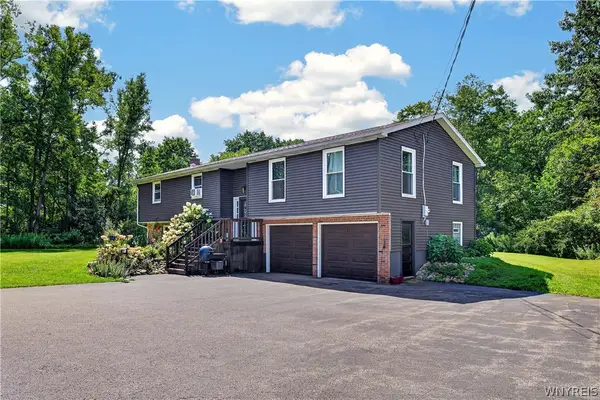 $499,900Active4 beds 2 baths2,310 sq. ft.
170 Creek Road, East Aurora, NY 14052
MLS# B1707395Listed by: WNY METRO ROBERTS REALTY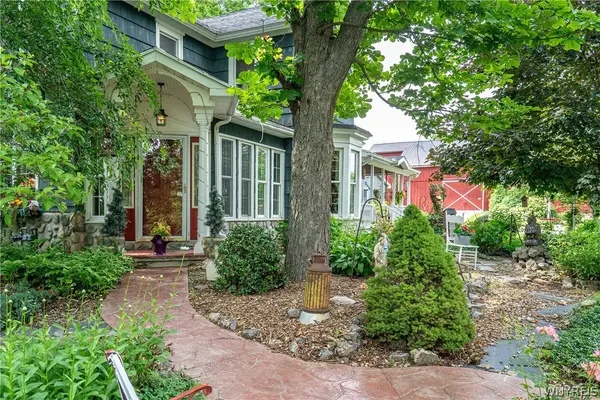 $595,000Active4 beds 2 baths2,498 sq. ft.
1581 Jamison Road, Elma, NY 14059
MLS# B1705782Listed by: GURNEY BECKER & BOURNE $259,900Pending4 beds 2 baths2,768 sq. ft.
10 Pleasantview Drive, East Aurora, NY 14052
MLS# B1704905Listed by: LOVALLO REAL ESTATE


Protect your home and budget from life's surprises with an Assurant Home Warranty, backed by a partner that supports you through every step of homeownership. Explore Plans.
© 2023 - 2026 ERA Franchise Systems LLC. All rights reserved. ERA Franchise Systems LLC fully supports the principles of the Fair Housing Act and the Equal Opportunity Act. ERA, ERA Real Estate powered, and their respective logos are registered service marks of ERA Franchise Systems LLC. Each office is independently owned and operated.