
1220 Rice Road, Elma, NY 14059
Local realty services provided by:ERA Team VP Real Estate
1220 Rice Road,Elma, NY 14059
$1,499,900
- 3 Beds
- 3 Baths
- 3,640 sq. ft.
- Single family
- Active
Listed by: ryan carr, fiona byrne
Office: keller williams realty wny
MLS#:B1668196
Source:NY_GENRIS
Price summary
- Price:$1,499,900
- Price per sq. ft.:$412.06
About this home
Welcome to 1220 Rice Rd - an exceptional custom-built mid-century modern ranch perfectly situated on 2.1 private acres in the highly desirable Iroquois School District. Designed and built by award winning architects, Crafted Concepts, this stunning and sustainable home offers an unmatched blend of design, thoughtful layout, and cutting edge building science to provide an exceptional living experience. This model, the Varnsen, represents a take on mid century design with arched details, patterns, soaring ceilings, and open spaces. Step inside the front double doors, and be welcomed into the bright foyer, bathed in natural light from the large picture window that frames your central patio. To the right, you will find the expansive kitchen, living, and dining area. With fully custom cabinets, a walk-in pantry, ceilings up to 18', and large custom windows, this space is an entertainer's dream. This breathtaking space is anchored by an arched dual sided gas fireplace that separates the living room. Retreat to your large primary suite, complete with a stunning bath with soaking tub, curbless shower, and playful arches. This space also has dual closets for ample storage with custom California Closet systems. The main floor also contains two additional generously sized bedrooms, the second full bath, and laundry room.On the lower level, you will find an additional 1,030sqft of finished living space with a large walk out slider with additional concrete patio. Notable upgrades include a full ICF foundation, LP SmartSide Siding, Marvin windows, dual HVAC systems, smart home system, and custom millwork in the kitchen, and fireplace divider. Completed in July 2026, this is a rare opportunity to own a beautifully crafted, future-forward home that combines cutting edge performance with timeless design. Lot has been seeded for grass, photos are rendered....
Contact an agent
Home facts
- Year built:2026
- Listing ID #:B1668196
- Added:49 day(s) ago
- Updated:August 31, 2026 at 08:55 PM
Rooms and interior
- Bedrooms:3
- Total bathrooms:3
- Full bathrooms:2
- Half bathrooms:1
- Rooms Total:7
- Flooring:Tile, Varies
- Dining Description:Living Dining Room
- Kitchen Description:Dishwasher, Kitchen Family Room Combo, Kitchen Island, Pantry, Refrigerator, Walk In Pantry
- Basement:Yes
- Basement Description:Full, Partially Finished
- Living area:3,640 sq. ft.
Heating and cooling
- Cooling:Central Air
- Heating:Forced Air, Gas, Radiant, Radiant Floor
- Central air:Yes
Structure and exterior
- Roof:Asphalt
- Year built:2026
- Building area:3,640 sq. ft.
- Lot area:2.1 Acres
- Lot Features:Flag Lot
- Architectural Style:Contemporary, Ranch
- Construction Materials:Brick, Stone
- Exterior Features:Open, Patio, Porch
- Foundation Description:Poured
- Levels:1 Story
Utilities
- Water:Connected, Public, Water Connected
- Sewer:Septic Tank
Finances and disclosures
- Price:$1,499,900
- Price per sq. ft.:$412.06
- Tax amount:$18,950
Features and amenities
- Appliances:Dishwasher, Gas Range, Refrigerator
- Laundry features:Main Level
- Amenities:int_feat_Den
- Smart home:Yes
Parking
- Parking description:Attached, Garage, Shared Driveway
- Garage:Yes
- Garage spaces:3
New listings near 1220 Rice Road
- New
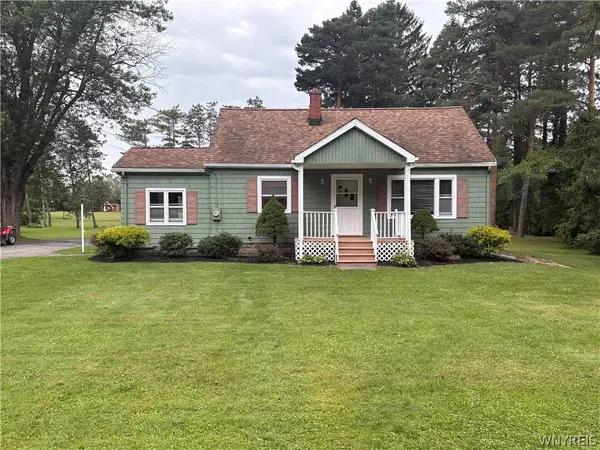 Listed by ERA$280,000Active3 beds 1 baths1,040 sq. ft.
72 Schwartz Road, Elma, NY 14059
MLS# B1711146Listed by: HUNT REAL ESTATE ERA - New
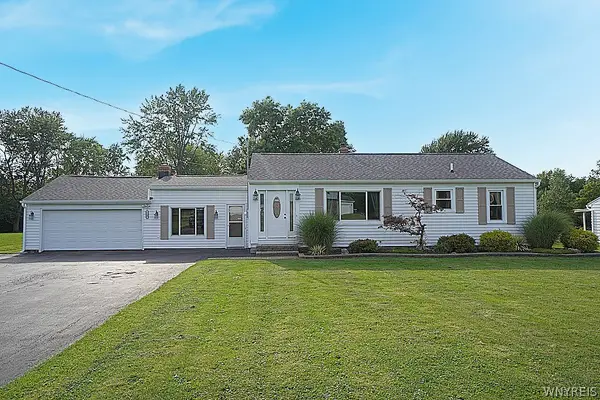 $411,500Active3 beds 2 baths1,442 sq. ft.
1180 Bowen Road, Elma, NY 14059
MLS# B1710936Listed by: HOWARD S. GRYNSPAN - New
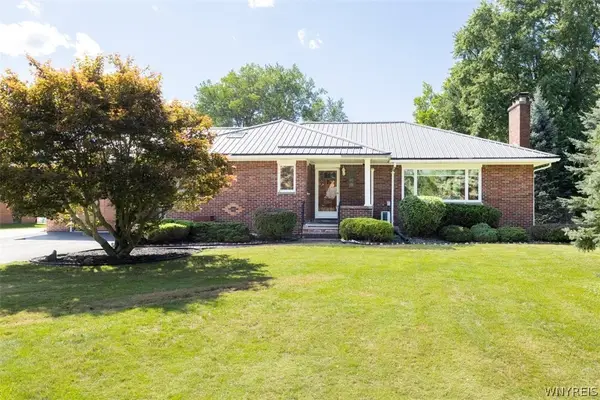 $389,900Active2 beds 2 baths1,519 sq. ft.
90 Homeward Place, Elma, NY 14059
MLS# B1710594Listed by: PERFECT PLACE - New
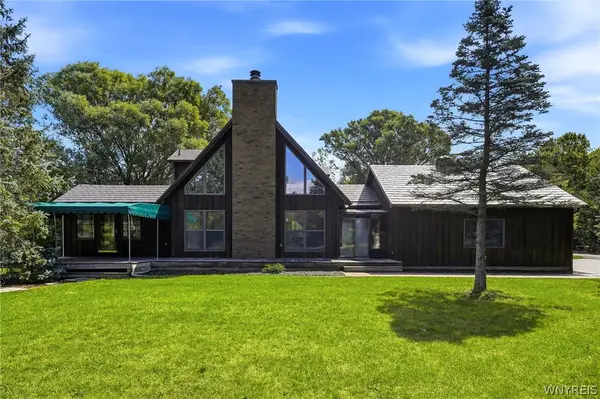 $589,900Active3 beds 3 baths2,247 sq. ft.
2811 Bullis Road, Elma, NY 14059
MLS# B1710435Listed by: HOWARD HANNA WNY INC. - Open Wed, 5 to 7pmNew
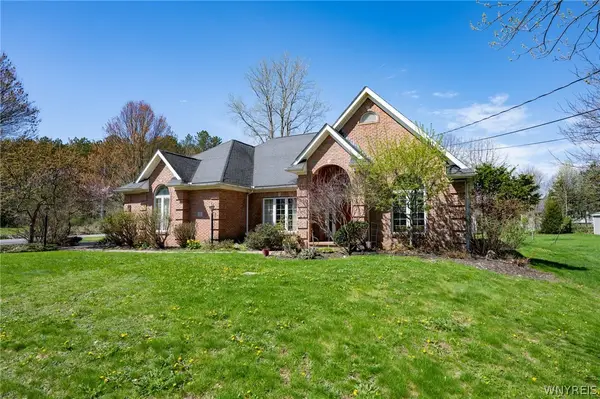 $499,900Active2 beds 3 baths2,425 sq. ft.
111 Dellwood Drive, Elma, NY 14059
MLS# B1710515Listed by: WNY METRO ROBERTS REALTY  $619,000Pending3 beds 3 baths2,256 sq. ft.
41 Springbrook Shores Drive, Elma, NY 14059
MLS# B1708778Listed by: HOWARD HANNA WNY INC.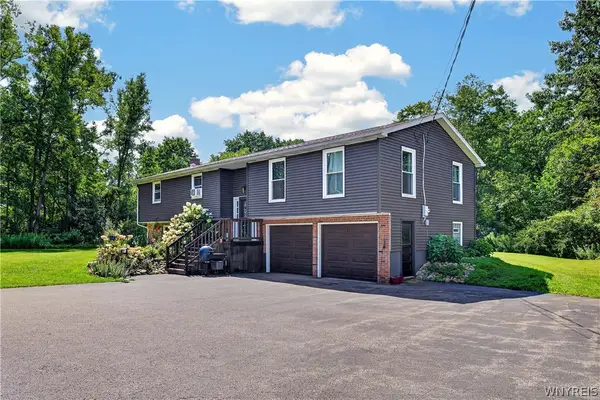 $499,900Active4 beds 2 baths2,310 sq. ft.
170 Creek Road, East Aurora, NY 14052
MLS# B1707395Listed by: WNY METRO ROBERTS REALTY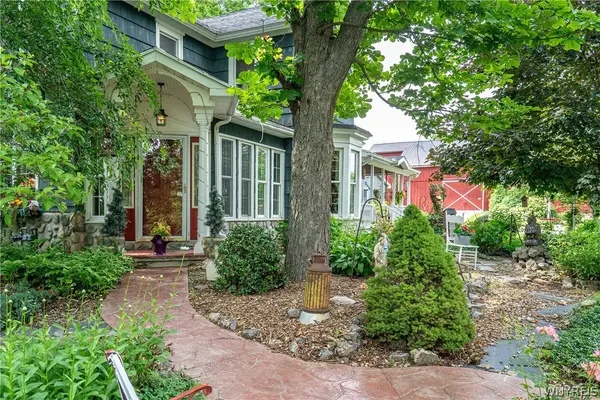 $595,000Active4 beds 2 baths2,498 sq. ft.
1581 Jamison Road, Elma, NY 14059
MLS# B1705782Listed by: GURNEY BECKER & BOURNE $259,900Active4 beds 2 baths2,768 sq. ft.
10 Pleasantview Drive, East Aurora, NY 14052
MLS# B1704905Listed by: LOVALLO REAL ESTATE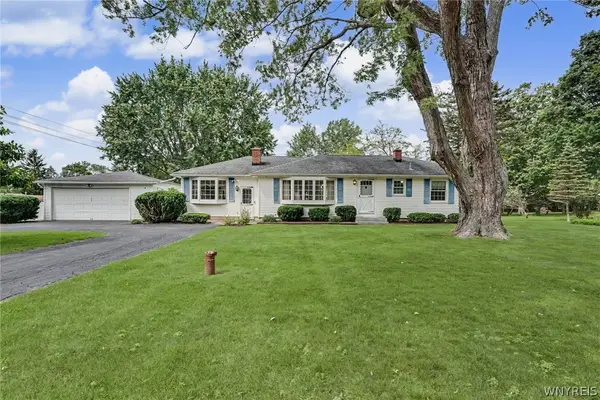 $325,000Pending3 beds 1 baths1,580 sq. ft.
703 South Road, East Aurora, NY 14052
MLS# B1703042Listed by: RE/MAX PRECISION


Protect your home and budget from life's surprises with an Assurant Home Warranty, backed by a partner that supports you through every step of homeownership. Explore Plans.
© 2023 - 2026 ERA Franchise Systems LLC. All rights reserved. ERA Franchise Systems LLC fully supports the principles of the Fair Housing Act and the Equal Opportunity Act. ERA, ERA Real Estate powered, and their respective logos are registered service marks of ERA Franchise Systems LLC. Each office is independently owned and operated.