
2811 Bullis Road, Elma, NY 14059
Local realty services provided by:HUNT Real Estate ERA
2811 Bullis Road,Elma, NY 14059
$589,900
- 3 Beds
- 3 Baths
- 2,247 sq. ft.
- Single family
- Active
Listed by: kelly glinski
Office: howard hanna wny inc.
MLS#:B1710435
Source:NY_GENRIS
Price summary
- Price:$589,900
- Price per sq. ft.:$262.53
About this home
Welcome to 2811 Bullis Rd, a custom built home set on 5.06 picturesque acres. Built in 1989 with 2x6 construction, cedar siding and a distinctive contemporary A frame design, this 3 bedroom, 3 full bath home offers a unique combination of character, quality and functionality. The open interior features a spacious living room and dining room combination with cathedral ceilings, solid oak hardwood floors and a striking marble surround fireplace with custom oak mantle. The dining room leads to a covered deck overlooking the pond. The dining room table and chairs are included. The well appointed kitchen features granite countertops, solid cherry cabinetry and newer appliances. The first floor primary suite and additional bedroom/office provide convenient one level living, while the second floor primary suite offers a private retreat. Enjoy the bonus 3 season sunroom, two spacious decks and peaceful views of the property. Outside, the property truly shines with a 1¼ acre shared pond well stocked with bass, a park like setting and an impressive 30x48 cedar sided Morton barn with loft and separate 200 amp electric service. An insulated, oversized attached 2 car garage, extensive parking and room for an RV or boat add even more versatility. Washer and dryer are included. A rare opportunity to own a distinctive home on 5.06 acres with an incredible combination of space, setting and amenities. Sellers will listen to offers on Thursday September 3rd, starting at noon.
Square footage listed differs from public records. Owners had the home professionally measured using CubiCasa. Town/County tax shown includes 2026 Refuse Tax ($80.00). Showings begin 8/30/26 at 10 AM.
My clients have decided to listen to offers on Thursday September 3rd, starting at noon....
Contact an agent
Home facts
- Year built:1989
- Subdivision & Development:Buffalo Crk Reservation
- Listing ID #:B1710435
- Added:5 day(s) ago
- Updated:September 02, 2026 at 03:43 AM
Rooms and interior
- Bedrooms:3
- Total bathrooms:3
- Full bathrooms:3
- Rooms Total:7
- Flooring:Carpet, Ceramic Tile, Hardwood, Varies
- Dining Description:Living Dining Room
- Kitchen Description:Dishwasher, Microwave, Pantry
- Basement:Yes
- Basement Description:Full, Walk Up Access
- Living area:2,247 sq. ft.
Heating and cooling
- Cooling:Central Air
- Heating:Forced Air, Gas
- Central air:Yes
Structure and exterior
- Roof:Metal
- Year built:1989
- Building area:2,247 sq. ft.
- Lot area:5.06 Acres
- Lot Features:Rectangular, Rural Lot, Wooded
- Architectural Style:A Frame, Contemporary
- Construction Materials:Cedar
- Exterior Features:Awnings, Deck
- Foundation Description:Poured
- Levels:2 Stories
Schools
- High school:Iroquois Senior High
- Middle school:Iroquois Middle
Utilities
- Water:Connected, Public, Water Connected
- Sewer:Septic Tank
Finances and disclosures
- Price:$589,900
- Price per sq. ft.:$262.53
- Tax amount:$5,092
Features and amenities
- Appliances:Dishwasher, Dryer, Gas Cooktop, Microwave, Washer
- Laundry features:Dryer, Main Level, Washer
- Amenities:Deck, Loft, int_feat_Workshop
Parking
- Parking description:Attached, Driveway, Garage, Garage Door Opener, Heated Garage
- Garage:Yes
- Garage spaces:2
New listings near 2811 Bullis Road
- New
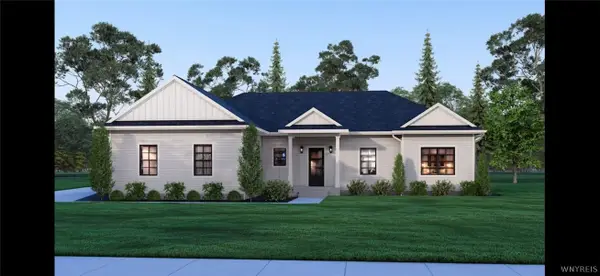 $599,000Active3 beds 3 baths1,880 sq. ft.
160 S Blossom Road, Elma, NY 14059
MLS# B1711184Listed by: WNYBYOWNER.COM - New
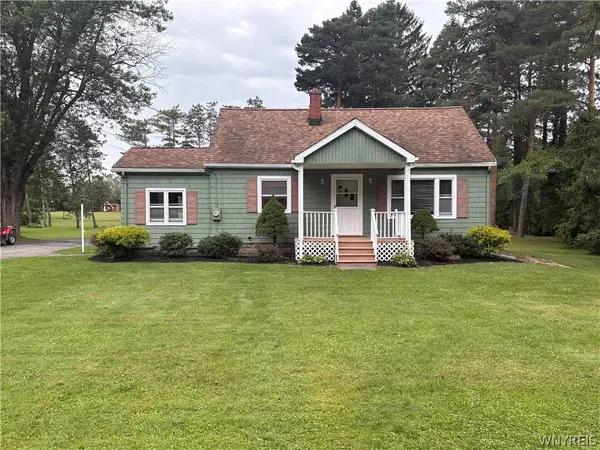 Listed by ERA$280,000Active3 beds 1 baths1,040 sq. ft.
72 Schwartz Road, Elma, NY 14059
MLS# B1711146Listed by: HUNT REAL ESTATE ERA - New
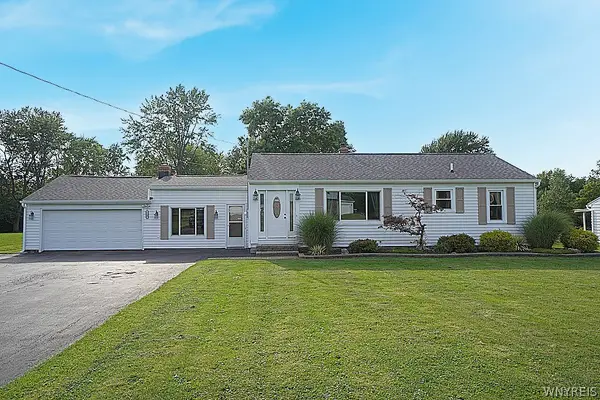 $411,500Active3 beds 2 baths1,442 sq. ft.
1180 Bowen Road, Elma, NY 14059
MLS# B1710936Listed by: HOWARD S. GRYNSPAN 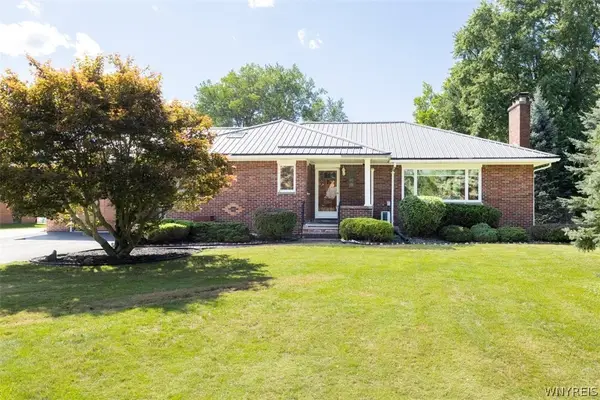 $389,900Pending2 beds 2 baths1,519 sq. ft.
90 Homeward Place, Elma, NY 14059
MLS# B1710594Listed by: PERFECT PLACE- Open Wed, 5 to 7pmNew
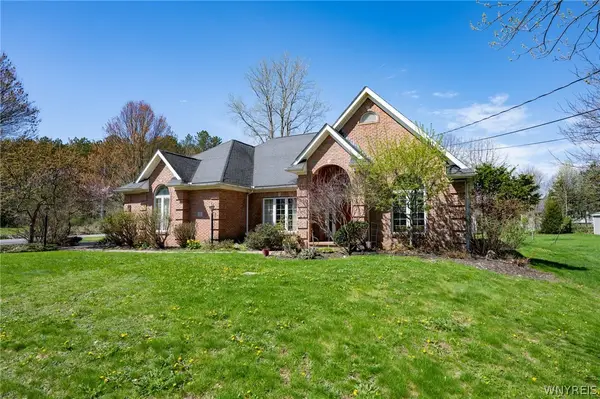 $499,900Active2 beds 3 baths2,425 sq. ft.
111 Dellwood Drive, Elma, NY 14059
MLS# B1710515Listed by: WNY METRO ROBERTS REALTY  $619,000Pending3 beds 3 baths2,256 sq. ft.
41 Springbrook Shores Drive, Elma, NY 14059
MLS# B1708778Listed by: HOWARD HANNA WNY INC.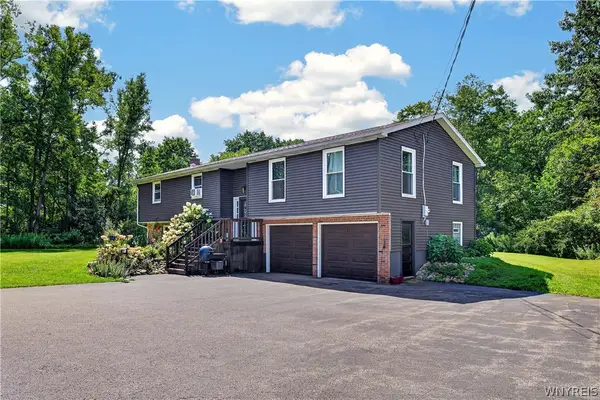 $499,900Active4 beds 2 baths2,310 sq. ft.
170 Creek Road, East Aurora, NY 14052
MLS# B1707395Listed by: WNY METRO ROBERTS REALTY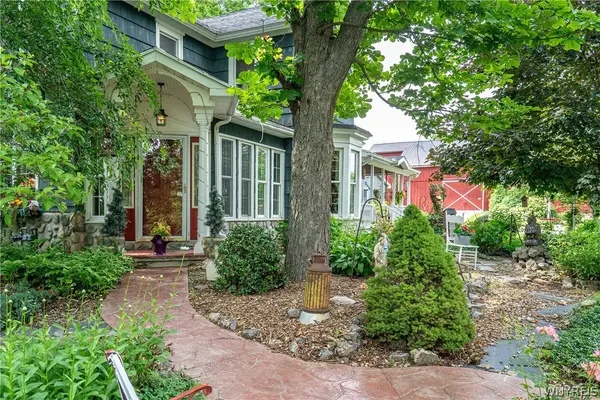 $595,000Active4 beds 2 baths2,498 sq. ft.
1581 Jamison Road, Elma, NY 14059
MLS# B1705782Listed by: GURNEY BECKER & BOURNE $259,900Pending4 beds 2 baths2,768 sq. ft.
10 Pleasantview Drive, East Aurora, NY 14052
MLS# B1704905Listed by: LOVALLO REAL ESTATE


Protect your home and budget from life's surprises with an Assurant Home Warranty, backed by a partner that supports you through every step of homeownership. Explore Plans.
© 2023 - 2026 ERA Franchise Systems LLC. All rights reserved. ERA Franchise Systems LLC fully supports the principles of the Fair Housing Act and the Equal Opportunity Act. ERA, ERA Real Estate powered, and their respective logos are registered service marks of ERA Franchise Systems LLC. Each office is independently owned and operated.