
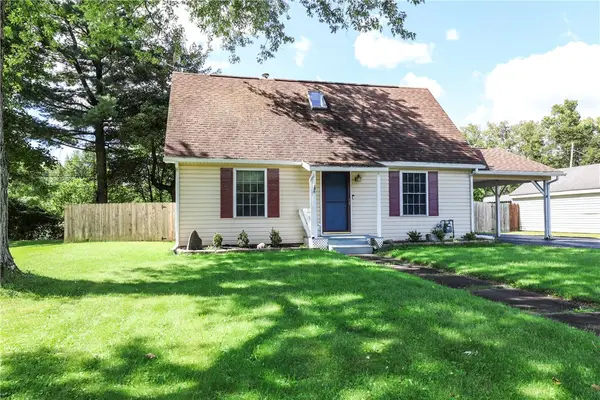
323 Glen Avenue, Elmira, NY 14905
Local realty services provided by:HUNT Real Estate ERA
323 Glen Avenue,Elmira, NY 14905
$245,000
- 3 Beds
- 3 Baths
- 1,382 sq. ft.
- Single family
- Active
Listed by: kyle r. kohberger
Office: signature properties
MLS#:R1717660
Source:NY_GENRIS
Price summary
- Price:$245,000
- Price per sq. ft.:$177.28
About this home
Welcome to 323 Glen Avenue, a charming Dutch Colonial Revival style home in West Elmira, where timeless character meets thoughtful updates and effortless, move-in-ready living. Set along a quiet residential street, this inviting 3-bedroom, 1 and a 1/2 bath, home offers warm, comfortable spaces with the kind of personality that makes a house immediately feel like home.
A standout feature is the heated sunroom, an enchanting year-round retreat perfect for curling up with a favorite book, enjoying morning coffee, or simply unwinding in a sun-filled setting. The home’s welcoming living and dining spaces retain an abundance of classic charm, while the functional kitchen provides a comfortable gathering place for everyday living and entertaining.
Freshly painted in 2025, and enhanced by new windows, new sewer line, new gutters, new asphalt on the driveway, and a new Owens Corning roof (installed in 2025 with transferable warranty) the property offers the appeal of an established home with important improvements already completed. The gravity hot water boiler provides comfort, reliability, and efficiency when you need it most - offering peace of mind during the coldest months.
Outdoor spaces extend the living experience - with inviting areas like the brick front patio, and the back yard Koi Pond - providing for relaxing dining and entertaining, or simply enjoying the surrounding landscape.
A detached two-car garage adds excellent parking, storage, and and a wood stove for everyday convenience in all seasons. Ideally located in West Elmira with easy access to local shopping and dining, as well as Corning, and the greater Finger Lakes region. 323 Glen Avenue is an appealing blend of character, comfort, and practicality.
Warm, distinctive, and ready for its next chapter, this is a home that invites you to settle in and stay awhile....
Contact an agent
Home facts
- Year built:1926
- Listing ID #:R1717660
- Added:1 day(s) ago
- Updated:October 07, 2026 at 09:41 PM
Rooms and interior
- Bedrooms:3
- Total bathrooms:3
- Full bathrooms:1
- Half bathrooms:2
- Rooms Total:7
- Flooring:Carpet, Hardwood, Tile, Varies
- Dining Description:Separate Formal Dining Room
- Kitchen Description:Dishwasher, Refrigerator
- Basement:Yes
- Basement Description:Full
- Living area:1,382 sq. ft.
Heating and cooling
- Heating:Gas, Hot Water, Steam
Structure and exterior
- Roof:Asphalt
- Year built:1926
- Building area:1,382 sq. ft.
- Lot area:0.2 Acres
- Lot Features:Rectangular, Residential Lot
- Architectural Style:Colonial, Two Story
- Construction Materials:Shake Siding, Stucco
- Foundation Description:Poured
- Levels:2 Stories
Utilities
- Water:Connected, Public, Water Connected
- Sewer:Connected, Sewer Connected
Finances and disclosures
- Price:$245,000
- Price per sq. ft.:$177.28
- Tax amount:$4,827
Features and amenities
- Appliances:Dishwasher, Gas Range, Refrigerator
- Amenities:int_feat_Den
Parking
- Parking description:Detached, Garage
- Garage:Yes
- Garage spaces:2
New listings near 323 Glen Avenue
- New
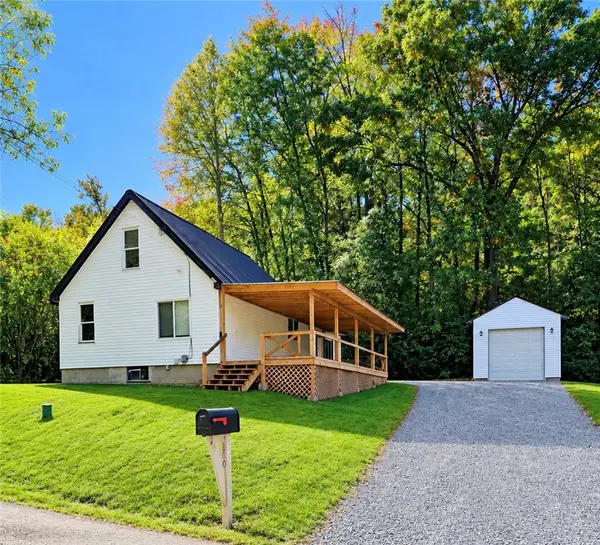 $124,900Active3 beds 1 baths1,224 sq. ft.
550 Holecek Avenue, Elmira, NY 14904
MLS# R1720632Listed by: HOWARD HANNA CORNING - New
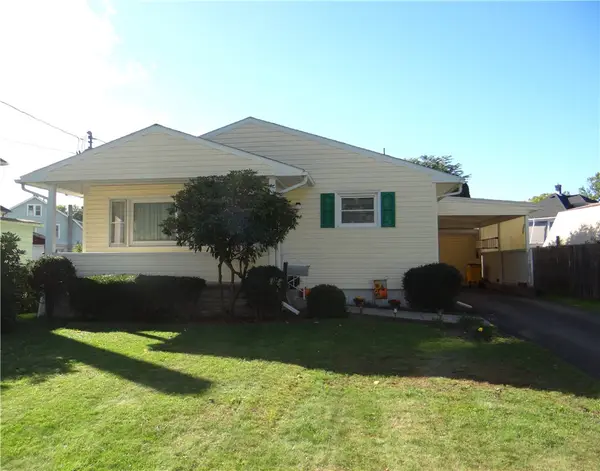 $129,900Active3 beds 1 baths1,271 sq. ft.
718 Pennsylvania Avenue, Elmira, NY 14904
MLS# R1719751Listed by: HOWARD HANNA HORSEHEADS - New
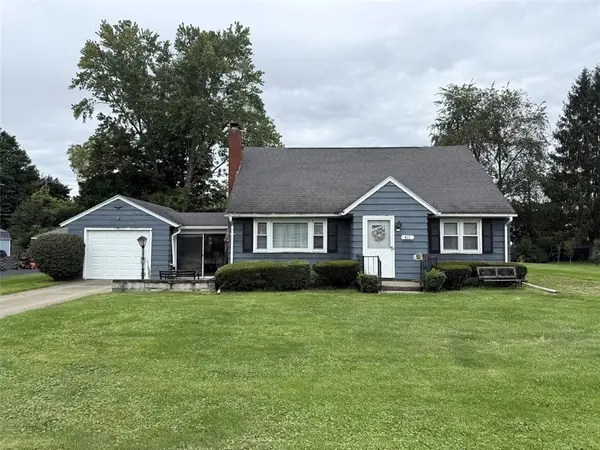 $119,900Active2 beds 1 baths1,502 sq. ft.
411 Milton Street, Elmira, NY 14904
MLS# R1720336Listed by: HOWARD HANNA HORSEHEADS - New
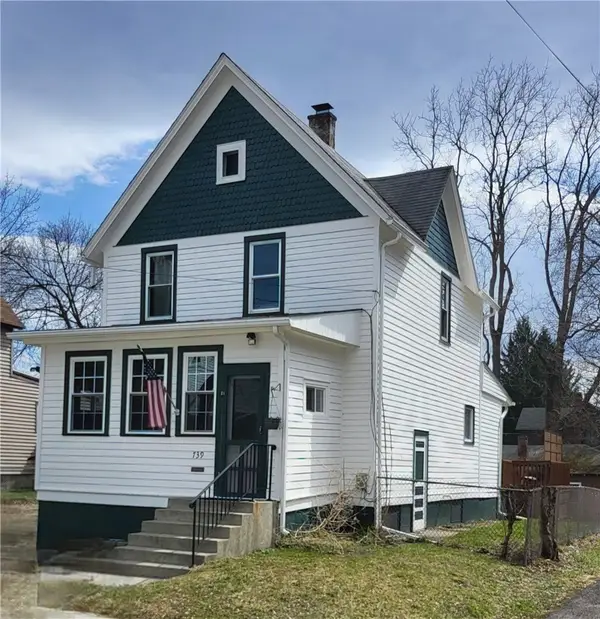 $151,900Active3 beds 2 baths960 sq. ft.
739 Hopkins Street, Elmira, NY 14904
MLS# R1720353Listed by: HOWARD HANNA HORSEHEADS - New
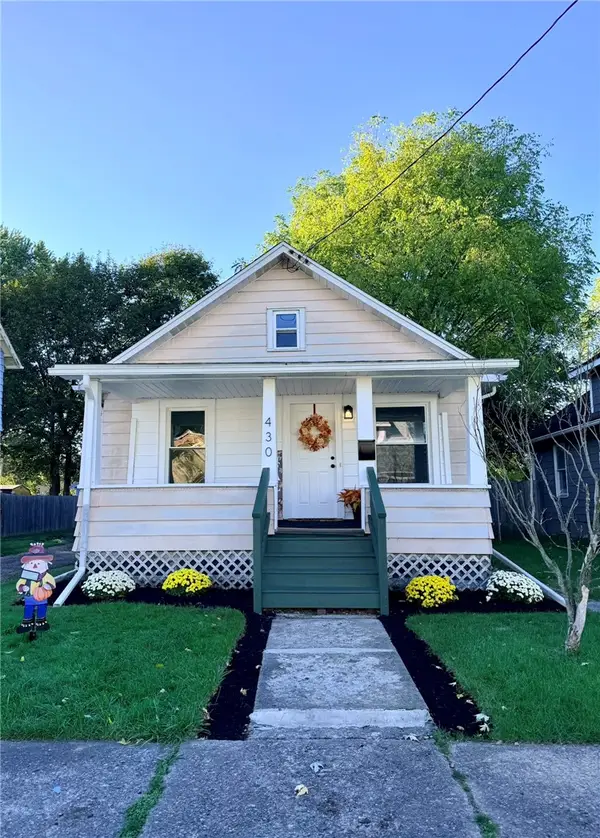 $94,900Active2 beds 1 baths832 sq. ft.
430 Phoenix Avenue, Elmira, NY 14904
MLS# R1712217Listed by: SIGNATURE PROPERTIES - New
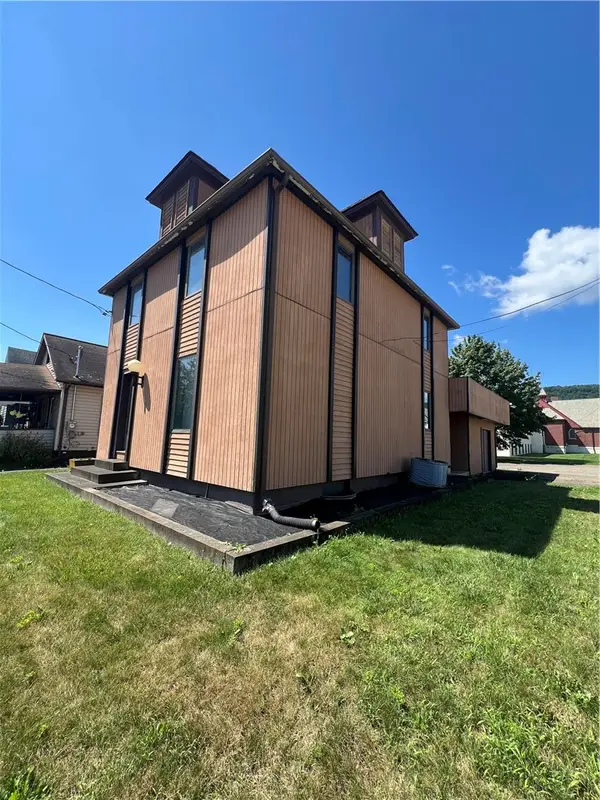 $89,900Active6 beds 1 baths2,513 sq. ft.
2147 College Avenue, Elmira, NY 14903
MLS# R1719984Listed by: SMART FOCUS REALTY - New
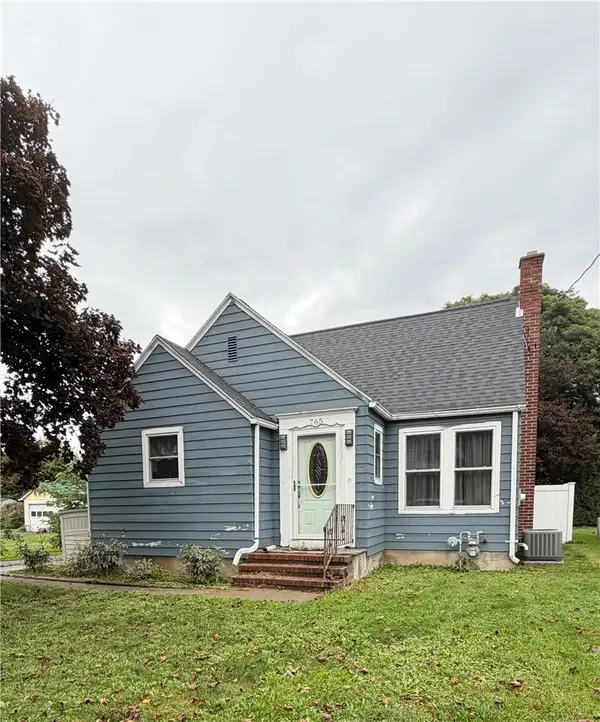 $164,900Active3 beds 2 baths1,212 sq. ft.
765 Spruce Street, Elmira, NY 14904
MLS# R1719271Listed by: HOWARD HANNA HORSEHEADS - New
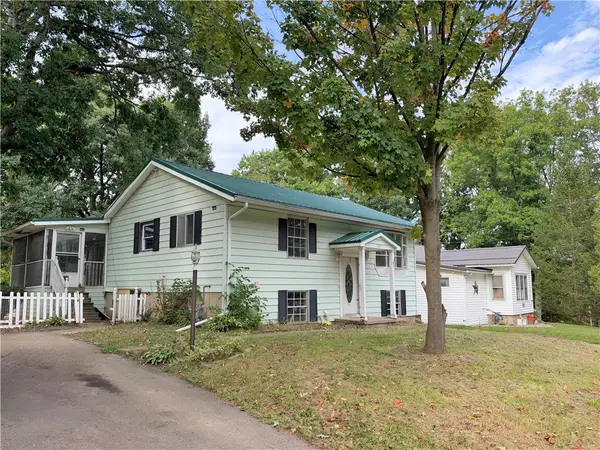 $84,900Active2 beds 1 baths1,743 sq. ft.
254 W 8th Street, Elmira, NY 14903
MLS# R1719548Listed by: VYLLA HOME - New
 $145,000Active3 beds 2 baths1,197 sq. ft.
1046 Parkside Drive, Elmira, NY 14904
MLS# R1719463Listed by: HOWARD HANNA HORSEHEADS


Protect your home and budget from life's surprises with an Assurant Home Warranty, backed by a partner that supports you through every step of homeownership. Explore Plans.
© 2023 - 2026 ERA Franchise Systems LLC. All rights reserved. ERA Franchise Systems LLC fully supports the principles of the Fair Housing Act and the Equal Opportunity Act. ERA, ERA Real Estate powered, and their respective logos are registered service marks of ERA Franchise Systems LLC. Each office is independently owned and operated.