
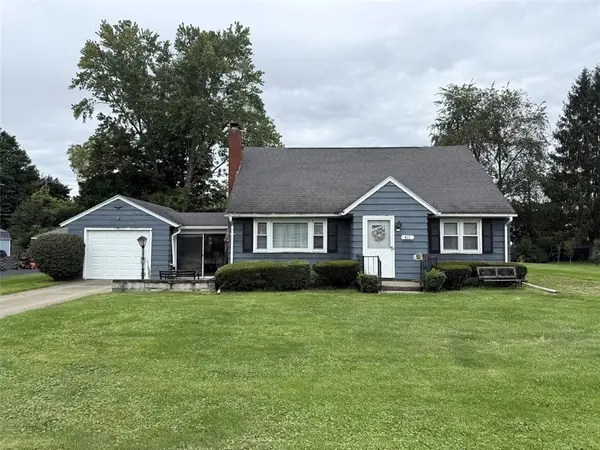
339 Larchmont Road, Elmira, NY 14905
Local realty services provided by:HUNT Real Estate ERA
339 Larchmont Road,Elmira, NY 14905
$215,000
- 4 Beds
- 2 Baths
- 1,823 sq. ft.
- Single family
- Active
Listed by: kimberly anne patterson
Office: signature properties
MLS#:R1720974
Source:NY_GENRIS
Price summary
- Price:$215,000
- Price per sq. ft.:$117.94
About this home
Welcome to this cozy four bedroom one and a half bath Cape Cod in the Town of Elmira. Living room with cozy fireplace and wonderful natural lighting to relax. Featuring first floor master and second bedroom that could also be a perfect office. Second floor features a very large bedroom lots of storage and space for another bedroom or small den space. Backyard has patio spaces that attach to decking for the above ground pool with large surrounding yard to entertain and enjoy your summer evenings! Enjoy your showing!
Contact an agent
Home facts
- Year built:1940
- Listing ID #:R1720974
- Added:1 day(s) ago
- Updated:October 08, 2026 at 08:45 PM
Rooms and interior
- Bedrooms:4
- Total bathrooms:2
- Full bathrooms:1
- Half bathrooms:1
- Rooms Total:8
- Flooring:Carpet, Hardwood, Varies, Vinyl
- Kitchen Description:Dishwasher
- Basement:Yes
- Basement Description:Full, Sump Pump
- Living area:1,823 sq. ft.
Heating and cooling
- Heating:Baseboard, Gas
Structure and exterior
- Roof:Shingle
- Year built:1940
- Building area:1,823 sq. ft.
- Lot area:0.14 Acres
- Lot Features:Irregular Lot, Residential Lot
- Architectural Style:Cape Cod
- Exterior Features:Deck, Fence, Patio, Pool
- Foundation Description:Poured
Utilities
- Water:Connected, Public, Water Connected
- Sewer:Connected, Sewer Connected
Finances and disclosures
- Price:$215,000
- Price per sq. ft.:$117.94
- Tax amount:$4,890
Features and amenities
- Appliances:Dishwasher, Dryer, Gas Range, Washer
- Laundry features:Dryer, In Basement, Washer
- Amenities:Deck, Fence
- Pool features:Above Ground
Parking
- Parking description:Detached, Garage
- Garage:Yes
- Garage spaces:2
New listings near 339 Larchmont Road
- New
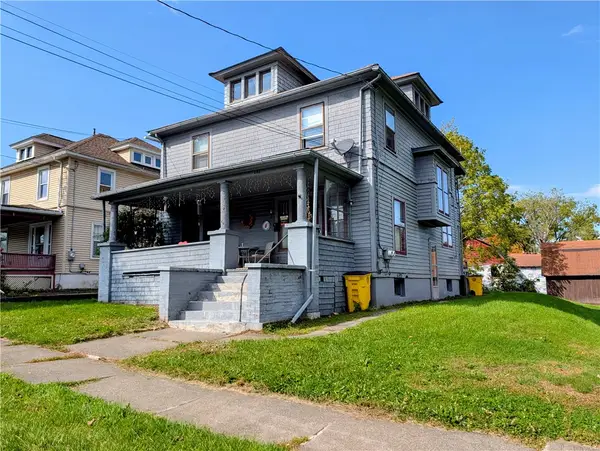 $69,000Active4 beds 2 baths1,931 sq. ft.
308 Mount Zoar Street, Elmira, NY 14904
MLS# R1720845Listed by: WARREN REAL ESTATE - New
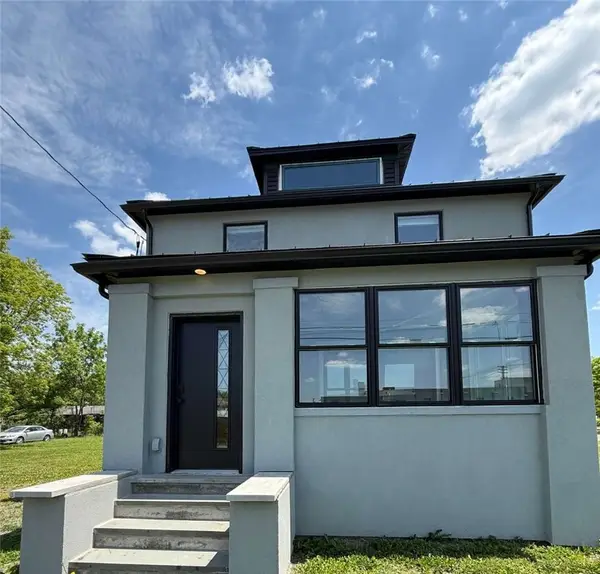 $245,999Active3 beds 2 baths1,552 sq. ft.
234 Horseheads Boulevard, Elmira, NY 14903
MLS# R1720945Listed by: REALMART - New
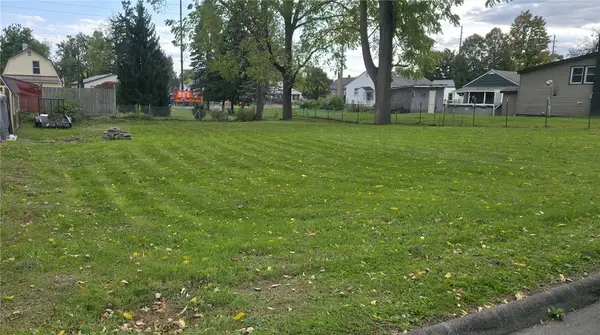 $12,800Active0.14 Acres
317 Owens Avenue, Elmira, NY 14903
MLS# R1718310Listed by: KELLER WILLIAMS REALTY SOUTHERN TIER & FINGER LAKES - New
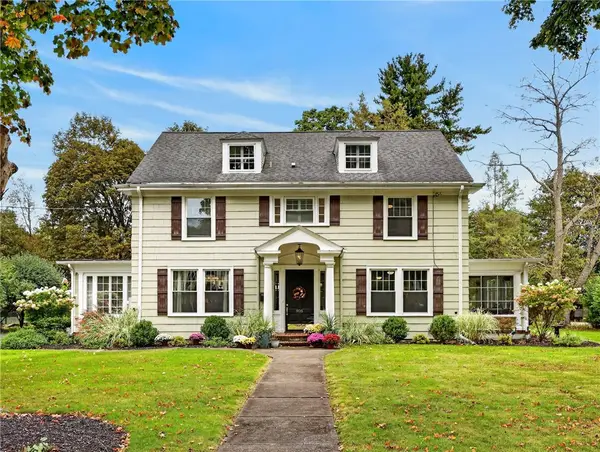 $494,500Active5 beds 4 baths3,688 sq. ft.
906 W Water St, Elmira, NY 14905
MLS# R1719017Listed by: WARREN REAL ESTATE - New
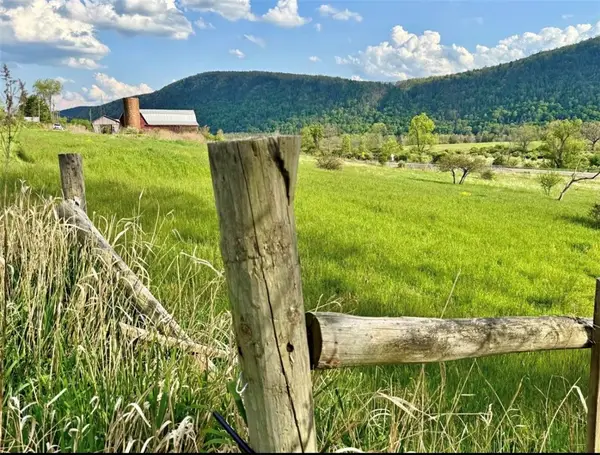 $169,000Active6.98 Acres
0 Curren Road, Elmira, NY 14903
MLS# R1719839Listed by: WARREN REAL ESTATE-CORNING - New
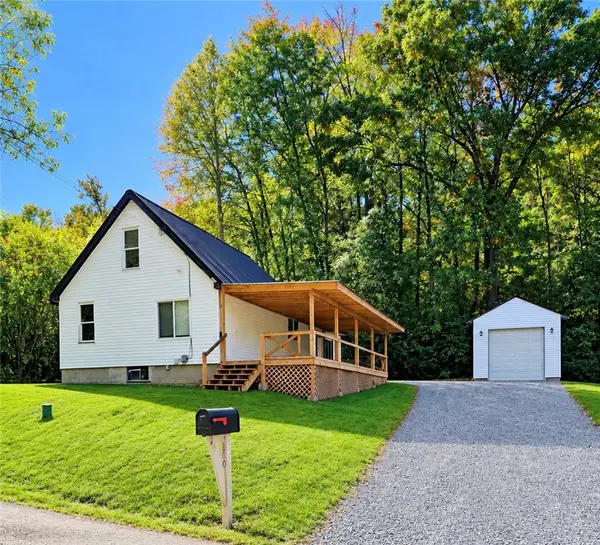 $124,900Active3 beds 1 baths1,224 sq. ft.
550 Holecek Avenue, Elmira, NY 14904
MLS# R1720632Listed by: HOWARD HANNA CORNING - New
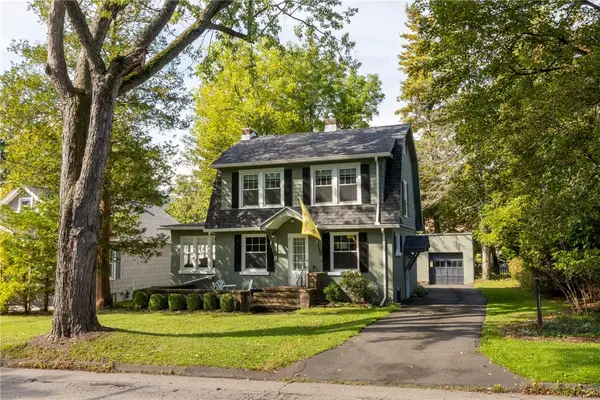 $245,000Active3 beds 3 baths1,382 sq. ft.
323 Glen Avenue, Elmira, NY 14905
MLS# R1717660Listed by: SIGNATURE PROPERTIES - New
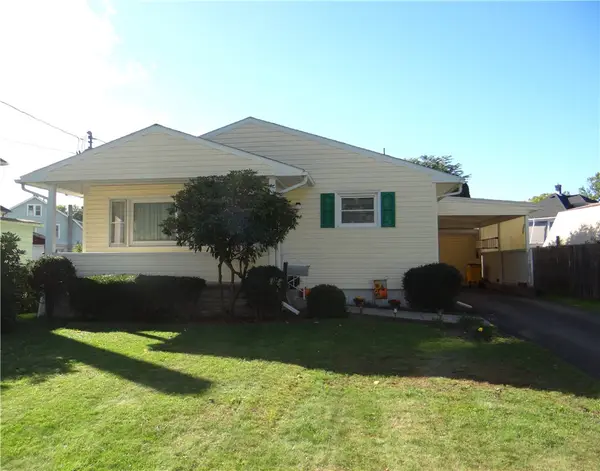 $129,900Active3 beds 1 baths1,271 sq. ft.
718 Pennsylvania Avenue, Elmira, NY 14904
MLS# R1719751Listed by: HOWARD HANNA HORSEHEADS - New
 $119,900Active2 beds 1 baths1,502 sq. ft.
411 Milton Street, Elmira, NY 14904
MLS# R1720336Listed by: HOWARD HANNA HORSEHEADS


Protect your home and budget from life's surprises with an Assurant Home Warranty, backed by a partner that supports you through every step of homeownership. Explore Plans.
© 2023 - 2026 ERA Franchise Systems LLC. All rights reserved. ERA Franchise Systems LLC fully supports the principles of the Fair Housing Act and the Equal Opportunity Act. ERA, ERA Real Estate powered, and their respective logos are registered service marks of ERA Franchise Systems LLC. Each office is independently owned and operated.