
8686 Cemetery Road, Evans Mills, NY 13637
Local realty services provided by:HUNT Real Estate ERA
Listed by: jill w rosette
Office: bridgeview real estate
MLS#:S1695938
Source:NY_GENRIS
Price summary
- Price:$159,900
- Price per sq. ft.:$99.88
About this home
Here is your opportunity to build some sweat equity with endless possibilities. With some cosmetic updates and modern upgrades, it will be tailored to your unique style. This small town lifestyle is situated in the quaint village of Evans Mills and it offers the perfect blend of charm and convenience just minutes to Ft Drum, local shopping and schools. This fantastic canvas is ready for your personal touch! Quick closing is possible so call today to see what you can do to make this your new home.
Contact an agent
Home facts
- Year built:1878
- Listing ID #:S1695938
- Added:91 day(s) ago
- Updated:October 07, 2026 at 08:20 AM
Rooms and interior
- Bedrooms:3
- Total bathrooms:2
- Full bathrooms:2
- Rooms Total:8
- Flooring:Carpet, Varies, Vinyl
- Dining Description:Separate Formal Dining Room
- Kitchen Description:Dishwasher, Refrigerator
- Basement:Yes
- Basement Description:Partial
- Living area:1,601 sq. ft.
Heating and cooling
- Heating:Forced Air, Gas
Structure and exterior
- Roof:Asphalt
- Year built:1878
- Building area:1,601 sq. ft.
- Lot area:4.66 Acres
- Lot Features:Irregular Lot, Residential Lot
- Architectural Style:Two Story
- Construction Materials:Vinyl Siding
- Foundation Description:Stone
Utilities
- Water:Connected, Public, Water Connected
- Sewer:Connected, Sewer Connected
Finances and disclosures
- Price:$159,900
- Price per sq. ft.:$99.88
- Tax amount:$2,522
Features and amenities
- Appliances:Dishwasher, Dryer, Refrigerator, Washer
- Laundry features:Dryer, Main Level, Washer
- Amenities:Drapes
Parking
- Parking description:Attached, Garage
- Garage:Yes
- Garage spaces:2
New listings near 8686 Cemetery Road
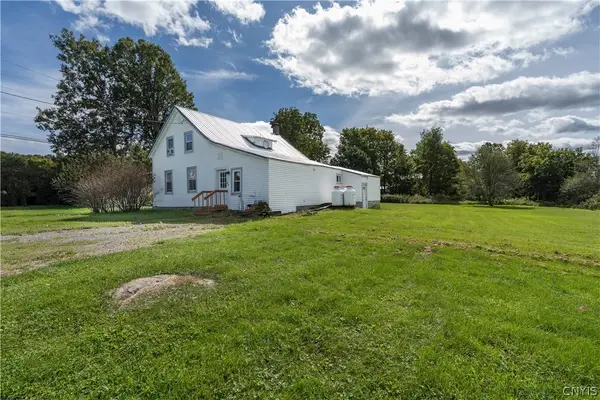 $229,000Active4 beds 3 baths1,467 sq. ft.
29951 Nys Route 37, Evans Mills, NY 13637
MLS# S1716106Listed by: NORTH COUNTRY REALTY GROUP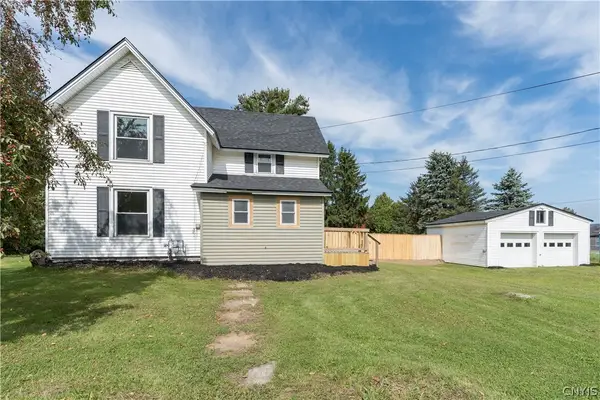 $322,500Active4 beds 2 baths1,309 sq. ft.
8421 Willow Street, Evans Mills, NY 13637
MLS# S1715609Listed by: NORTH STAR REAL ESTATE & PROP MGMT LLC-CARTHAGE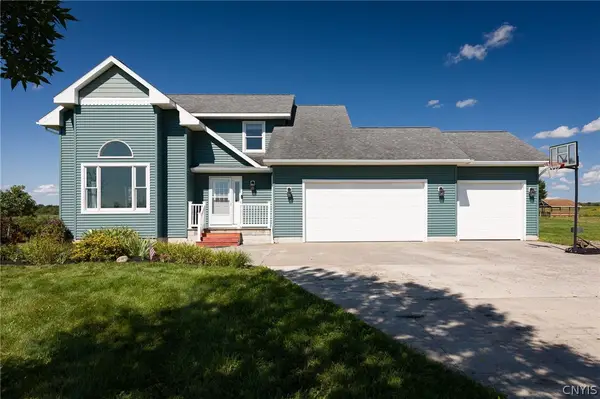 $524,900Active5 beds 4 baths3,131 sq. ft.
30283 Ansted Road, Evans Mills, NY 13637
MLS# S1711379Listed by: REAL BROKER NY, LLC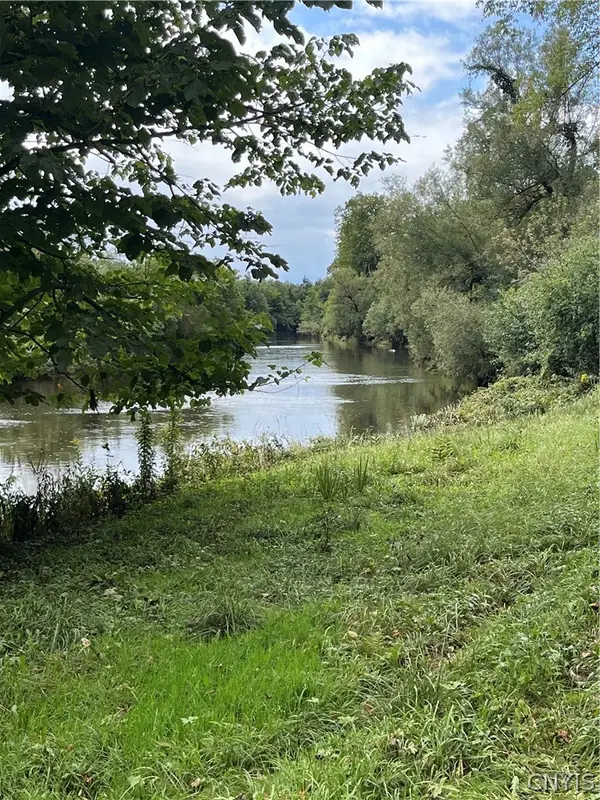 $69,000Active7 Acres
0 Elm Ridge, Evans Mills, NY 13637
MLS# S1710750Listed by: BRIDGEVIEW REAL ESTATE $214,900Active3 beds 2 baths1,503 sq. ft.
28889 Nys Route 37, Evans Mills, NY 13637
MLS# S1710013Listed by: LAKE HOMES REALTY LLC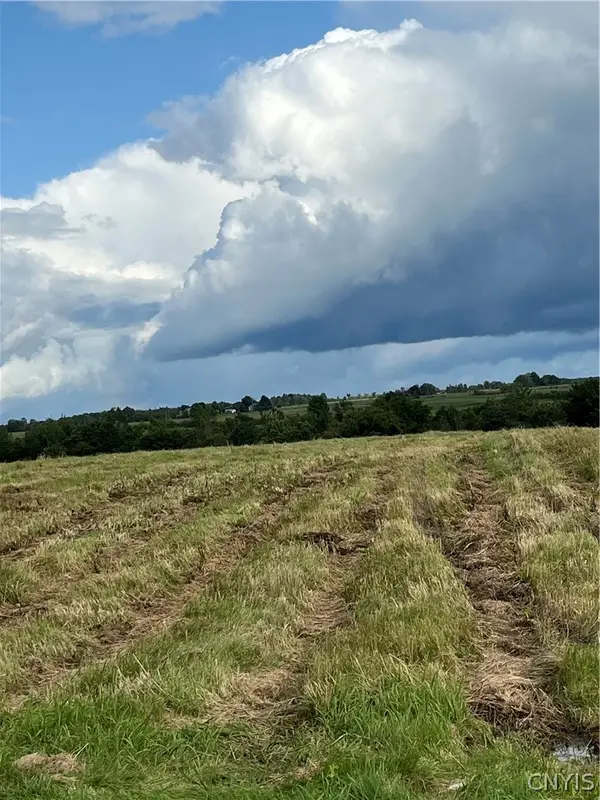 $29,000Active1.9 Acres
Elm Ridge Road, Evans Mills, NY 13637
MLS# S1707194Listed by: BRIDGEVIEW REAL ESTATE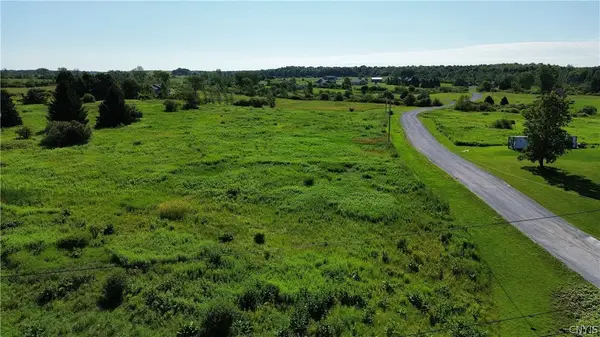 $30,000Active1.11 Acres
0 Rockbrook Estates Rd., Evans Mills, NY 13637
MLS# S1696249Listed by: BRIDGEVIEW REAL ESTATE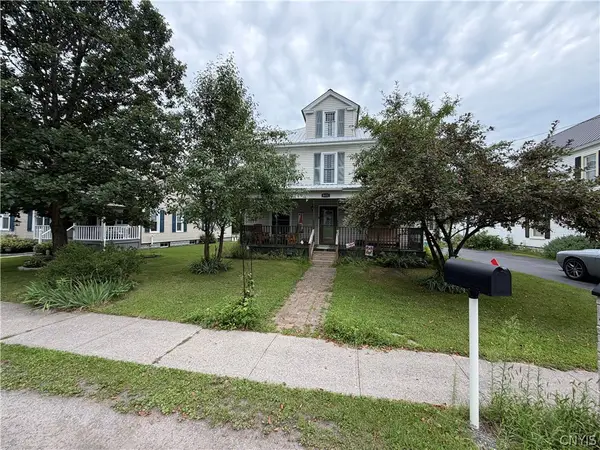 $275,000Active4 beds 2 baths2,415 sq. ft.
8411 S Main Street, Evans Mills, NY 13637
MLS# S1705518Listed by: GREY ARROW REALTY, INC.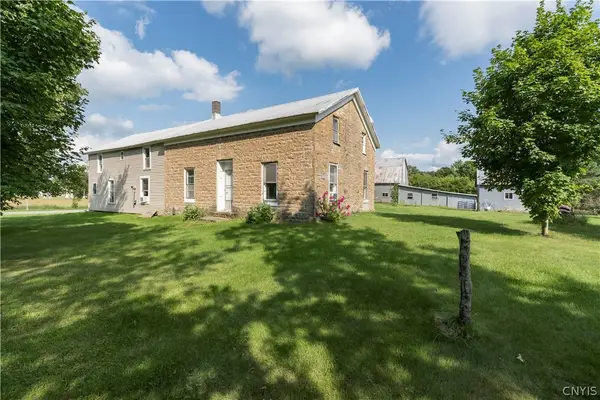 $389,500Active5 beds 3 baths3,128 sq. ft.
8644 Cemetery Road, Evans Mills, NY 13637
MLS# S1702649Listed by: MARBLE KEY REALTY LLC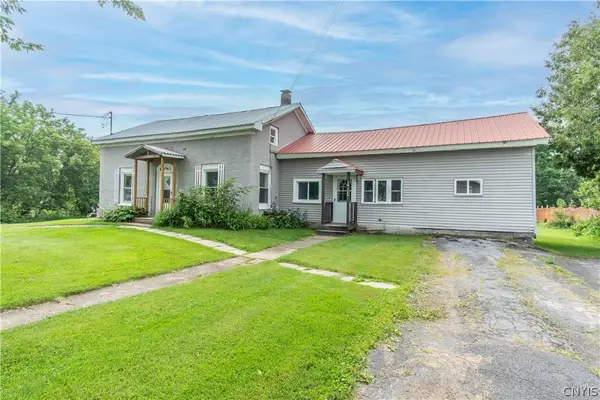 $199,900Active5 beds 3 baths1,860 sq. ft.
8337 S Main Street, Evans Mills, NY 13637
MLS# S1695768Listed by: BRIDGEVIEW REAL ESTATE


Protect your home and budget from life's surprises with an Assurant Home Warranty, backed by a partner that supports you through every step of homeownership. Explore Plans.
© 2023 - 2026 ERA Franchise Systems LLC. All rights reserved. ERA Franchise Systems LLC fully supports the principles of the Fair Housing Act and the Equal Opportunity Act. ERA, ERA Real Estate powered, and their respective logos are registered service marks of ERA Franchise Systems LLC. Each office is independently owned and operated.