
23 Lambeth Loop, Fairport, NY 14450
Local realty services provided by:Team VP Real Estate
23 Lambeth Loop,Fairport, NY 14450
$299,900
- 3 Beds
- 3 Baths
- 1,792 sq. ft.
- Single family
- Active
Listed by: susan glenz, courtney h. dudek
Office: keller williams realty gateway
MLS#:R1699658
Source:NY_GENRIS
Price summary
- Price:$299,900
- Price per sq. ft.:$167.35
About this home
Welcome to 23 Lambeth Loop! Lovingly cared for by its original owners and offered for the very first time! This spacious Colonial is perfectly situated in Perinton just minutes from Fairport Village, shopping, restaurants, parks and more. Offering 1,792 sq ft that lives even larger thanks to thoughtfully designed additions over the years, this home is filled with timeless character and awaits your personal touch.
Step inside the welcoming foyer featuring imported Italian marble flooring, leading to a bright eat-in kitchen with abundant cabinetry showcasing glass-front accents and all appliances included. Sliding glass doors open to a beautiful vaulted three-season room overlooking the private backyard, creating the perfect space to relax or entertain. The impressive family room addition is highlighted by a floor-to-ceiling brick wood burning fireplace with a gas insert and a second set of sliders to the sunroom. A formal living room, formal dining room, versatile first-floor bonus room ideal for a home office or playroom, and a convenient powder room complete the main level.
Upstairs, you'll find three spacious bedrooms, including a primary suite with double closets and a private en-suite bath featuring a step-in glass shower, along with a second full guest bath.
The partially finished lower level offers even more living space with a recreation room, an additional flex room ready for your modern updates, a laundry area with washer and dryer included, and abundant storage. Home is on Fairport Electric!
Outside, enjoy the beauty of a mature, tree-lined yard surrounded by perennial gardens, a patio perfect for outdoor gatherings, tidy landscaping, a two-car attached garage and newer Andersen windows. A rare opportunity to own a lovingly maintained home in one of Fairport's most convenient locations. Offers due Tuesday, 7/28 at 12pm....
Contact an agent
Home facts
- Year built:1971
- Listing ID #:R1699658
- Added:3 day(s) ago
- Updated:July 26, 2026 at 12:44 AM
Rooms and interior
- Bedrooms:3
- Total bathrooms:3
- Full bathrooms:2
- Half bathrooms:1
- Rooms Total:7
- Flooring:Carpet, Hardwood, Laminate, Marble, Tile, Varies
- Kitchen Description:Dishwasher, Microwave, Refrigerator
- Basement:Yes
- Basement Description:Full, Partially Finished
- Living area:1,792 sq. ft.
Heating and cooling
- Cooling:Central Air
- Heating:Forced Air, Gas
- Central air:Yes
Structure and exterior
- Roof:Asphalt
- Year built:1971
- Building area:1,792 sq. ft.
- Lot area:0.31 Acres
- Lot Features:Rectangular, Residential Lot
- Architectural Style:Colonial, Two Story
- Construction Materials:Composite Siding, Copper Plumbing
- Exterior Features:Fence, Patio
- Foundation Description:Block
- Levels:2 Stories
Schools
- High school:Fairport Senior High
- Middle school:Johanna Perrin Middle
- Elementary school:Dudley
Utilities
- Water:Connected, Public, Water Connected
- Sewer:Connected, Sewer Connected
Finances and disclosures
- Price:$299,900
- Price per sq. ft.:$167.35
- Tax amount:$7,802
Features and amenities
- Appliances:Dishwasher, Dryer, Microwave, Refrigerator, Washer
- Laundry features:Dryer, In Basement, Washer
- Amenities:Fence
Parking
- Parking description:Attached, Garage, Garage Door Opener
- Garage:Yes
- Garage spaces:2
New listings near 23 Lambeth Loop
- New
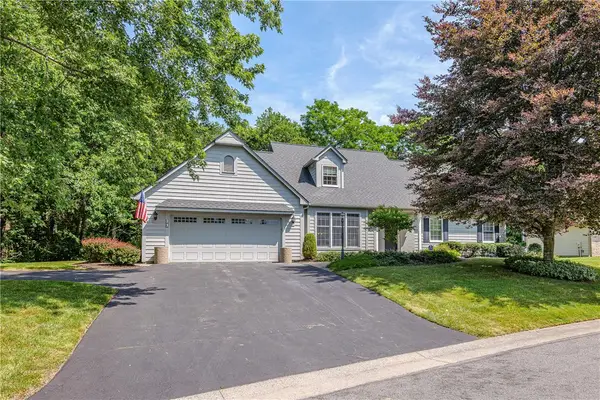 $575,000Active4 beds 3 baths2,305 sq. ft.
23 Chablis Drive, Fairport, NY 14450
MLS# R1701582Listed by: RE/MAX REALTY GROUP - Open Sun, 12 to 1:30pmNew
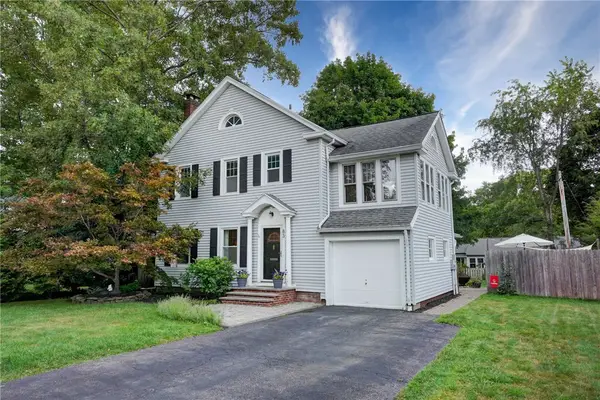 $499,000Active4 beds 3 baths2,292 sq. ft.
83 Dewey Avenue, Fairport, NY 14450
MLS# R1698771Listed by: TRU AGENT REAL ESTATE - Open Sun, 10:30am to 12pmNew
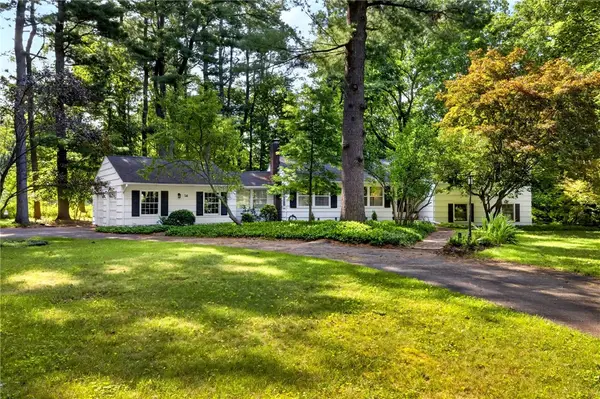 $469,000Active4 beds 3 baths2,284 sq. ft.
14 Countryside Road, Fairport, NY 14450
MLS# R1700046Listed by: HOWARD HANNA - New
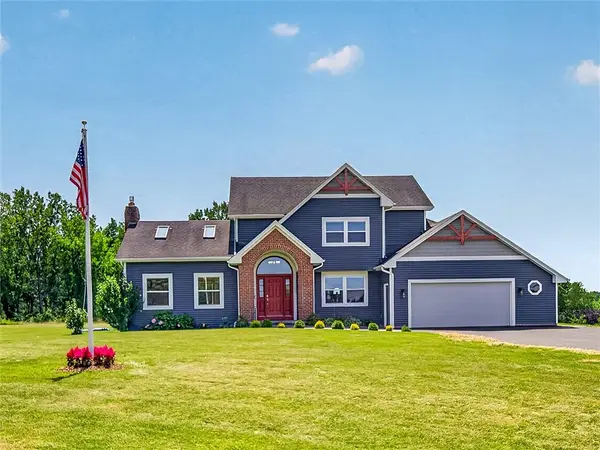 Listed by ERA$589,900Active4 beds 5 baths2,300 sq. ft.
2467 Whitney Road E, Fairport, NY 14450
MLS# R1701363Listed by: HUNT REAL ESTATE ERA/COLUMBUS - New
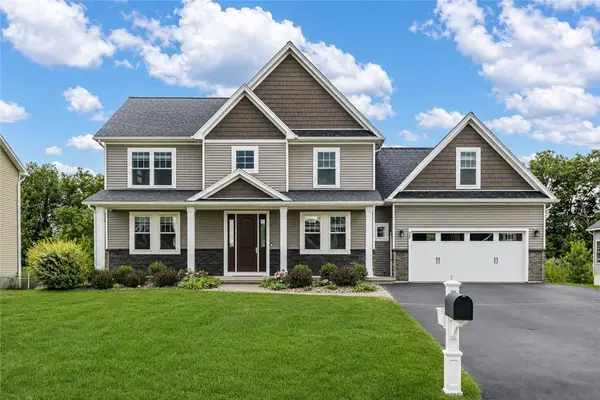 $549,900Active4 beds 4 baths2,907 sq. ft.
22 Tea Olive Lane, Fairport, NY 14450
MLS# R1698467Listed by: HOWARD HANNA - New
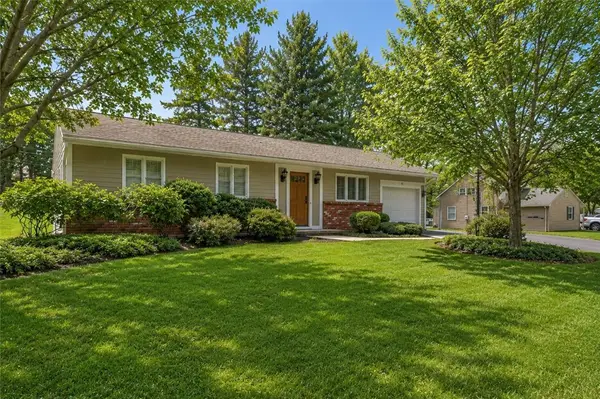 $224,900Active2 beds 1 baths1,030 sq. ft.
13 Harvest Road, Fairport, NY 14450
MLS# R1699042Listed by: KELLER WILLIAMS REALTY GREATER ROCHESTER - Open Sun, 1 to 3pmNew
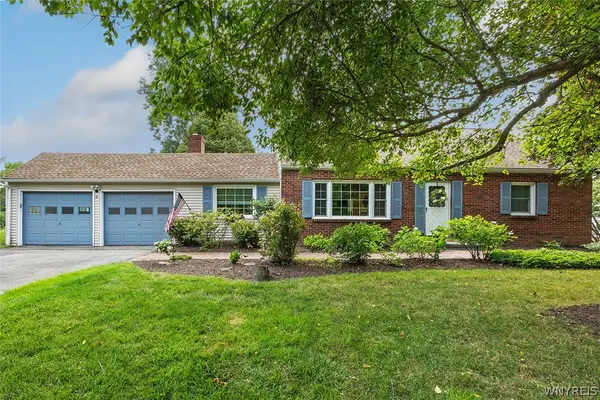 $374,900Active4 beds 2 baths1,881 sq. ft.
5 Gentian Way, Fairport, NY 14450
MLS# B1698583Listed by: HOWARD HANNA WNY INC. - New
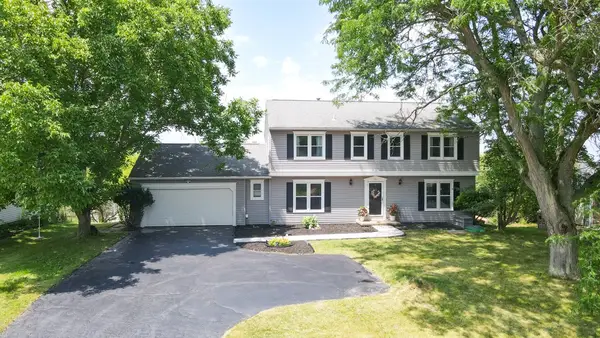 $379,900Active5 beds 3 baths2,913 sq. ft.
53 Selborne Chase, Fairport, NY 14450
MLS# R1701060Listed by: PARAGON CHOICE REALTY LLC - New
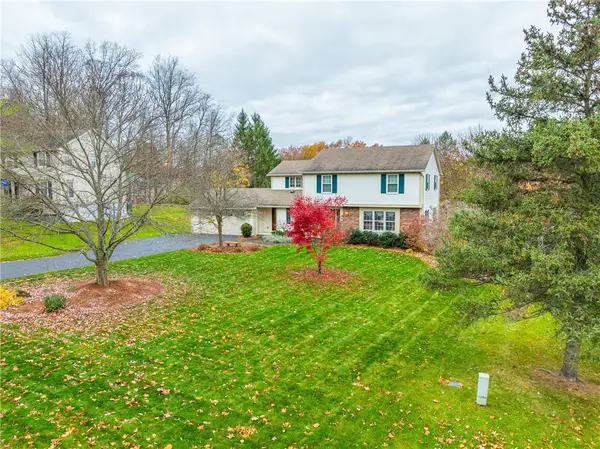 $500,000Active4 beds 3 baths2,723 sq. ft.
23 Watchet Lane, Fairport, NY 14450
MLS# R1700682Listed by: HOWARD HANNA - New
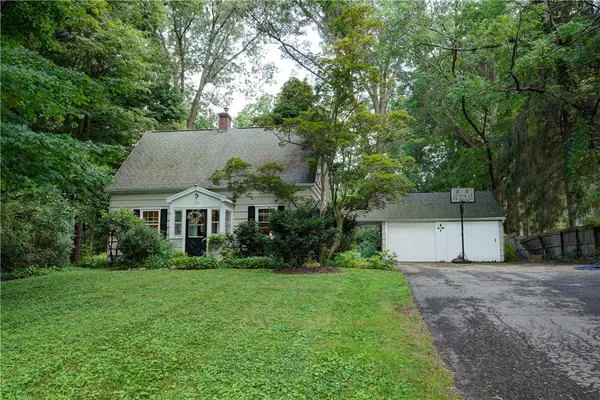 $299,900Active4 beds 2 baths1,500 sq. ft.
157 Ayrault Road, Fairport, NY 14450
MLS# R1700832Listed by: HOWARD HANNA


Protect your home and budget from life's surprises with an Assurant Home Warranty, backed by a partner that supports you through every step of homeownership. Explore Plans.
© 2023 - 2026 ERA Franchise Systems LLC. All rights reserved. ERA Franchise Systems LLC fully supports the principles of the Fair Housing Act and the Equal Opportunity Act. ERA, ERA Real Estate powered, and their respective logos are registered service marks of ERA Franchise Systems LLC. Each office is independently owned and operated.