
110 Hulburt Road, Fairport, NY 14450
Local realty services provided by:HUNT Real Estate ERA
Listed by: julia l. hickey, brett waterman
Office: wci realty
MLS#:R1728931
Source:NY_GENRIS
Price summary
- Price:$399,900
- Price per sq. ft.:$159.7
About this home
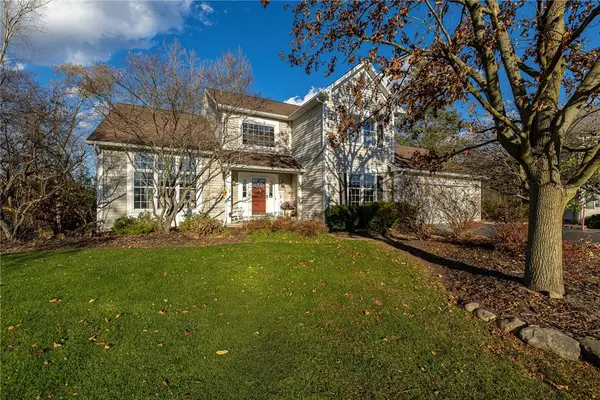
OPEN HOUSE Thursday 11/18/26 from 4:30-6:00 PM. Discover the perfect blend of historic charm and modern luxury in this beautifully maintained 1860 Greek Revival farmhouse, situated in the Village of Fairport. Boasting over $200,000 in recent updates, this 2,504 sq. ft. home features 4 bedrooms, 2 baths, and a wealth of high-end updates, including a tear-off roof, updated electrical, new plumbing, multiple new windows, and a new driveway. The light-filled interior centers around a spacious eat-in kitchen with ample cabinetry, countertops, and stainless steel appliances. Fall in love with the charming great room with a cozy wood-burning fireplace. The first-floor primary suite offers a generous walk-in closet and large tiled bathroom. Upstairs, you'll find an additional bedroom and a versatile flex area — perfect as a home office, craft room, or quiet reading nook.
The recently finished lower level provides two versatile recreation rooms and French doors to the exterior. Two bedrooms, one with a true walk-out door, a new bathroom, and extensive storage.
Outdoor living is redefined by a spectacular custom brick courtyard featuring a centerpiece wood-burning fireplace—a private oasis perfect for entertaining—alongside an oversized front porch and a large back deck. Set on a 1/3-acre lot with a brand-new privacy fence. This turnkey property is perfectly positioned for a walkable lifestyle near the canal, local parks, schools, and dining. This unique property offers a rare opportunity to own a thoughtfully updated piece of local history and a rare, walkable lifestyle just moments from the canal, local parks, schools, and dining. Delayed Negotiations: 11.24.2026 at 10 AM....
Contact an agent
Home facts
- Year built:1860
- Subdivision & Development:D L Streppa
- Listing ID #:R1728931
- Added:1 day(s) ago
- Updated:November 19, 2026 at 12:41 AM
Rooms and interior
- Bedrooms:4
- Total bathrooms:2
- Full bathrooms:2
- Rooms Total:9
- Flooring:Ceramic Tile, Hardwood, Laminate, Varies
- Kitchen Description:Dishwasher, Disposal, Microwave, Refrigerator
- Basement:Yes
- Basement Description:Full, Partially Finished, Walk Out Access
- Living area:2,504 sq. ft.
Heating and cooling
- Heating:Baseboard, Hot Water, Oil
Structure and exterior
- Roof:Asphalt, Shingle
- Year built:1860
- Building area:2,504 sq. ft.
- Lot area:0.32 Acres
- Lot Features:Rectangular, Residential Lot
- Architectural Style:Colonial, Greek Revival, Historic Antique
- Construction Materials:Copper Plumbing, Wood Siding
- Exterior Features:Balcony, Fully Fenced, Open, Patio, Porch
- Foundation Description:Block, Stone
- Levels:2 Stories
Utilities
- Water:Connected, Public, Water Connected
- Sewer:Connected, Sewer Connected
Finances and disclosures
- Price:$399,900
- Price per sq. ft.:$159.7
- Tax amount:$11,464
Features and amenities
- Appliances:Dishwasher, Disposal, Dryer, Microwave, Refrigerator, Washer
- Laundry features:Dryer, Electric Water Heater, In Basement, Washer
- Amenities:Balcony
Parking
- Parking description:No Garage
New listings near 110 Hulburt Road
- New
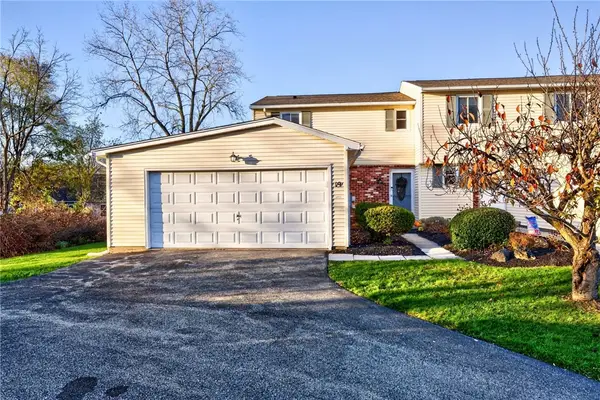 $189,900Active3 beds 3 baths1,100 sq. ft.
19 Arbor Court, Fairport, NY 14450
MLS# R1728244Listed by: HOWARD HANNA - New
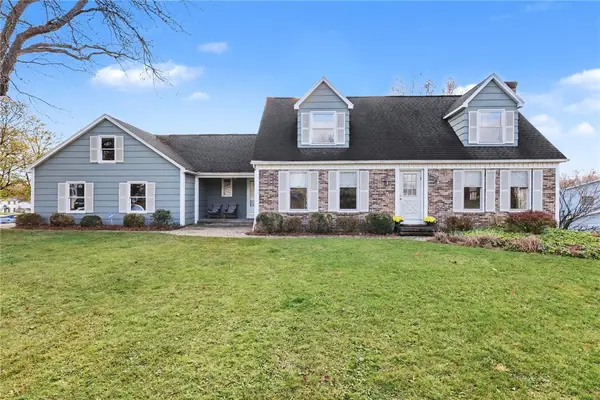 $419,900Active3 beds 3 baths1,952 sq. ft.
53 Aldwick, Fairport, NY 14450
MLS# R1729732Listed by: RE/MAX REALTY GROUP - New
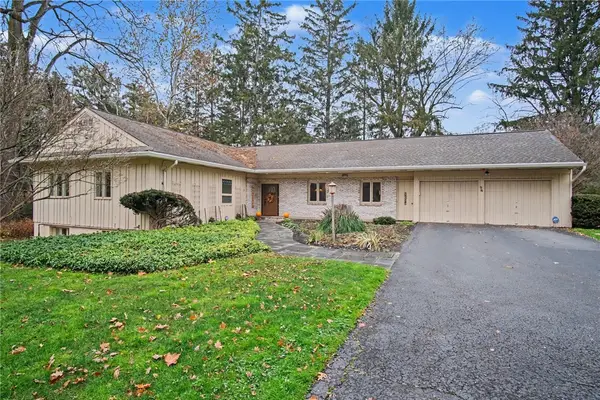 $375,000Active4 beds 4 baths2,125 sq. ft.
96 Ayrault Rd, Fairport, NY 14450
MLS# R1729017Listed by: HOWARD HANNA - New
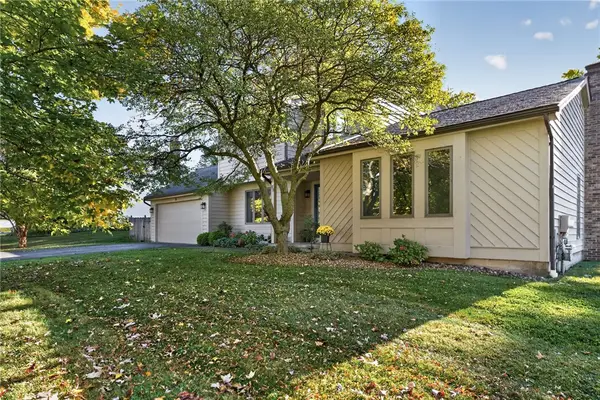 $430,000Active3 beds 3 baths2,037 sq. ft.
23 Canterbury, Fairport, NY 14450
MLS# R1729386Listed by: RE/MAX PLUS - New
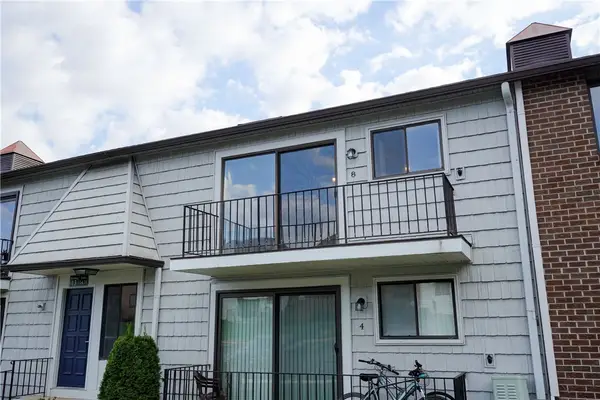 $179,900Active2 beds 2 baths1,395 sq. ft.
13-8 High Gate Trail, Fairport, NY 14450
MLS# R1729655Listed by: HOWARD HANNA - New
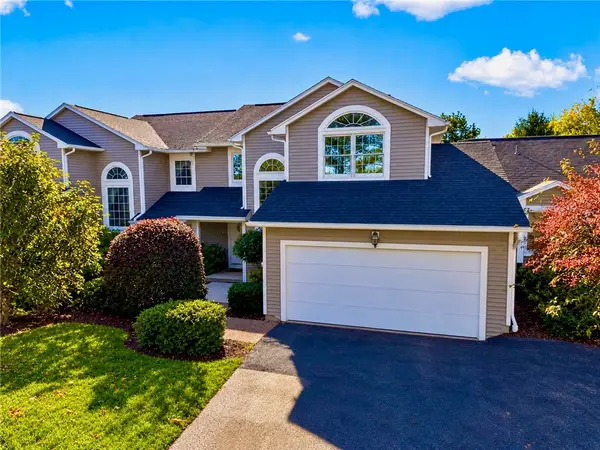 $299,900Active3 beds 3 baths1,543 sq. ft.
8 Cedarview, Fairport, NY 14450
MLS# R1729107Listed by: SIRIANNI REALTY LLC - New
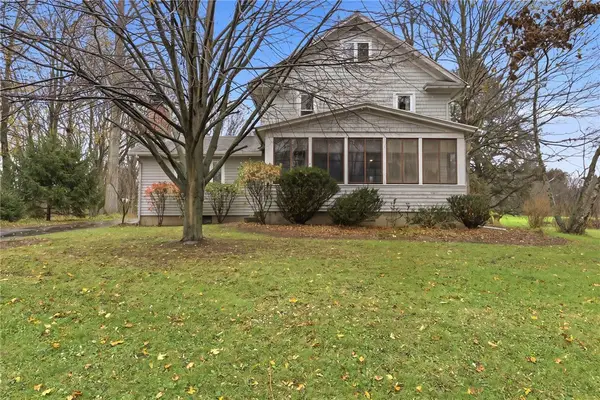 $559,000Active4 beds 2 baths1,749 sq. ft.
1990 Salt Road, Fairport, NY 14450
MLS# R1728727Listed by: HOWARD HANNA - New
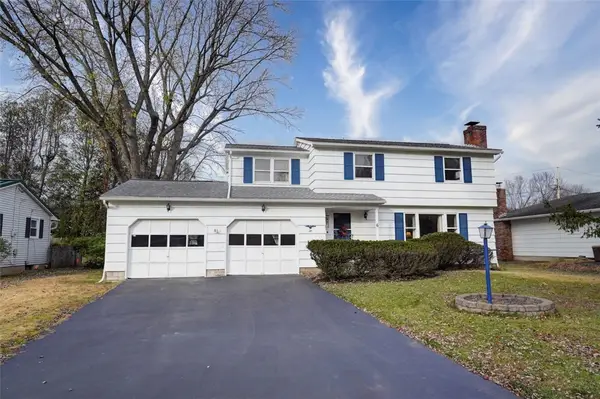 $239,900Active4 beds 2 baths1,576 sq. ft.
6 Lisand Drive, Fairport, NY 14450
MLS# R1727192Listed by: RE/MAX REALTY GROUP - New
 $579,900Active4 beds 3 baths2,526 sq. ft.
6 Cantwell Place, Fairport, NY 14450
MLS# R1727663Listed by: HOWARD HANNA


Protect your home and budget from life's surprises with an Assurant Home Warranty, backed by a partner that supports you through every step of homeownership. Explore Plans.
© 2023 - 2026 ERA Franchise Systems LLC. All rights reserved. ERA Franchise Systems LLC fully supports the principles of the Fair Housing Act and the Equal Opportunity Act. ERA, ERA Real Estate powered, and their respective logos are registered service marks of ERA Franchise Systems LLC. Each office is independently owned and operated.