
3 Periwinkle Drive, Fairport, NY 14450
Local realty services provided by:ERA Team VP Real Estate
3 Periwinkle Drive,Fairport, NY 14450
$730,000
- 4 Beds
- 3 Baths
- - sq. ft.
- Single family
- Sold
Listed by: stephen e. wrobbel, carl richard arena
Office: howard hanna
MLS#:R1688624
Source:NY_GENRIS
Sorry, we are unable to map this address
Price summary
- Price:$730,000
About this home
AMAZING 4Bd, 3 Ba Colonial in beautiful Fairport!! Enter through the welcoming 2 story Foyer and be struck by the detail and the feeling of grandeur with the open balcony, beautiful chandelier centerpiece, gleaming hardwood floors throughout, & a large picture window offering an abundance of natural light! The Foyer opens to the Formal dining room with regal pillars as you enter. Detailed with Crown molding, Tray ceiling, Chair rail and Chandelier. The perfect room for entertaining! Continue on to the open Kitchen/Living room area. The Living room is highlighted by an amazing array of windows overlooking the backyard & a cozy gas fireplace. Magnificent Eat-in Kitchen features solid surface countertops, plenty of Cherry cabinets, tile Backsplash, Island with Breakfast Bar, Pantry, Pendant lights and matching Stainless steel appliances. A sliding glass door leads to the covered deck. The perfect spot for your morning coffee. Off of the Kitchen, you will find an entry hall from the garage featuring tile flooring and find the convenient 1st floor Laundry Room, Walk-in Pantry, and 1st floor Full Bath. A Flex room with French doors is the optimal space for a Den or Home office. The open stairway leads to the second floor balcony. The Second floor boasts a generously sized Primary suite, with a walk-in closet, a beautiful full bath featuring a double vanity, whirlpool tub and shower stall. You will also find three additional spacious bedrooms & an additional (3rd)full bath. The finished Walkout basement is complete with a large Rec room featuring a second kitchen, a Flex room, and large storage room. PERFECT IN LAW SUITE/TEEN SUITE possibilities with approximately 800 sq ft additional living space! A sliding glass door leads outside where you can find your Oasis and relax!!! The expansive paver patio features a fire pit. Second Patio off of the garage and a .54 acre yard!!! 3 car Garage & triple wide driveway. Updated mechanicals. Fairport Schools! Fairport Electric!! What more could you ask for!!! Showings at First Open House Thursday 6/11 4:30-6. Second Open House 6/14 Sat 12-2:00. Offers are due Tuesday 6/16 at 10AM!...
Contact an agent
Home facts
- Year built:2006
- Subdivision & Development:Wisteria Grove Sec 01
- Listing ID #:R1688624
- Added:72 day(s) ago
- Updated:August 22, 2026 at 06:24 AM
Rooms and interior
- Bedrooms:4
- Total bathrooms:3
- Full bathrooms:3
- Rooms Total:10
- Flooring:Carpet, Hardwood, Tile, Varies
- Dining Description:Separate Formal Dining Room
- Kitchen Description:Dishwasher, Disposal, Kitchen Island, Pantry, Refrigerator, Second Kitchen, Walk In Pantry
- Basement:Yes
- Basement Description:Partially Finished, Sump Pump, Walk Out Access
Heating and cooling
- Cooling:Central Air, Heat Pump
- Heating:Forced Air, Gas, Heat Pump
- Central air:Yes
Structure and exterior
- Roof:Asphalt, Shingle
- Year built:2006
- Lot Features:Rectangular, Residential Lot
- Architectural Style:Colonial
- Construction Materials:Copper Plumbing, Vinyl Siding
- Exterior Features:Deck, Open, Patio, Porch
- Foundation Description:Block
- Levels:2 Stories
Utilities
- Water:Connected, Public, Water Connected
- Sewer:Connected, Sewer Connected
Finances and disclosures
- Price:$730,000
- Tax amount:$15,679
Features and amenities
- Appliances:Dishwasher, Disposal, Dryer, Refrigerator, Washer
- Laundry features:Dryer, Electric Water Heater, Main Level, Washer
- Amenities:Deck, int_feat_Den
Parking
- Parking description:Attached, Garage, Garage Door Opener
- Garage:Yes
- Garage spaces:3
New listings near 3 Periwinkle Drive
- Open Sun, 11am to 1pmNew
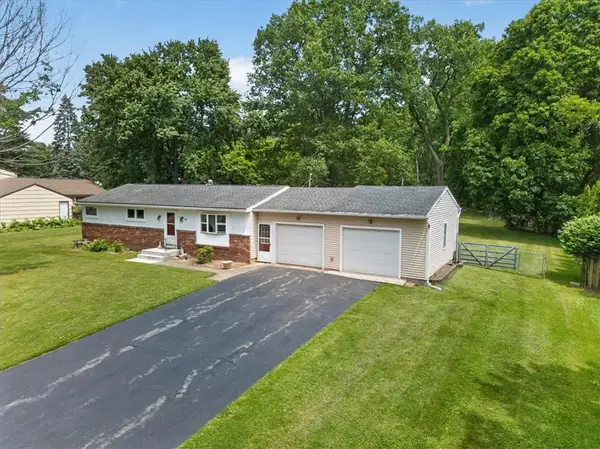 $289,900Active3 beds 1 baths1,056 sq. ft.
17 Briarwood Lane, Fairport, NY 14450
MLS# R1709107Listed by: EMPIRE REALTY GROUP - Open Sun, 12am to 2pmNew
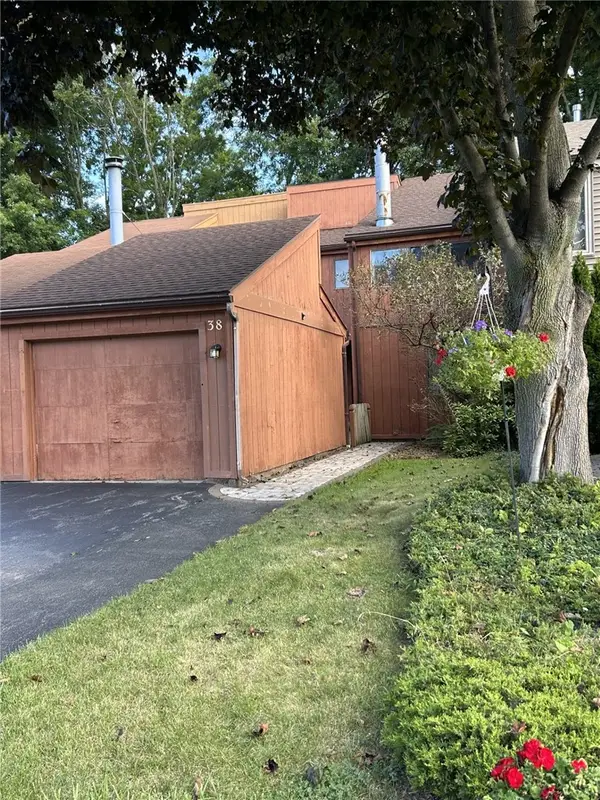 $199,900Active3 beds 3 baths1,510 sq. ft.
38 Tilegate Glen, Fairport, NY 14450
MLS# R1707797Listed by: HOWARD HANNA - New
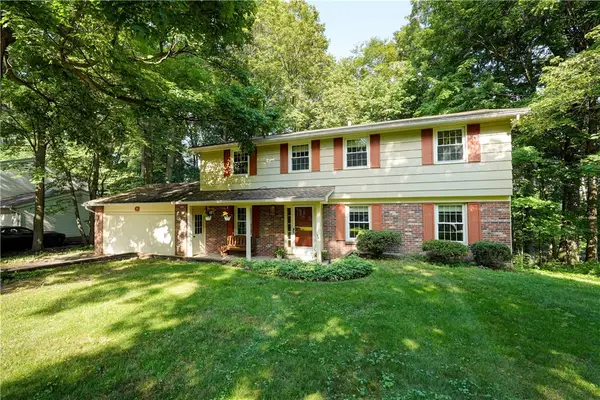 $374,900Active4 beds 3 baths2,060 sq. ft.
20 Chesham Way, Fairport, NY 14450
MLS# R1708307Listed by: RE/MAX REALTY GROUP - Open Sun, 12 to 3pmNew
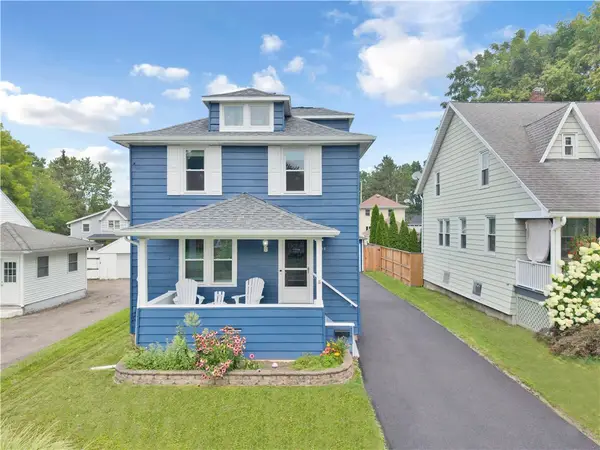 $279,000Active3 beds 1 baths1,148 sq. ft.
30 Deland Park B, Fairport, NY 14450
MLS# R1706813Listed by: HIGH FALLS SOTHEBY'S INTERNATIONAL REALTY - Open Sun, 11am to 1pmNew
 $289,900Active4 beds 2 baths1,470 sq. ft.
4 Briarwood Lane, Fairport, NY 14450
MLS# R1707836Listed by: EMPIRE REALTY GROUP - Open Sun, 12 to 2pmNew
 Listed by ERA$300,000Active3 beds 3 baths1,825 sq. ft.
38 Georgetown Lane, Fairport, NY 14450
MLS# R1706114Listed by: HUNT REAL ESTATE ERA/COLUMBUS - New
 $299,900Active3 beds 2 baths2,132 sq. ft.
303 Victor Road, Fairport, NY 14450
MLS# R1707454Listed by: HOWARD HANNA - Open Sat, 12 to 2pmNew
 $299,999Active4 beds 2 baths1,640 sq. ft.
5 Starlight Circle, Fairport, NY 14450
MLS# R1707136Listed by: KELLER WILLIAMS REALTY GREATER ROCHESTER - New
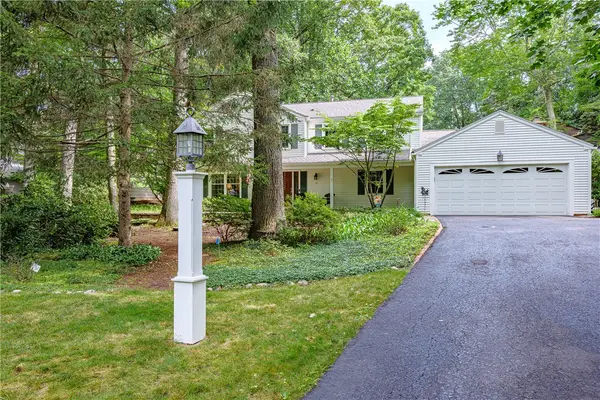 $460,000Active4 beds 3 baths2,666 sq. ft.
10 Birling Gap, Fairport, NY 14450
MLS# R1707124Listed by: RE/MAX REALTY GROUP 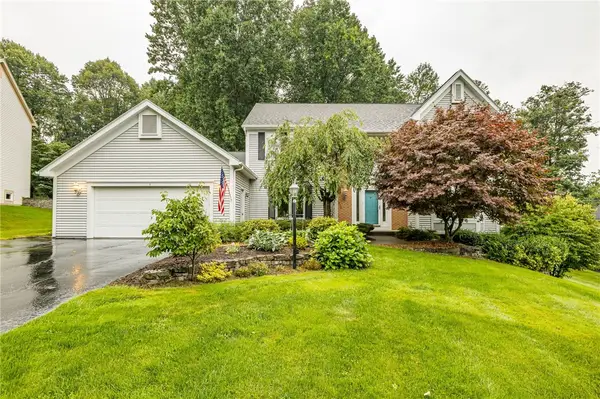 $599,900Pending4 beds 3 baths2,580 sq. ft.
9 Chelten Rise, Fairport, NY 14450
MLS# R1706472Listed by: TRU AGENT REAL ESTATE


Protect your home and budget from life's surprises with an Assurant Home Warranty, backed by a partner that supports you through every step of homeownership. Explore Plans.
© 2023 - 2026 ERA Franchise Systems LLC. All rights reserved. ERA Franchise Systems LLC fully supports the principles of the Fair Housing Act and the Equal Opportunity Act. ERA, ERA Real Estate powered, and their respective logos are registered service marks of ERA Franchise Systems LLC. Each office is independently owned and operated.