
490 Bluhm Road, Fairport, NY 14450
Local realty services provided by:HUNT Real Estate ERA
Upcoming open houses
- Sat, Sep 2611:00 am - 12:30 pm
Listed by: david m. fitzpatrick
Office: david m. fitzpatrick
MLS#:R1709932
Source:NY_GENRIS
Price summary
- Price:$674,900
- Price per sq. ft.:$251.27
About this home
Set on over 5.5 acres of natural beauty, 490 Bluhm Road offers a rare level of privacy, space, and tranquility. NO DELAYS IN SUBMITTING YOUR OFFER. A MOTIVATED SELLER WHO IS PREPARED FOR A QUICK CLOSING WITHIN 20 DAYS.
This lovely property was thoughtfully envisioned and designed for a lifetime of living. The home's architecture unfolds naturally from one room to the next while creating inviting spaces for both everyday living and memorable gatherings. Located within The Fairport School District. Utilities provided by Fairport Electric. Municipal services provided by Town of Perinton.
At the heart of the home, the beautifully appointed kitchen combines exceptional functionality with abundant cabinetry, generous preparation areas, and seamless connections to the adjoining living spaces. The kitchen and family room share the warmth of a wood-burning fireplace. A generously proportioned dining room is well suited for large gatherings. Maple wood floors, sun drenched windows, and extensive custom millwork further enhance the home's character.
The noticeably tall casement windows which surround the fabulous four-season room succeed in filling the room with natural light, fresh air, and beautiful views of the lush grounds. Warmer months are enjoyed from the expansive rear deck, a spacious freestanding cabana, and a heated (heat pump) saltwater in-ground pool.
The primary suite features the rare luxury of two ensuite baths. Included is a jetted whirlpool tub, and walk in wardrobe closet. The three additional bedrooms are thoughtfully positioned around a spacious guest bath.
A professionally finished lower level includes a full bath w/shower, adding exceptional flexibility for recreation, hobbies, projects, and or home office use, further extending the living experience.
An oversized two car garage is heated, providing desired seasonal comfort.
Refrigerator, Washer, Dryer excluded and will not convey. Hot Tub is Negotiable....
Contact an agent
Home facts
- Year built:1984
- Subdivision & Development:Smith-Ellsworth
- Listing ID #:R1709932
- Added:9 day(s) ago
- Updated:September 26, 2026 at 05:46 PM
Rooms and interior
- Bedrooms:4
- Total bathrooms:5
- Full bathrooms:4
- Half bathrooms:1
- Rooms Total:9
- Flooring:Carpet, Ceramic Tile, Hardwood, Varies
- Dining Description:Separate Formal Dining Room
- Kitchen Description:Dishwasher, Kitchen Family Room Combo
- Basement:Yes
- Basement Description:Finished, Sump Pump
- Living area:2,686 sq. ft.
Heating and cooling
- Cooling:Central Air, Heat Pump
- Heating:Electric, Heat Pump
- Central air:Yes
Structure and exterior
- Roof:Asphalt, Shingle
- Year built:1984
- Building area:2,686 sq. ft.
- Lot area:5.68 Acres
- Lot Features:Flag Lot, Wooded
- Architectural Style:Colonial, Two Story
- Construction Materials:Frame, Vinyl Siding
- Exterior Features:Deck, Fence, Pool
- Foundation Description:Block
- Levels:2 Stories
Utilities
- Water:Connected, Public, Water Connected
- Sewer:Septic Tank
Finances and disclosures
- Price:$674,900
- Price per sq. ft.:$251.27
- Tax amount:$12,468
Features and amenities
- Appliances:Dishwasher, Range Hood
- Laundry features:Electric Water Heater, Main Level
- Amenities:Deck, Fence
- Pool features:In Ground
Parking
- Parking description:Attached, Driveway, Garage, Garage Door Opener, Heated Garage
- Garage:Yes
- Garage spaces:3
New listings near 490 Bluhm Road
- Open Thu, 4:30 to 6pmNew
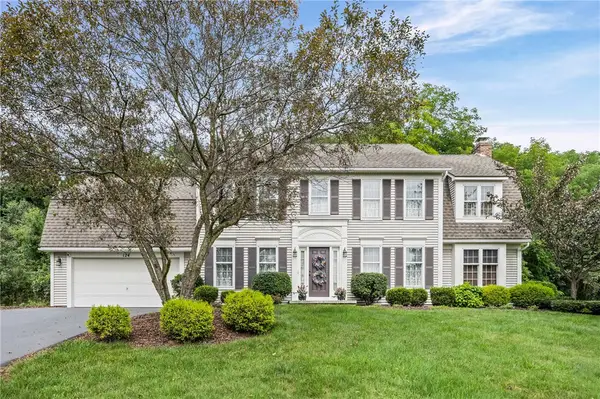 $549,900Active4 beds 3 baths2,528 sq. ft.
124 Broadmoor Trail, Fairport, NY 14450
MLS# R1709820Listed by: WCI REALTY - Open Sun, 11am to 12:30pmNew
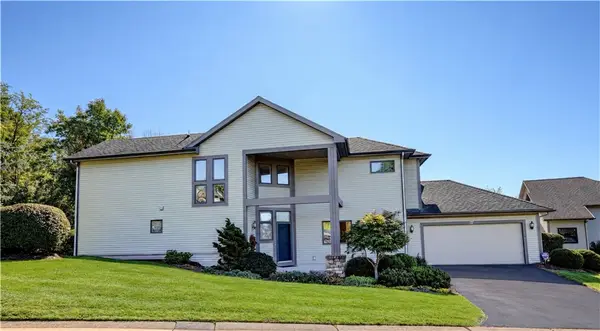 $459,900Active3 beds 4 baths2,556 sq. ft.
27 Spruce Ridge, Fairport, NY 14450
MLS# R1715911Listed by: HOWARD HANNA - Open Sun, 11am to 12:30pmNew
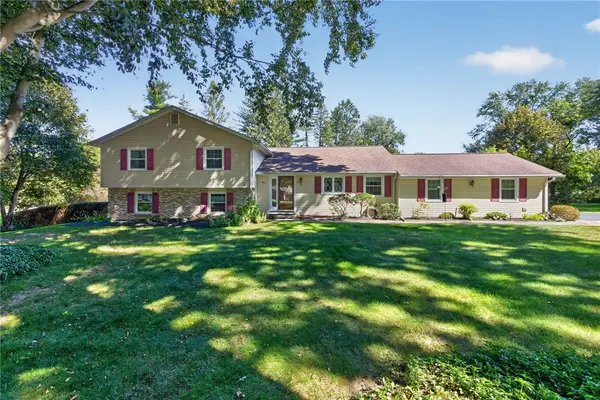 $389,900Active3 beds 3 baths2,222 sq. ft.
4 Countryside Road, Fairport, NY 14450
MLS# R1716495Listed by: KELLER WILLIAMS REALTY GREATER ROCHESTER - Open Sun, 10 to 11:30amNew
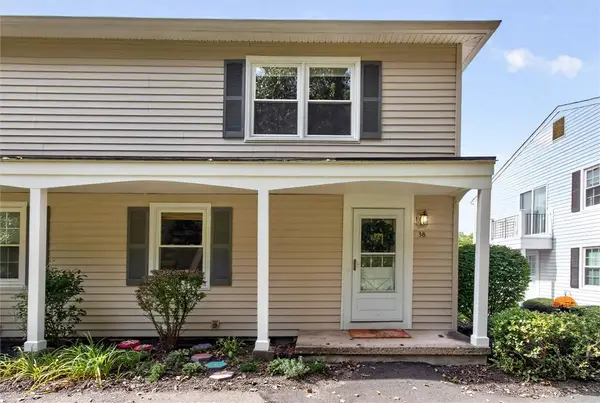 $169,900Active2 beds 1 baths840 sq. ft.
38 Falcon Lane E, Fairport, NY 14450
MLS# R1716627Listed by: KELLER WILLIAMS REALTY GREATER ROCHESTER - New
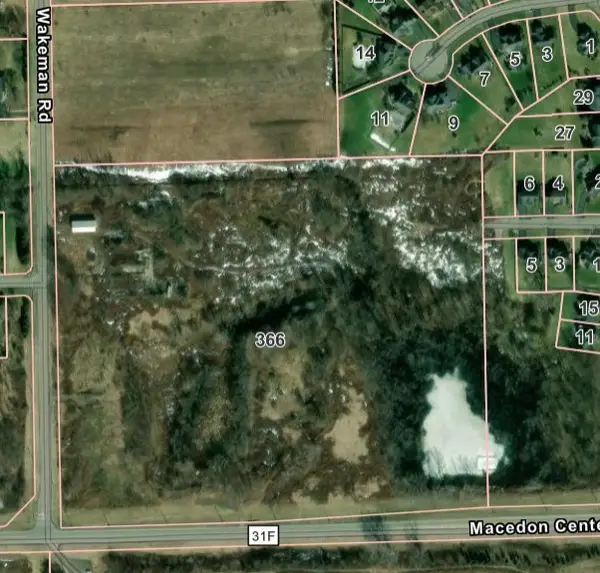 $900,000Active2.5 Acres
366 Wakeman Road, Fairport, NY 14450
MLS# R1716805Listed by: TRU AGENT REAL ESTATE - Open Sun, 11am to 1pmNew
 $449,900Active4 beds 3 baths2,023 sq. ft.
53 Pannell Circle, Fairport, NY 14450
MLS# R1716409Listed by: HOWARD HANNA - Open Sat, 11am to 1pmNew
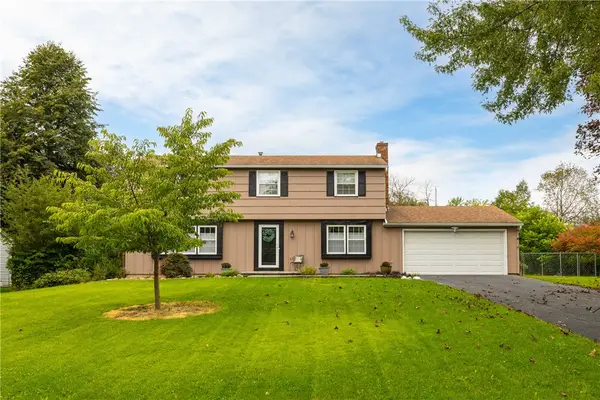 $374,900Active4 beds 3 baths1,970 sq. ft.
23 Lookout View Road, Fairport, NY 14450
MLS# R1716412Listed by: HOWARD HANNA - Open Sat, 11am to 12:30pmNew
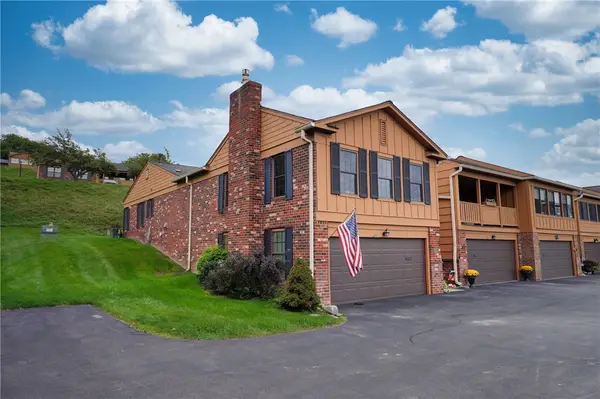 $349,900Active4 beds 3 baths2,349 sq. ft.
85 Huxley, Fairport, NY 14450
MLS# R1716754Listed by: HOWARD HANNA - Open Sat, 1:30 to 3:30pmNew
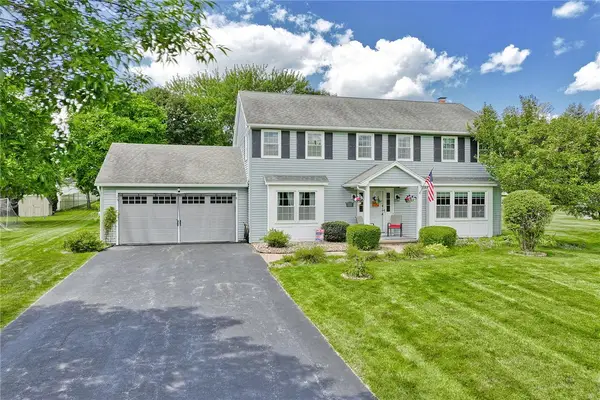 $399,900Active4 beds 3 baths1,936 sq. ft.
25 Rosscommon Crescent, Fairport, NY 14450
MLS# R1717030Listed by: KELLER WILLIAMS REALTY GREATER ROCHESTER - New
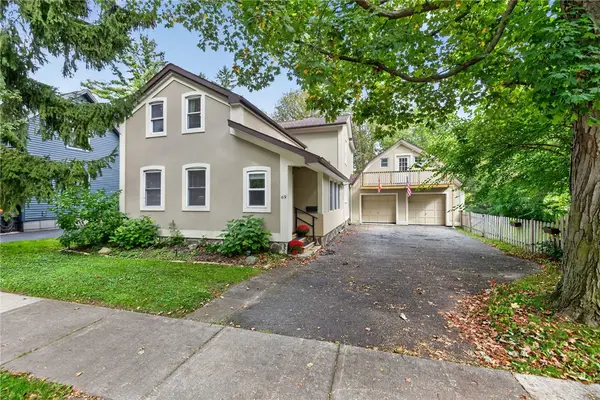 $495,000Active4 beds 4 baths2,092 sq. ft.
69 Filkins Street, Fairport, NY 14450
MLS# R1715218Listed by: KELLER WILLIAMS REALTY GREATER ROCHESTER


Protect your home and budget from life's surprises with an Assurant Home Warranty, backed by a partner that supports you through every step of homeownership. Explore Plans.
© 2023 - 2026 ERA Franchise Systems LLC. All rights reserved. ERA Franchise Systems LLC fully supports the principles of the Fair Housing Act and the Equal Opportunity Act. ERA, ERA Real Estate powered, and their respective logos are registered service marks of ERA Franchise Systems LLC. Each office is independently owned and operated.