
83 E Church Street #104, Fairport, NY 14450
Local realty services provided by:HUNT Real Estate ERA
83 E Church Street #104,Fairport, NY 14450
$500,000
- 2 Beds
- 2 Baths
- 1,493 sq. ft.
- Condominium
- Pending
Listed by: stacey spoto
Office: howard hanna
MLS#:R1696093
Source:NY_GENRIS
Price summary
- Price:$500,000
- Price per sq. ft.:$334.9
- Monthly HOA dues:$495
About this home
Experience sophisticated waterfront living at its finest in this exceptional luxury condominium at The Residences at Canalside in the heart of the Village of Fairport. Perfectly positioned along the historic Erie Canal, this stunning residence blends contemporary elegance with an effortless, walkable lifestyle just steps from all that the village offers. This 1st floor home is located on the outdoor plaza featuring generous living spaces, gorgeous views of the canal & easy access to plaza seating, gas grills and the fire pit.
Designed with uncompromising attention to detail, the open-concept floor plan is enhanced by expansive windows. The gourmet kitchen is a true showpiece, featuring custom cabinetry, quartz countertops, an oversized island, and professional-grade stainless steel appliances. The spacious living spaces flow seamlessly together, creating an ideal setting for both everyday living and sophisticated entertaining.
The luxurious primary suite offers a private retreat with a spa-inspired bath (with an oversized shower and heated towel racks), custom walk-in closet, and refined finishes that evoke the ambiance of a boutique hotel. Every detail has been thoughtfully curated, from wide-plank hardwood flooring and designer tilework to elegant millwork, premium fixtures, and smart home conveniences.
Enjoy the rare opportunity to embrace maintenance-free luxury in one of Fairport's most sought-after addresses. Whether you're enjoying morning coffee overlooking the canal, entertaining friends as boats glide by or strolling to the village's celebrated festivals and waterfront parks, this extraordinary residence offers a lifestyle unlike any other—where timeless elegance meets modern convenience in one of Rochester's premier destinations. Canalside residents enjoy private storage units, heated garage with access to kayak/bike storage as well as golf club storage, a Fitness Room, a mail room, a Club Room complete with kitchen and a spacious lobby!
Delayed negotitations until Monday, July 13th at 9:30am....
Contact an agent
Home facts
- Year built:2016
- Subdivision & Development:Residences/Canalside Cond
- Listing ID #:R1696093
- Added:45 day(s) ago
- Updated:August 22, 2026 at 08:08 AM
Rooms and interior
- Bedrooms:2
- Total bathrooms:2
- Full bathrooms:2
- Rooms Total:5
- Flooring:Ceramic Tile, Varies
- Dining Description:Living Dining Room
- Kitchen Description:Dishwasher, Disposal, Kitchen Family Room Combo, Kitchen Island, Microwave, Pantry, Refrigerator
- Basement:Yes
- Basement Description:Full, Walk Out Access
- Living area:1,493 sq. ft.
Heating and cooling
- Cooling:Central Air
- Heating:Electric, Forced Air, Gas
- Central air:Yes
Structure and exterior
- Year built:2016
- Building area:1,493 sq. ft.
- Lot area:0.06 Acres
- Lot Features:Cul De Sac, Irregular Lot
- Construction Materials:Brick, Frame, Stone, Vinyl Siding, Wood Siding
- Exterior Features:Balcony, Barbecue, Open, Patio, Porch
- Levels:1 Story
Utilities
- Water:Connected, Public, Water Connected
- Sewer:Connected, Sewer Connected
Finances and disclosures
- Price:$500,000
- Price per sq. ft.:$334.9
- Tax amount:$9,860
Features and amenities
- Appliances:Dishwasher, Disposal, Gas Range, Microwave, Refrigerator
- Laundry features:Electric Water Heater, Main Level
- Amenities:Balcony, Barbecue, Clubhouse, Dock, Security, Storage, int_feat_Den
- Smart home:Yes
Parking
- Parking description:Assigned, Covered, Garage Door Opener, One Space, Open, Underground
- Garage:Yes
- Garage spaces:1
New listings near 83 E Church Street #104
- Open Sun, 11am to 1pmNew
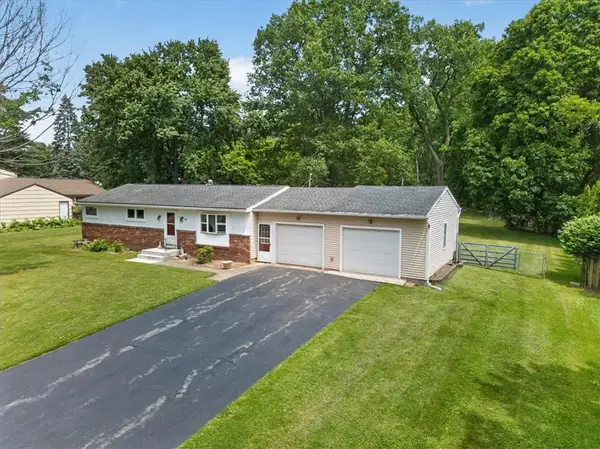 $289,900Active3 beds 1 baths1,056 sq. ft.
17 Briarwood Lane, Fairport, NY 14450
MLS# R1709107Listed by: EMPIRE REALTY GROUP - Open Sun, 12am to 2pmNew
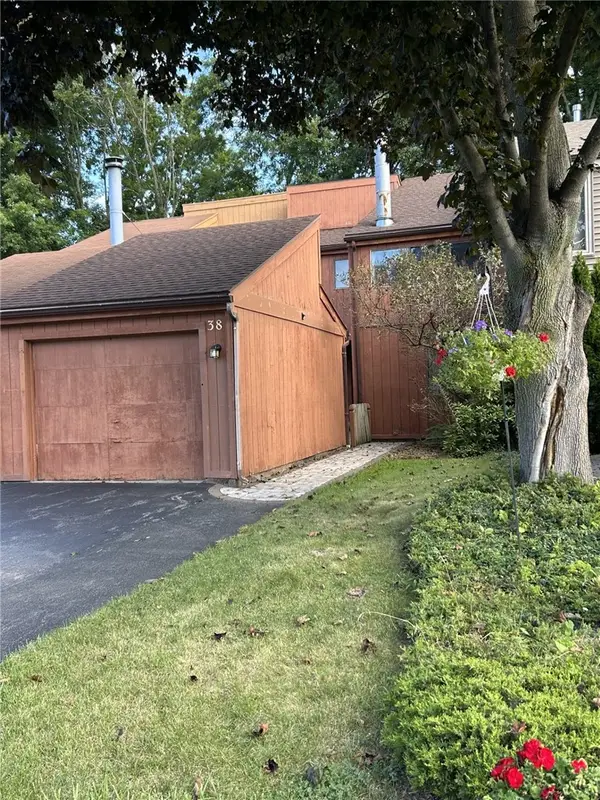 $199,900Active3 beds 3 baths1,510 sq. ft.
38 Tilegate Glen, Fairport, NY 14450
MLS# R1707797Listed by: HOWARD HANNA - New
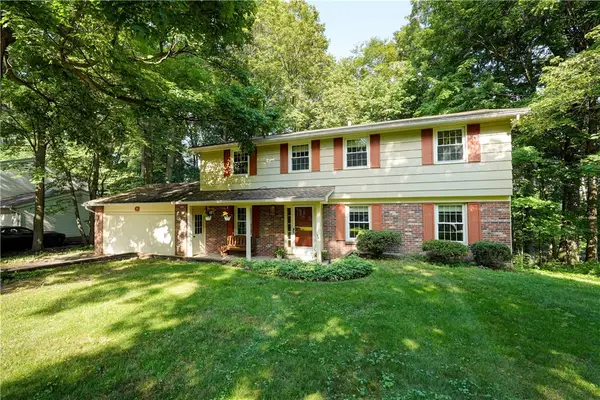 $374,900Active4 beds 3 baths2,060 sq. ft.
20 Chesham Way, Fairport, NY 14450
MLS# R1708307Listed by: RE/MAX REALTY GROUP - Open Sun, 12 to 3pmNew
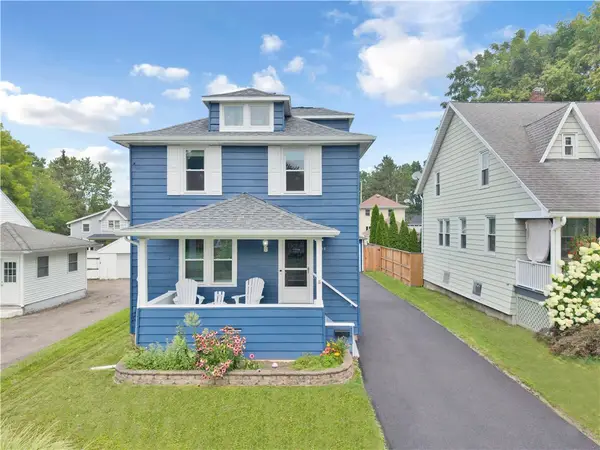 $279,000Active3 beds 1 baths1,148 sq. ft.
30 Deland Park B, Fairport, NY 14450
MLS# R1706813Listed by: HIGH FALLS SOTHEBY'S INTERNATIONAL REALTY - Open Sun, 11am to 1pmNew
 $289,900Active4 beds 2 baths1,470 sq. ft.
4 Briarwood Lane, Fairport, NY 14450
MLS# R1707836Listed by: EMPIRE REALTY GROUP - Open Sun, 12 to 2pmNew
 Listed by ERA$300,000Active3 beds 3 baths1,825 sq. ft.
38 Georgetown Lane, Fairport, NY 14450
MLS# R1706114Listed by: HUNT REAL ESTATE ERA/COLUMBUS - New
 $299,900Active3 beds 2 baths2,132 sq. ft.
303 Victor Road, Fairport, NY 14450
MLS# R1707454Listed by: HOWARD HANNA - Open Sat, 12 to 2pmNew
 $299,999Active4 beds 2 baths1,640 sq. ft.
5 Starlight Circle, Fairport, NY 14450
MLS# R1707136Listed by: KELLER WILLIAMS REALTY GREATER ROCHESTER - New
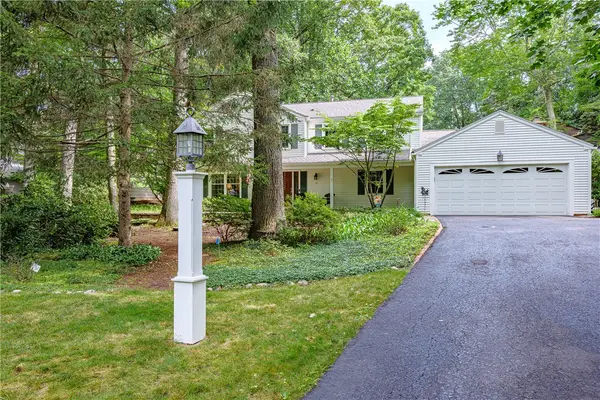 $460,000Active4 beds 3 baths2,666 sq. ft.
10 Birling Gap, Fairport, NY 14450
MLS# R1707124Listed by: RE/MAX REALTY GROUP 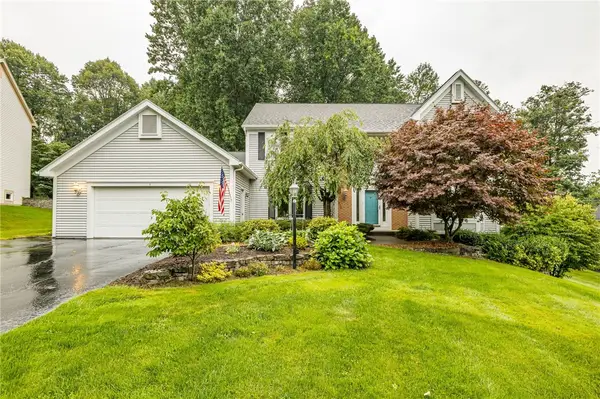 $599,900Pending4 beds 3 baths2,580 sq. ft.
9 Chelten Rise, Fairport, NY 14450
MLS# R1706472Listed by: TRU AGENT REAL ESTATE


Protect your home and budget from life's surprises with an Assurant Home Warranty, backed by a partner that supports you through every step of homeownership. Explore Plans.
© 2023 - 2026 ERA Franchise Systems LLC. All rights reserved. ERA Franchise Systems LLC fully supports the principles of the Fair Housing Act and the Equal Opportunity Act. ERA, ERA Real Estate powered, and their respective logos are registered service marks of ERA Franchise Systems LLC. Each office is independently owned and operated.