
9 Foxboro Lane, Fairport, NY 14450
Local realty services provided by:Team VP Real Estate
9 Foxboro Lane,Fairport, NY 14450
$824,900
- 4 Beds
- 4 Baths
- 3,149 sq. ft.
- Single family
- Active
Listed by: stephen cass
Office: re/max realty group
MLS#:R1697577
Source:NY_GENRIS
Price summary
- Price:$824,900
- Price per sq. ft.:$261.96
About this home
Welcome to this impeccably maintained home where true pride in ownership is evident at every turn. Perfectly designed for both everyday living and unforgettable entertaining, this exceptional property is nestled on a quiet cul-de-sac with local traffic only and sits on just under 1.5 acres offering a private backyard with no immediate rear neighbors. Your own backyard oasis awaits, featuring a heated in-ground pool, beautiful gazebo, professionally installed hardscaping, sprinkler system, and an impressive 29' x 44' sport court, creating the ultimate outdoor retreat for recreation, relaxation, and entertaining. The oversized three-car garage provides exceptional storage and has the capacity to accommodate up to four vehicles if needed. Inside, the thoughtfully designed semi-open floor plan centers around a stunning custom kitchen complete with a massive entertaining island with breakfast bar, an eat-in dining area, and a formal dining room. The inviting living space features a cozy wood-burning fireplace, while a desirable first-floor office provides the perfect space for working from home. A convenient mudroom with first-floor laundry adds everyday functionality and a central vacuum system takes the hassle out of cleaning. The finished lower level offers an incredible extension of the home's living space with a dedicated theater room, kitchenette, full bathroom, billiards room, abundant storage, and an egress window, making it ideal for entertaining, guests, or multi-generational living. Indoor/outdoor speaker system for the music lovers. The spacious primary suite boasts a walk-in closet and an updated en-suite bath, while generously sized guest bedrooms are complemented by a beautifully updated guest bathroom. Ideally located just minutes from Eastview Mall, shopping, restaurants, and expressway access, this exceptional home offers the perfect combination of privacy, luxury, convenience, and space. From the incredible indoor amenities to the resort-style backyard, this home offers an unparalleled lifestyle and is truly move-in ready!...
Contact an agent
Home facts
- Year built:1985
- Listing ID #:R1697577
- Added:6 day(s) ago
- Updated:July 21, 2026 at 10:48 PM
Rooms and interior
- Bedrooms:4
- Total bathrooms:4
- Full bathrooms:3
- Half bathrooms:1
- Rooms Total:15
- Flooring:Carpet, Ceramic Tile, Hardwood, Varies
- Dining Description:Separate Formal Dining Room
- Kitchen Description:Dishwasher, Kitchen Island, Microwave, Refrigerator
- Basement:Yes
- Basement Description:Finished, Full
- Living area:3,149 sq. ft.
Heating and cooling
- Cooling:Central Air
- Heating:Electric, Forced Air
- Central air:Yes
Structure and exterior
- Roof:Shingle
- Year built:1985
- Building area:3,149 sq. ft.
- Lot area:1.48 Acres
- Lot Features:Irregular Lot, Residential Lot
- Architectural Style:Colonial
- Construction Materials:Copper Plumbing, Wood Siding
- Exterior Features:Deck, Fully Fenced, Patio, Pool, Porch
- Foundation Description:Block
- Levels:2 Stories
Utilities
- Water:Connected, Public, Water Connected
- Sewer:Septic Tank
Finances and disclosures
- Price:$824,900
- Price per sq. ft.:$261.96
- Tax amount:$15,883
Features and amenities
- Appliances:Dishwasher, Dryer, Microwave, Refrigerator, Washer
- Laundry features:Dryer, Electric Water Heater, Washer
- Amenities:Deck
- Pool features:In Ground
Parking
- Parking description:Attached, Driveway, Garage, Garage Door Opener
- Garage:Yes
- Garage spaces:3
New listings near 9 Foxboro Lane
- New
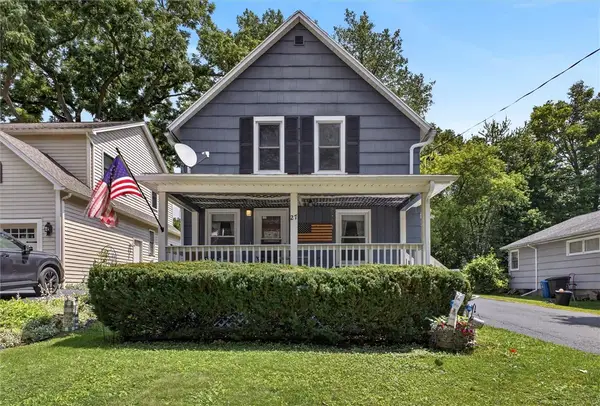 $299,900Active3 beds 2 baths1,618 sq. ft.
27 Hulburt Avenue, Fairport, NY 14450
MLS# R1691678Listed by: RE/MAX PLUS - New
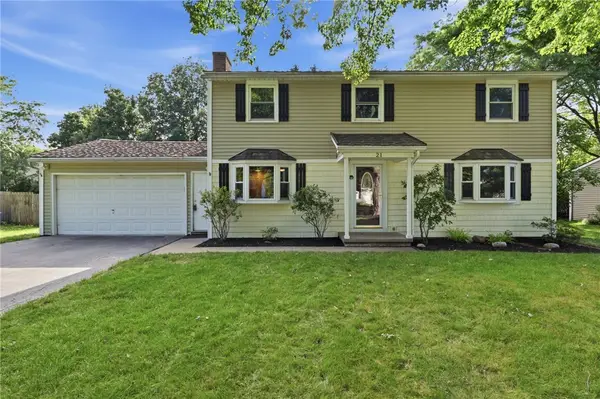 $389,900Active5 beds 3 baths2,088 sq. ft.
21 Squirrels Heath Road, Fairport, NY 14450
MLS# R1699268Listed by: RE/MAX REALTY GROUP - New
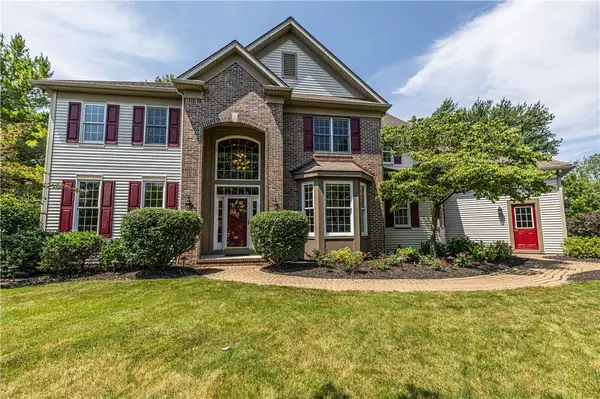 $824,900Active5 beds 4 baths3,213 sq. ft.
17 Royale Drive, Fairport, NY 14450
MLS# R1698096Listed by: ELYSIAN HOMES BY MARK SIWIEC AND ASSOCIATES - New
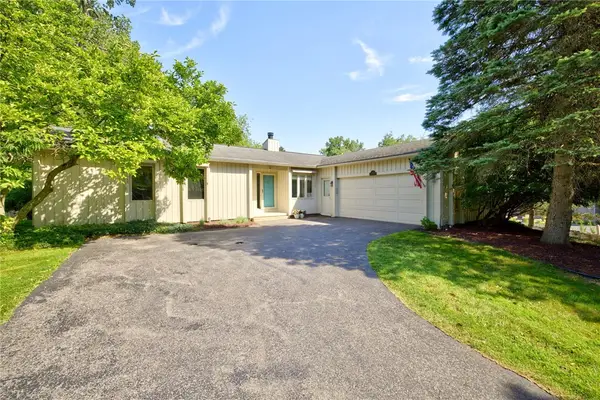 $349,900Active3 beds 2 baths1,542 sq. ft.
12 Erie Crescent, Fairport, NY 14450
MLS# R1697219Listed by: KELLER WILLIAMS REALTY GREATER ROCHESTER - New
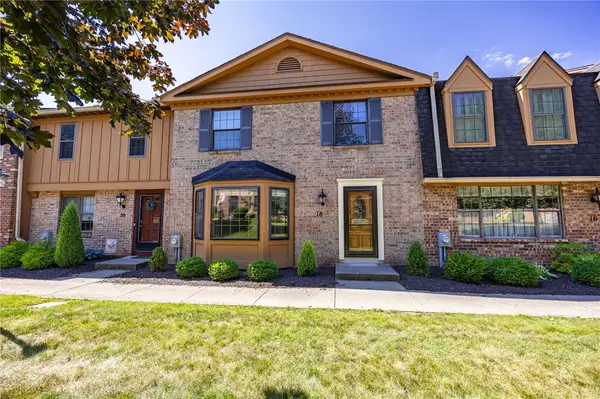 $329,900Active4 beds 3 baths1,814 sq. ft.
18 Dunbridge Heights, Fairport, NY 14450
MLS# R1687514Listed by: HOWARD HANNA - New
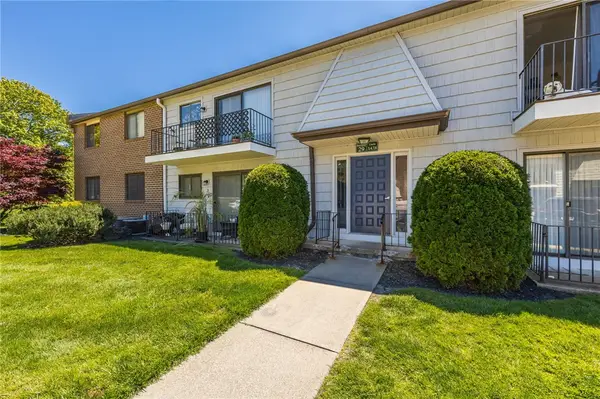 $174,900Active2 beds 2 baths1,050 sq. ft.
29-3 Great Wood Court, Fairport, NY 14450
MLS# R1697680Listed by: HOWARD HANNA - New
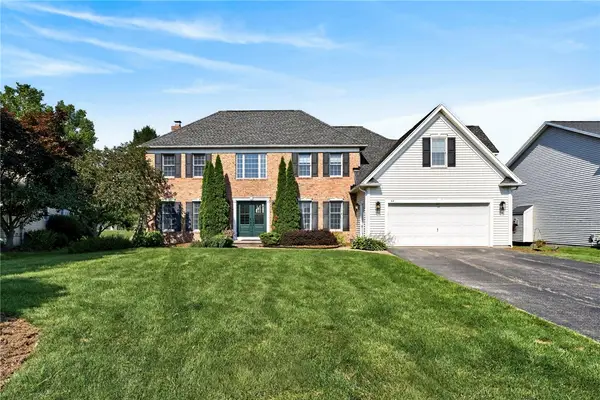 $599,900Active5 beds 4 baths2,945 sq. ft.
42 Saint Andrews Blvd, Fairport, NY 14450
MLS# R1697894Listed by: KELLER WILLIAMS REALTY GREATER ROCHESTER - New
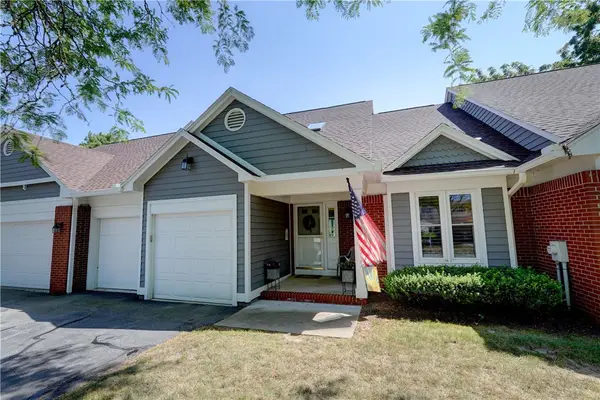 $369,900Active2 beds 2 baths1,316 sq. ft.
5 Packetts Grove, Fairport, NY 14450
MLS# R1697923Listed by: HOWARD HANNA - New
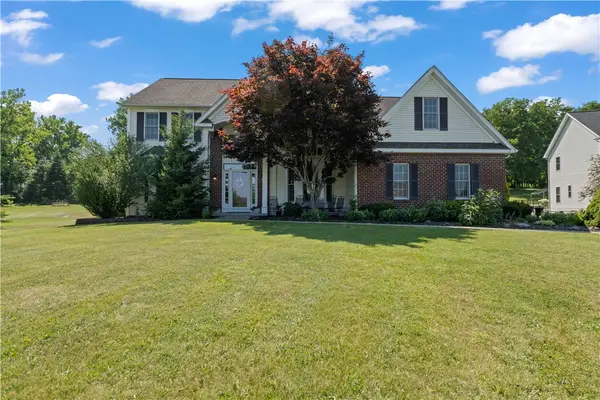 $649,900Active5 beds 3 baths3,168 sq. ft.
11 Lanaray Park, Fairport, NY 14450
MLS# R1698484Listed by: HUNT REAL ESTATE ERA/COLUMBUS 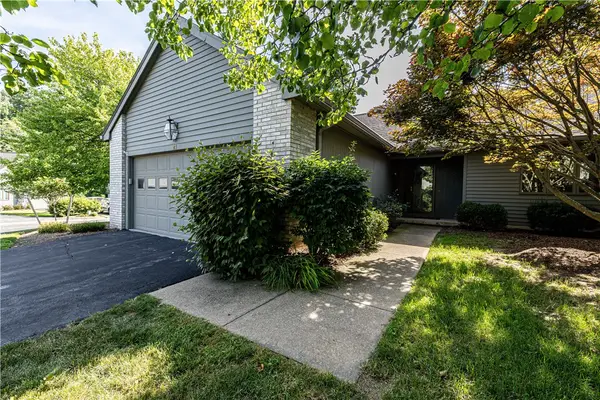 $324,900Pending2 beds 2 baths1,821 sq. ft.
21 Woodbury Way, Fairport, NY 14450
MLS# R1694996Listed by: ELYSIAN HOMES BY MARK SIWIEC AND ASSOCIATES


Protect your home and budget from life's surprises with an Assurant Home Warranty, backed by a partner that supports you through every step of homeownership. Explore Plans.
© 2023 - 2026 ERA Franchise Systems LLC. All rights reserved. ERA Franchise Systems LLC fully supports the principles of the Fair Housing Act and the Equal Opportunity Act. ERA, ERA Real Estate powered, and their respective logos are registered service marks of ERA Franchise Systems LLC. Each office is independently owned and operated.