
42 Saint Andrews Blvd, Fairport, NY 14450
Local realty services provided by:Team VP Real Estate
42 Saint Andrews Blvd,Fairport, NY 14450
$599,900
- 5 Beds
- 4 Baths
- 2,945 sq. ft.
- Single family
- Pending
Listed by: michelle lynn brienzi
Office: keller williams realty greater rochester
MLS#:R1697894
Source:NY_GENRIS
Price summary
- Price:$599,900
- Price per sq. ft.:$203.7
About this home
Welcome to a Stunning Five Bedroom, Three Full Bath and One Half Bath Brick Colonial with 2945 sq. ft. The First Floor of this Home was Completely Renovated (5/2024 - 9/2025) for Over $250k in Custom Architectural Details and Exceptional Craftsmanship. Step inside the Gracious Foyer and you’ll be Captivated by the Library featuring Custom Arched built-in Cabinetry and Bookshelves creating the Perfect Tranquil Space. The Library flows Seamlessly into the Family Room, where Custom Cabinetry and a Woodburning Brick Fireplace serve as Centerpiece, offering a Welcoming Gathering Place for Family and Friends. The Heart of the Home is the Spectacular Designed Kitchen, Masterfully Renovated with Rich Custom Cabinetry, Elegant Marble Countertops, Brass Accents, All New Stainless Appliances (2024), Wine Cooler, Ice Maker and an Expansive Island with Seating for Five. A Coffee Bar makes this space equally suited for Everyday Living and Entertaining. The Dining area is highlighted by Custom Arched Built-in Cabinetry Crafted from Jasper and Cherry Wood with Door leading you to the Deck overlooking the Expansive Backyard Space. A Reimagined Laundry and Mudroom, featuring New Washer and Dryer (2024), Custom Cabinetry, Designer Tile Flooring and Marble Countertop proves even the most practical spaces can be Beautiful. A Spacious Office provides the Perfect Work-From-Home Setup and a Luxurious Half Bath with Marble Countertop complemented by Brass Fixtures complete the First Floor. Gleaming Hardwood Floors shine throughout the Open Floor Plan. Upstairs, you’ll find a Primary Suite with Shower, Double Sink Vanity, Granite Countertop, and Walk-in Closet. Three Additional Bedrooms offer Exceptional Space and Share a Full Bath with Double Sink Vanity and Granite Countertop. A Spacious Bonus Room Offers Endless Possibilities; Media room, Playroom or an Additional Family room. The Finished Lower Level Expands the Home’s Living Space even more with a Fifth Bedroom Ensuite with Full Bath, Entertaining and Flex Space Areas and Plenty of Storage for Today’s Lifestyle. Newer Furnace and A/C 2018. Roof 2012. All Low-Cost Fairport Electric!! Delayed Negotiations July 21, 2026 at Noon....
Contact an agent
Home facts
- Year built:1994
- Listing ID #:R1697894
- Added:9 day(s) ago
- Updated:July 25, 2026 at 08:16 AM
Rooms and interior
- Bedrooms:5
- Total bathrooms:4
- Full bathrooms:3
- Half bathrooms:1
- Rooms Total:10
- Flooring:Carpet, Hardwood, Tile, Varies
- Dining Description:Living Dining Room
- Kitchen Description:Dishwasher, Disposal, Kitchen Family Room Combo, Kitchen Island, Microwave, Refrigerator
- Basement:Yes
- Basement Description:Finished, Full
- Living area:2,945 sq. ft.
Heating and cooling
- Cooling:Central Air, Heat Pump
- Heating:Baseboard, Electric, Forced Air, Heat Pump
- Central air:Yes
Structure and exterior
- Roof:Asphalt
- Year built:1994
- Building area:2,945 sq. ft.
- Lot area:0.28 Acres
- Lot Features:Pie Shaped Lot, Residential Lot
- Architectural Style:Colonial, Transitional
- Construction Materials:Brick, Vinyl Siding
- Exterior Features:Deck, Open, Porch
- Foundation Description:Block
- Levels:2 Stories
Utilities
- Water:Connected, Public, Water Connected
- Sewer:Connected, Sewer Connected
Finances and disclosures
- Price:$599,900
- Price per sq. ft.:$203.7
- Tax amount:$12,391
Features and amenities
- Appliances:Dishwasher, Disposal, Dryer, Microwave, Range Hood, Refrigerator, Washer, Wine Cooler
- Laundry features:Dryer, Electric Water Heater, Main Level, Washer
- Amenities:Deck
Parking
- Parking description:Attached, Driveway, Garage, Garage Door Opener
- Garage:Yes
- Garage spaces:2
New listings near 42 Saint Andrews Blvd
- Open Sun, 12 to 1:30pmNew
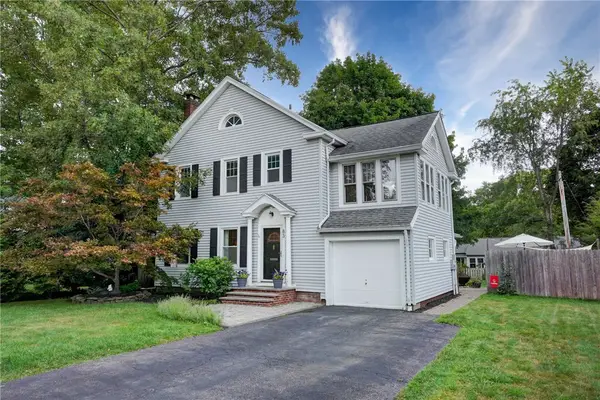 $499,000Active4 beds 3 baths2,292 sq. ft.
83 Dewey Avenue, Fairport, NY 14450
MLS# R1698771Listed by: TRU AGENT REAL ESTATE - Open Sun, 10:30am to 12pmNew
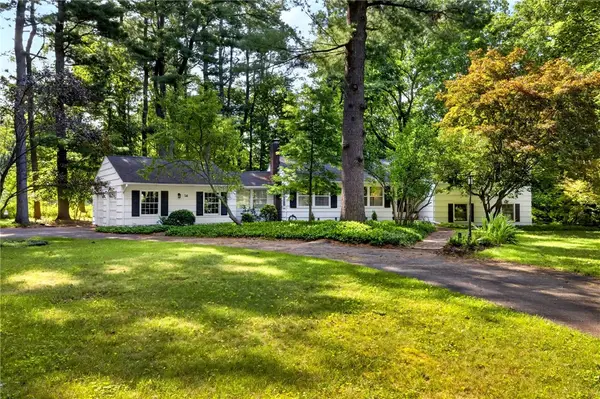 $469,000Active4 beds 3 baths2,284 sq. ft.
14 Countryside Road, Fairport, NY 14450
MLS# R1700046Listed by: HOWARD HANNA - New
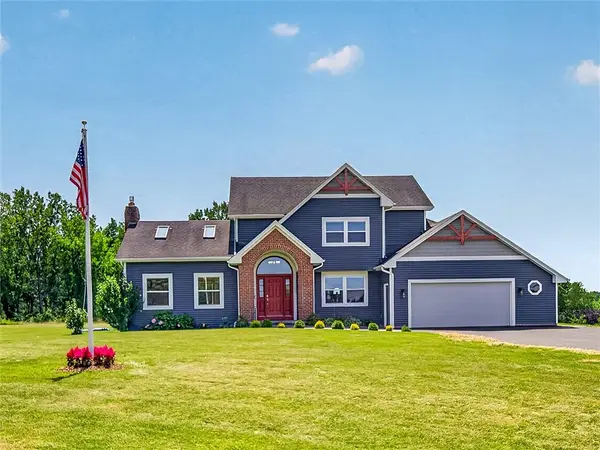 Listed by ERA$589,900Active4 beds 5 baths2,300 sq. ft.
2467 Whitney Road E, Fairport, NY 14450
MLS# R1701363Listed by: HUNT REAL ESTATE ERA/COLUMBUS - Open Sat, 1 to 3pmNew
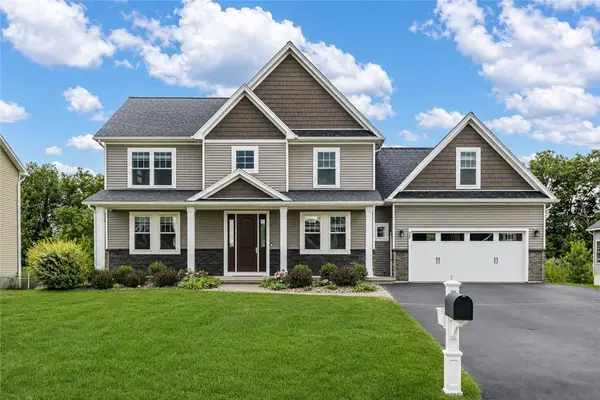 $549,900Active4 beds 4 baths2,907 sq. ft.
22 Tea Olive Lane, Fairport, NY 14450
MLS# R1698467Listed by: HOWARD HANNA - New
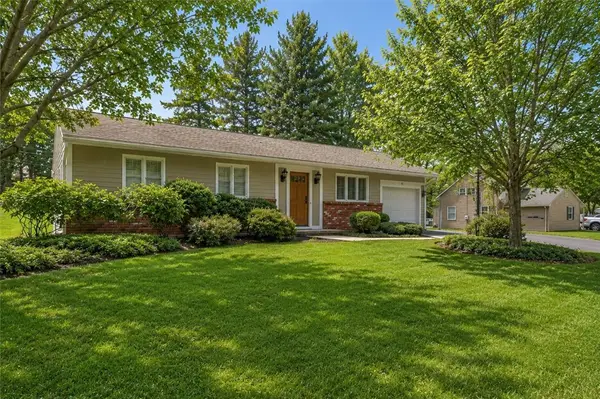 $224,900Active2 beds 1 baths1,030 sq. ft.
13 Harvest Road, Fairport, NY 14450
MLS# R1699042Listed by: KELLER WILLIAMS REALTY GREATER ROCHESTER - Open Sun, 1 to 3pmNew
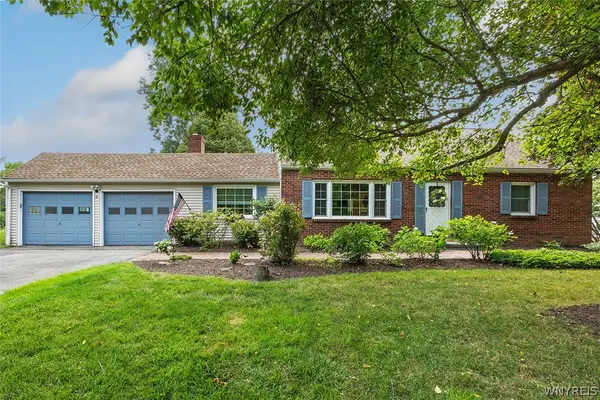 $374,900Active4 beds 2 baths1,881 sq. ft.
5 Gentian Way, Fairport, NY 14450
MLS# B1698583Listed by: HOWARD HANNA WNY INC. - New
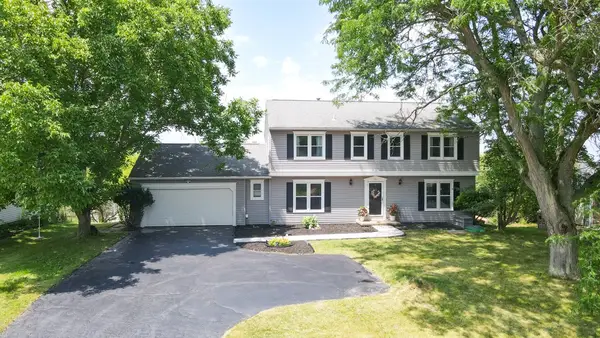 $379,900Active5 beds 3 baths2,913 sq. ft.
53 Selborne Chase, Fairport, NY 14450
MLS# R1701060Listed by: PARAGON CHOICE REALTY LLC - New
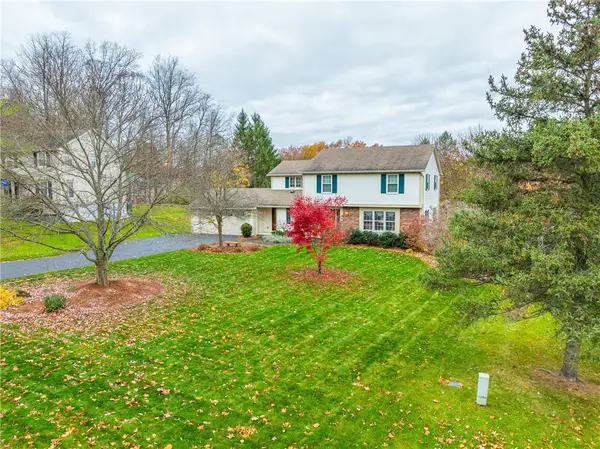 $500,000Active4 beds 3 baths2,723 sq. ft.
23 Watchet Lane, Fairport, NY 14450
MLS# R1700682Listed by: HOWARD HANNA - New
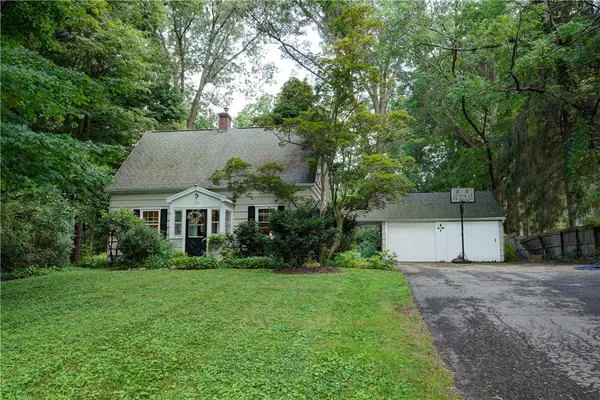 $299,900Active4 beds 2 baths1,500 sq. ft.
157 Ayrault Road, Fairport, NY 14450
MLS# R1700832Listed by: HOWARD HANNA - Open Sat, 2:30 to 4pmNew
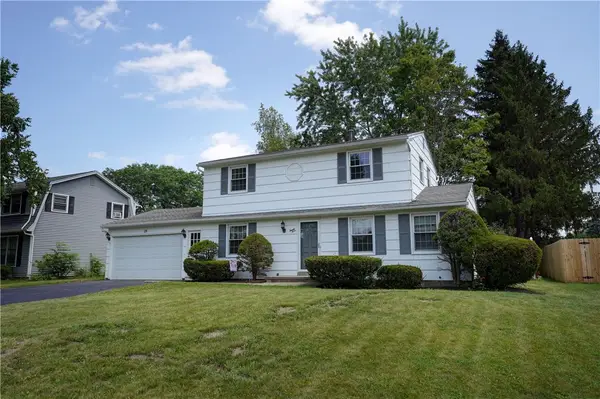 $299,900Active3 beds 3 baths1,792 sq. ft.
23 Lambeth Loop, Fairport, NY 14450
MLS# R1699658Listed by: KELLER WILLIAMS REALTY GATEWAY


Protect your home and budget from life's surprises with an Assurant Home Warranty, backed by a partner that supports you through every step of homeownership. Explore Plans.
© 2023 - 2026 ERA Franchise Systems LLC. All rights reserved. ERA Franchise Systems LLC fully supports the principles of the Fair Housing Act and the Equal Opportunity Act. ERA, ERA Real Estate powered, and their respective logos are registered service marks of ERA Franchise Systems LLC. Each office is independently owned and operated.