
21 Woodbury Way, Fairport, NY 14450
Local realty services provided by:Team VP Real Estate
21 Woodbury Way,Fairport, NY 14450
$324,900
- 2 Beds
- 2 Baths
- 1,821 sq. ft.
- Condominium
- Pending
Listed by: gretchen eleanor nace, mark a. siwiec
Office: elysian homes by mark siwiec and associates
MLS#:R1694996
Source:NY_GENRIS
Price summary
- Price:$324,900
- Price per sq. ft.:$178.42
- Monthly HOA dues:$470
About this home
Welcome to 21 Woodbury Way, a beautiful one-level condo offering an inviting layout, vaulted ceilings, and easy access to outdoor living. The eat-in kitchen is thoughtfully designed with built-ins, a center island, and plenty of space for everyday meals or gathering with guests.
The living and dining room combination feels open and welcoming, with vaulted ceilings and a gas fireplace creating a warm focal point for the space. Sliding glass doors provide direct access to the deck, extending the living area outdoors for relaxing, dining, or enjoying the seasons.
Two bedrooms and two full bathrooms offer comfortable flexibility, including a spacious primary suite with a walk-in closet and private full bathroom. A two-car garage adds valuable storage and everyday convenience. Set within a well-kept HOA community, this condo combines the ease of one-level living with the space, comfort, and convenience to feel right at home. All offers to be reviewed on Monday, July 20th at 2pm.
Contact an agent
Home facts
- Year built:1988
- Listing ID #:R1694996
- Added:9 day(s) ago
- Updated:July 25, 2026 at 08:17 AM
Rooms and interior
- Bedrooms:2
- Total bathrooms:2
- Full bathrooms:2
- Rooms Total:5
- Flooring:Hardwood, Tile, Varies
- Dining Description:Living Dining Room
- Kitchen Description:Dishwasher, Microwave, Refrigerator
- Basement:Yes
- Basement Description:Full
- Living area:1,821 sq. ft.
Heating and cooling
- Cooling:Central Air
- Heating:Electric, Forced Air
- Central air:Yes
Structure and exterior
- Year built:1988
- Building area:1,821 sq. ft.
- Lot area:0.09 Acres
- Lot Features:Rectangular, Residential Lot
- Construction Materials:Wood Siding
- Exterior Features:Deck
- Levels:1 Story
Utilities
- Water:Connected, Public, Water Connected
- Sewer:Connected, Sewer Connected
Finances and disclosures
- Price:$324,900
- Price per sq. ft.:$178.42
- Tax amount:$9,156
Features and amenities
- Appliances:Dishwasher, Dryer, Microwave, Refrigerator, Washer
- Laundry features:Dryer, Electric Water Heater, Main Level, Washer
- Amenities:Deck
Parking
- Parking description:Assigned, Attached, Covered, Garage, Two Spaces
- Garage:Yes
- Garage spaces:2
New listings near 21 Woodbury Way
- Open Sun, 12 to 1:30pmNew
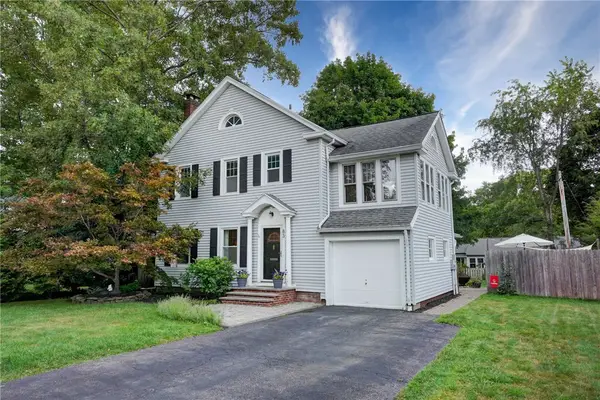 $499,000Active4 beds 3 baths2,292 sq. ft.
83 Dewey Avenue, Fairport, NY 14450
MLS# R1698771Listed by: TRU AGENT REAL ESTATE - Open Sun, 10:30am to 12pmNew
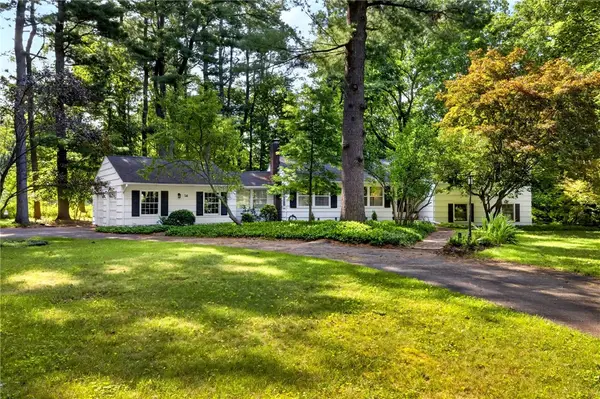 $469,000Active4 beds 3 baths2,284 sq. ft.
14 Countryside Road, Fairport, NY 14450
MLS# R1700046Listed by: HOWARD HANNA - New
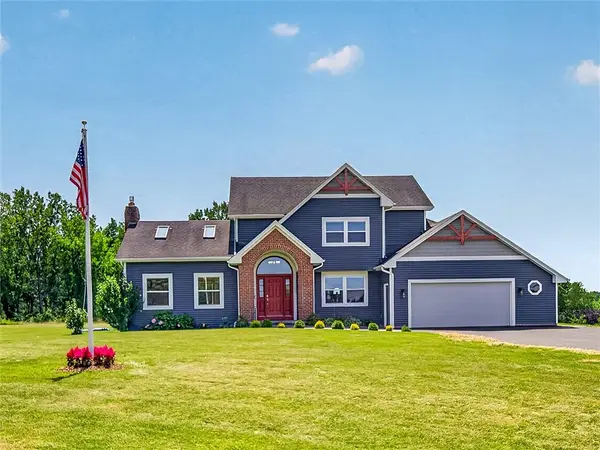 Listed by ERA$589,900Active4 beds 5 baths2,300 sq. ft.
2467 Whitney Road E, Fairport, NY 14450
MLS# R1701363Listed by: HUNT REAL ESTATE ERA/COLUMBUS - Open Sat, 1 to 3pmNew
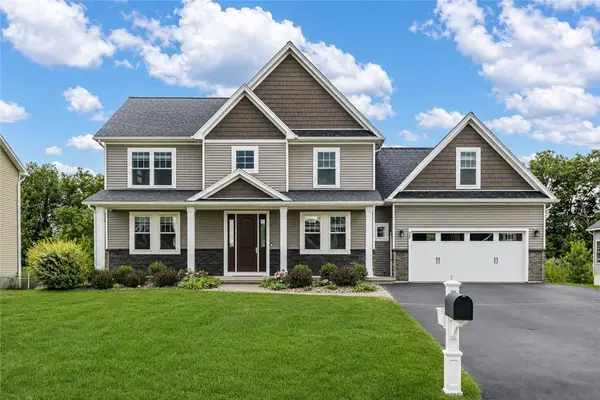 $549,900Active4 beds 4 baths2,907 sq. ft.
22 Tea Olive Lane, Fairport, NY 14450
MLS# R1698467Listed by: HOWARD HANNA - New
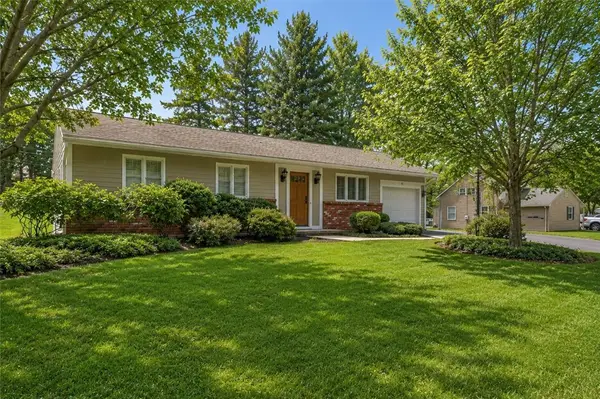 $224,900Active2 beds 1 baths1,030 sq. ft.
13 Harvest Road, Fairport, NY 14450
MLS# R1699042Listed by: KELLER WILLIAMS REALTY GREATER ROCHESTER - Open Sun, 1 to 3pmNew
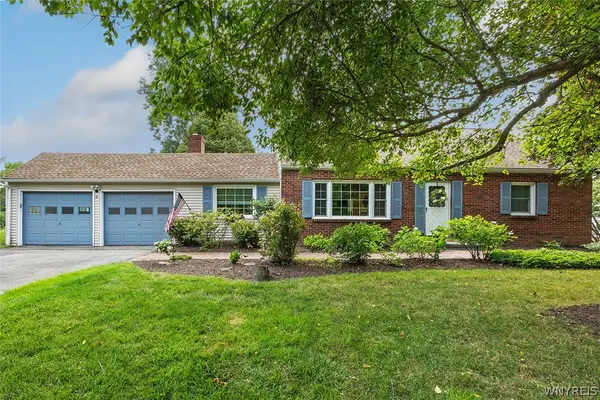 $374,900Active4 beds 2 baths1,881 sq. ft.
5 Gentian Way, Fairport, NY 14450
MLS# B1698583Listed by: HOWARD HANNA WNY INC. - New
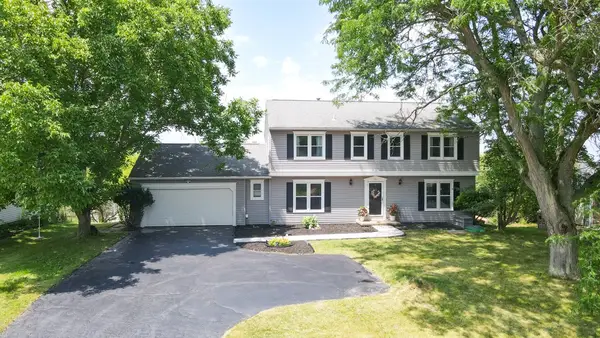 $379,900Active5 beds 3 baths2,913 sq. ft.
53 Selborne Chase, Fairport, NY 14450
MLS# R1701060Listed by: PARAGON CHOICE REALTY LLC - New
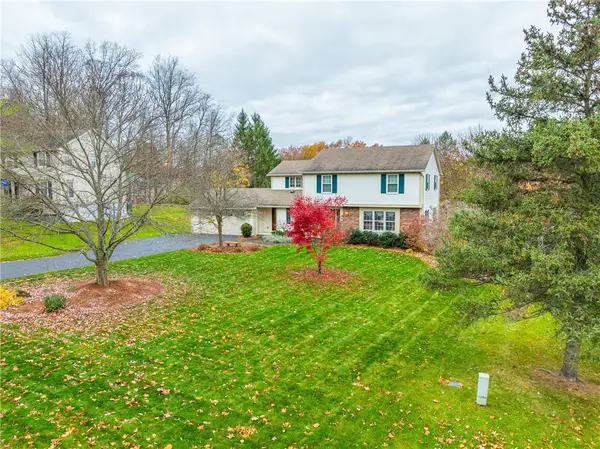 $500,000Active4 beds 3 baths2,723 sq. ft.
23 Watchet Lane, Fairport, NY 14450
MLS# R1700682Listed by: HOWARD HANNA - New
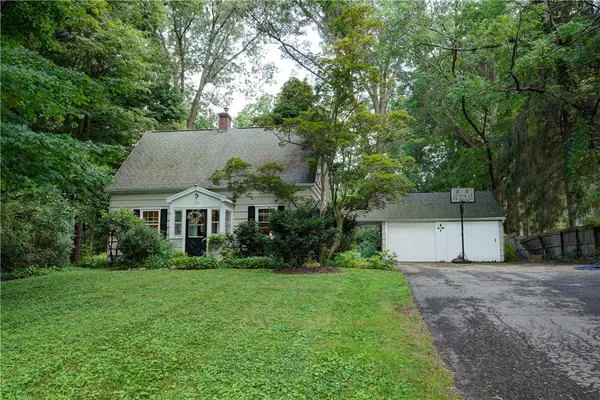 $299,900Active4 beds 2 baths1,500 sq. ft.
157 Ayrault Road, Fairport, NY 14450
MLS# R1700832Listed by: HOWARD HANNA - Open Sat, 2:30 to 4pmNew
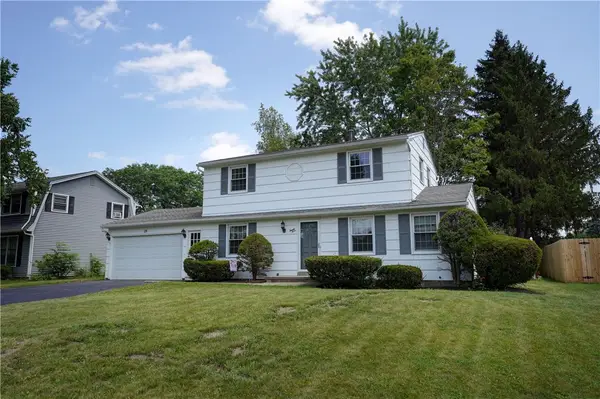 $299,900Active3 beds 3 baths1,792 sq. ft.
23 Lambeth Loop, Fairport, NY 14450
MLS# R1699658Listed by: KELLER WILLIAMS REALTY GATEWAY


Protect your home and budget from life's surprises with an Assurant Home Warranty, backed by a partner that supports you through every step of homeownership. Explore Plans.
© 2023 - 2026 ERA Franchise Systems LLC. All rights reserved. ERA Franchise Systems LLC fully supports the principles of the Fair Housing Act and the Equal Opportunity Act. ERA, ERA Real Estate powered, and their respective logos are registered service marks of ERA Franchise Systems LLC. Each office is independently owned and operated.