
5 Packetts Grove, Fairport, NY 14450
Local realty services provided by:Team VP Real Estate
5 Packetts Grove,Fairport, NY 14450
$369,900
- 2 Beds
- 2 Baths
- 1,316 sq. ft.
- Townhouse
- Pending
Listed by: kathleen b. keogh
Office: howard hanna
MLS#:R1697923
Source:NY_GENRIS
Price summary
- Price:$369,900
- Price per sq. ft.:$281.08
- Monthly HOA dues:$635
About this home
Village living at its best! Beautifully updated ranch-style home that shows like new! The open floor plan features a spacious great room with fireplace which opens to the dining area and new kitchen with granite countertops and custom backsplash, newer stainless appliances, farm sink, breakfast bar and decorative shelving. The other wing of the home has the primary suite, second bedroom, full bath and laundry. Relax on the deck and private partially fenced-in backyard. Two car garage and full unfinished basement add to the appeal. Seller has added new LVP (wood look) flooring throughout. Windows have custom plantation shutters. skylight with power shade, updated bathrooms, neutral decor, HVAC (2024), H2O ( 2020.) HOA takes care of exterior (except garage doors & windows), snowplowing and maintenance of the driveway and private road. Conveniently located near shopping, the library, canal path & expressway. Showings begin July 16 @ 1 p.m.
Delayed negotiations end on Monday, July 20. @ 3 p.m....
Contact an agent
Home facts
- Year built:1988
- Listing ID #:R1697923
- Added:9 day(s) ago
- Updated:July 25, 2026 at 08:16 AM
Rooms and interior
- Bedrooms:2
- Total bathrooms:2
- Full bathrooms:2
- Rooms Total:5
- Flooring:Resilient, Varies
- Dining Description:Separate Formal Dining Room
- Kitchen Description:Dishwasher, Disposal, Microwave, Oven, Pantry, Refrigerator
- Basement:Yes
- Basement Description:Full, Sump Pump
- Living area:1,316 sq. ft.
Heating and cooling
- Cooling:Central Air, Heat Pump
- Heating:Electric, Forced Air, Heat Pump
- Central air:Yes
Structure and exterior
- Roof:Asphalt
- Year built:1988
- Building area:1,316 sq. ft.
- Lot area:0.1 Acres
- Lot Features:Cul De Sac, Rectangular, Residential Lot
- Construction Materials:Brick, Cedar, Copper Plumbing
- Exterior Features:Deck, Open, Porch
- Levels:1 Story
Utilities
- Water:Connected, Public, Water Connected
- Sewer:Connected, Sewer Connected
Finances and disclosures
- Price:$369,900
- Price per sq. ft.:$281.08
- Tax amount:$11,028
Features and amenities
- Appliances:Dishwasher, Disposal, Dryer, Free Standing Range, Microwave, Oven, Refrigerator, Washer
- Laundry features:Dryer, Electric Water Heater, Main Level, Washer
- Amenities:Deck, Skylights
Parking
- Parking description:Attached, Garage, Garage Door Opener, Open
- Garage:Yes
- Garage spaces:2
New listings near 5 Packetts Grove
- Open Sun, 12 to 1:30pmNew
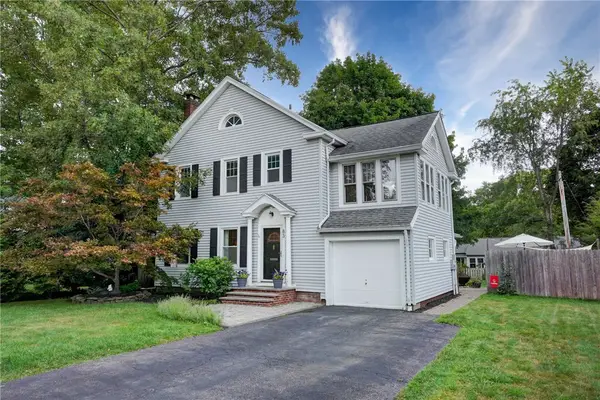 $499,000Active4 beds 3 baths2,292 sq. ft.
83 Dewey Avenue, Fairport, NY 14450
MLS# R1698771Listed by: TRU AGENT REAL ESTATE - Open Sun, 10:30am to 12pmNew
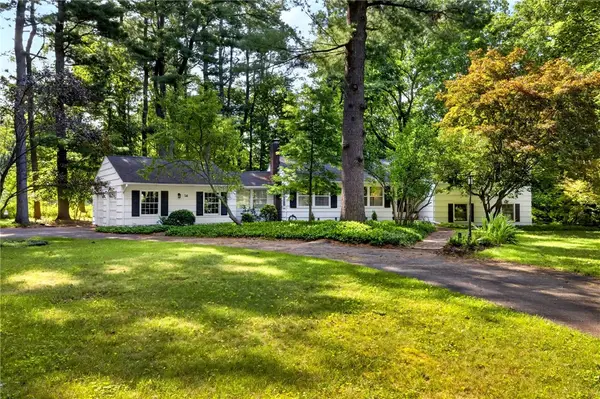 $469,000Active4 beds 3 baths2,284 sq. ft.
14 Countryside Road, Fairport, NY 14450
MLS# R1700046Listed by: HOWARD HANNA - New
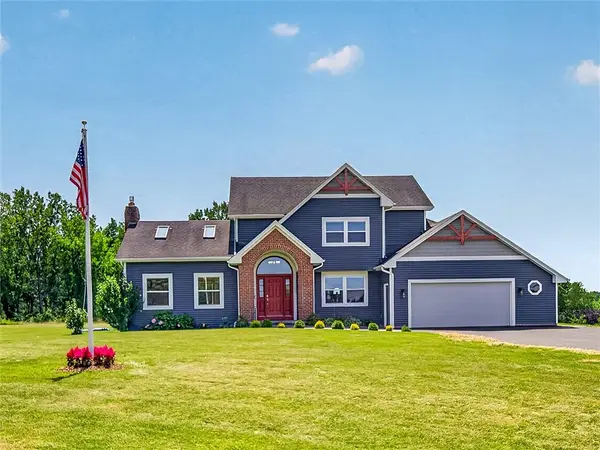 Listed by ERA$589,900Active4 beds 5 baths2,300 sq. ft.
2467 Whitney Road E, Fairport, NY 14450
MLS# R1701363Listed by: HUNT REAL ESTATE ERA/COLUMBUS - Open Sat, 1 to 3pmNew
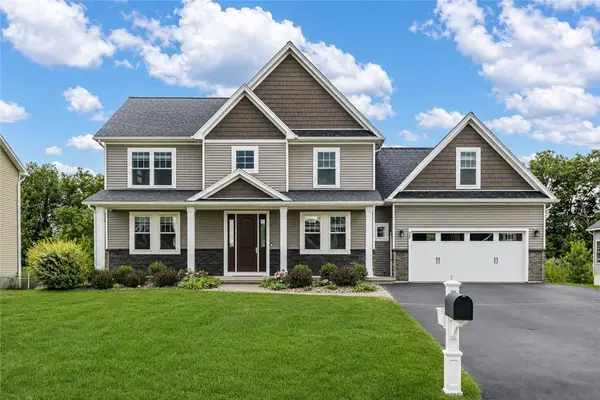 $549,900Active4 beds 4 baths2,907 sq. ft.
22 Tea Olive Lane, Fairport, NY 14450
MLS# R1698467Listed by: HOWARD HANNA - New
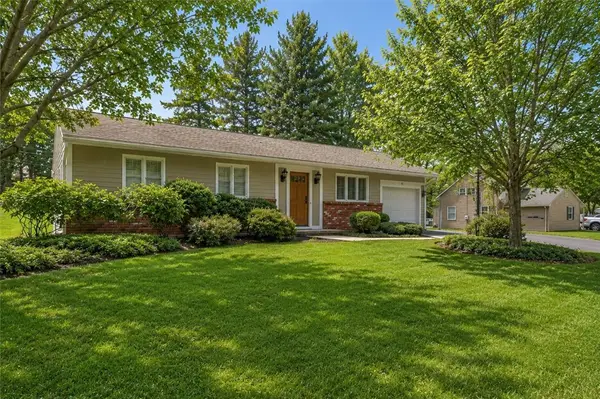 $224,900Active2 beds 1 baths1,030 sq. ft.
13 Harvest Road, Fairport, NY 14450
MLS# R1699042Listed by: KELLER WILLIAMS REALTY GREATER ROCHESTER - Open Sun, 1 to 3pmNew
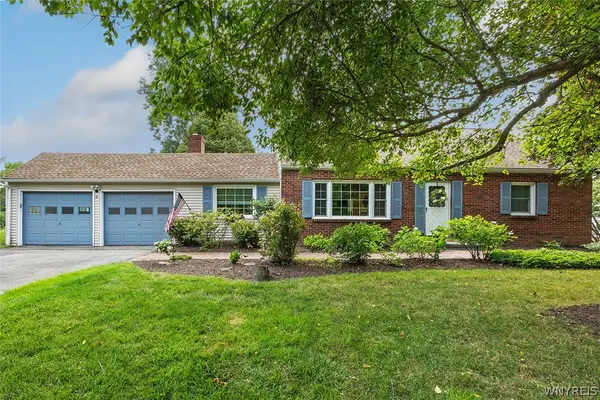 $374,900Active4 beds 2 baths1,881 sq. ft.
5 Gentian Way, Fairport, NY 14450
MLS# B1698583Listed by: HOWARD HANNA WNY INC. - New
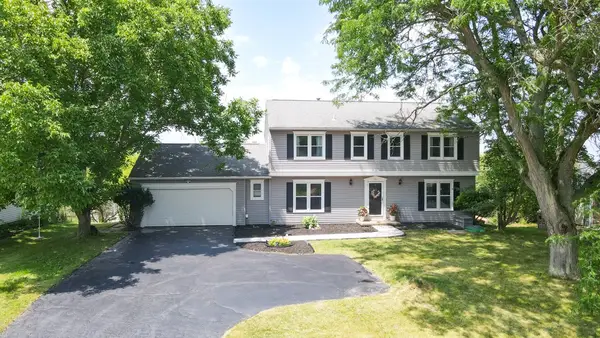 $379,900Active5 beds 3 baths2,913 sq. ft.
53 Selborne Chase, Fairport, NY 14450
MLS# R1701060Listed by: PARAGON CHOICE REALTY LLC - New
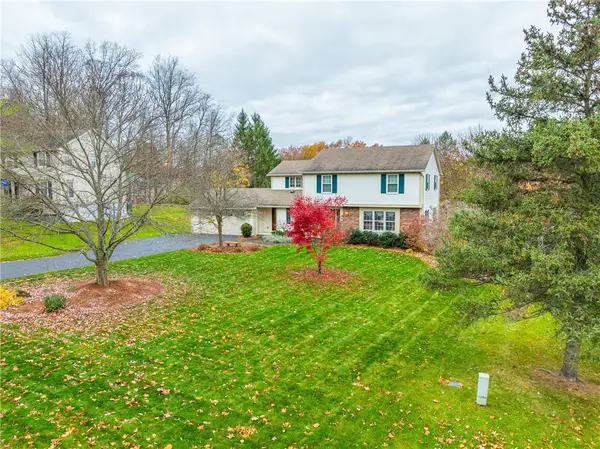 $500,000Active4 beds 3 baths2,723 sq. ft.
23 Watchet Lane, Fairport, NY 14450
MLS# R1700682Listed by: HOWARD HANNA - New
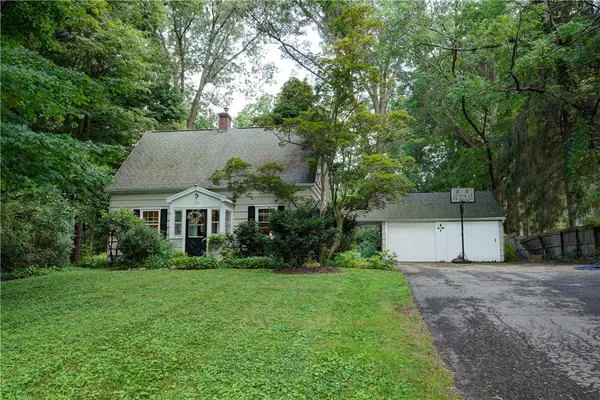 $299,900Active4 beds 2 baths1,500 sq. ft.
157 Ayrault Road, Fairport, NY 14450
MLS# R1700832Listed by: HOWARD HANNA - Open Sat, 2:30 to 4pmNew
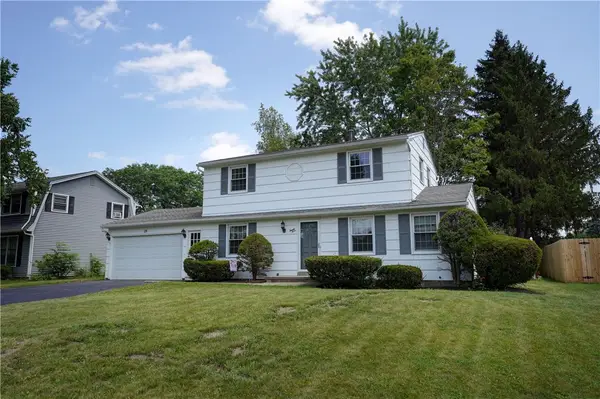 $299,900Active3 beds 3 baths1,792 sq. ft.
23 Lambeth Loop, Fairport, NY 14450
MLS# R1699658Listed by: KELLER WILLIAMS REALTY GATEWAY


Protect your home and budget from life's surprises with an Assurant Home Warranty, backed by a partner that supports you through every step of homeownership. Explore Plans.
© 2023 - 2026 ERA Franchise Systems LLC. All rights reserved. ERA Franchise Systems LLC fully supports the principles of the Fair Housing Act and the Equal Opportunity Act. ERA, ERA Real Estate powered, and their respective logos are registered service marks of ERA Franchise Systems LLC. Each office is independently owned and operated.