
12 Erie Crescent, Fairport, NY 14450
Local realty services provided by:HUNT Real Estate ERA
12 Erie Crescent,Fairport, NY 14450
$349,900
- 3 Beds
- 2 Baths
- 1,542 sq. ft.
- Single family
- Pending
Listed by: joshua d. bartolotta
Office: keller williams realty greater rochester
MLS#:R1697219
Source:NY_GENRIS
Price summary
- Price:$349,900
- Price per sq. ft.:$226.91
About this home
Welcome to 12 Erie Crescent! Nestled on a peaceful tree-lined street in Fairport, this beautifully updated ranch offers the ease of single-floor living paired with a bright, open layout. Rich hardwood floors, crown molding, skylights, and abundant natural light create a warm and inviting atmosphere throughout the main living spaces. The beautifully renovated eat-in kitchen is both stylish and functional, featuring white cabinetry, stone countertops, subway tile backsplash, s/s appliances, and a center island. The dining area is open to the spacious living room, featuring a vaulted ceiling, gas fireplace with tiled accents, and gorgeous custom built-ins that serve as a stunning focal point. Sliding glass doors lead to an expansive deck overlooking the private backyard, creating the perfect space for outdoor dining, entertaining, or simply enjoying the surrounding mature trees. The spacious primary suite offers a walk-in closet and beautifully renovated ensuite bath w/ a tiled walk-in shower, while two additional bedrooms and a second full bath complete the main level. The partially finished lower level (additional 500-600 sqft) provides exceptional flexibility, featuring a spacious recreation room, a potential fourth bedroom or office, and an oversized walk-in closet/storage area, creating the perfect space for entertaining, overnight guests, hobbies, or a home gym. Thoughtfully updated throughout and located within walking distance to the Fairport Village, Erie Canal, parks, shopping, and restaurants, this move-in ready home checks all the boxes for comfort, style, and convenience. Showings begin Fri. 7/17 at 9am. OPEN HOUSE SUN 7/19 (11-12:30). Offers will be reviewed beginning Wed. 7/22 at 12pm....
Contact an agent
Home facts
- Year built:1986
- Listing ID #:R1697219
- Added:8 day(s) ago
- Updated:July 24, 2026 at 08:27 AM
Rooms and interior
- Bedrooms:3
- Total bathrooms:2
- Full bathrooms:2
- Rooms Total:9
- Flooring:Carpet, Hardwood, Tile, Varies
- Dining Description:Living Dining Room, Separate Formal Dining Room
- Kitchen Description:Dishwasher, Disposal, Kitchen Island, Microwave, Refrigerator
- Basement:Yes
- Basement Description:Full, Partially Finished, Sump Pump
- Living area:1,542 sq. ft.
Heating and cooling
- Cooling:Central Air
- Heating:Forced Air, Gas
- Central air:Yes
Structure and exterior
- Roof:Asphalt, Shingle
- Year built:1986
- Building area:1,542 sq. ft.
- Lot area:0.32 Acres
- Lot Features:Irregular Lot, Residential Lot
- Architectural Style:Ranch
- Construction Materials:Copper Plumbing, Wood Siding
- Exterior Features:Deck
- Foundation Description:Block
- Levels:1 Story
Utilities
- Water:Connected, Public, Water Connected
- Sewer:Connected, Sewer Connected
Finances and disclosures
- Price:$349,900
- Price per sq. ft.:$226.91
- Tax amount:$10,746
Features and amenities
- Appliances:Dishwasher, Disposal, Dryer, Microwave, Refrigerator, Washer
- Laundry features:Dryer, Main Level, Washer
- Amenities:Deck
Parking
- Parking description:Attached, Garage, Storage
- Garage:Yes
- Garage spaces:2
New listings near 12 Erie Crescent
- New
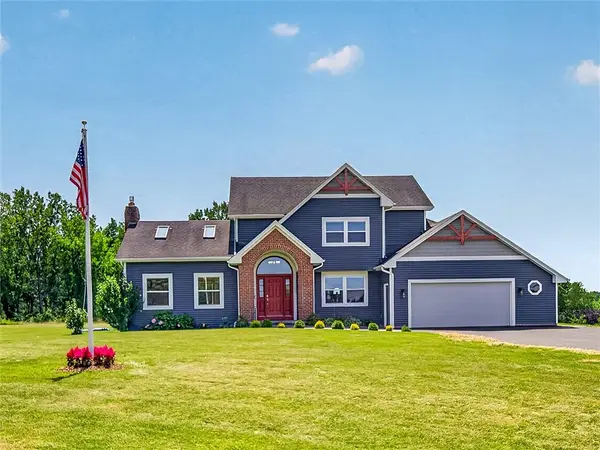 Listed by ERA$589,900Active4 beds 5 baths2,300 sq. ft.
2467 Whitney Road E, Fairport, NY 14450
MLS# R1701363Listed by: HUNT REAL ESTATE ERA/COLUMBUS - Open Sat, 1 to 3pmNew
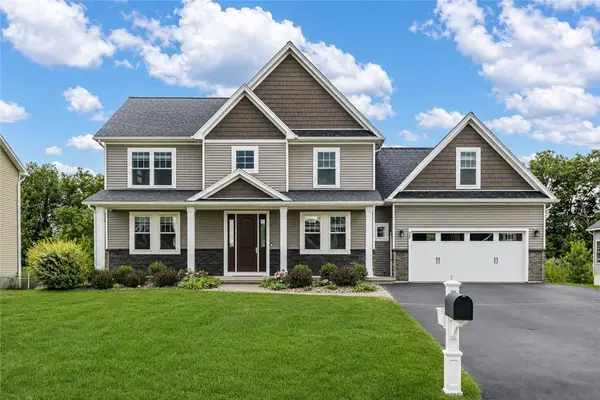 $549,900Active4 beds 4 baths2,907 sq. ft.
22 Tea Olive Lane, Fairport, NY 14450
MLS# R1698467Listed by: HOWARD HANNA - New
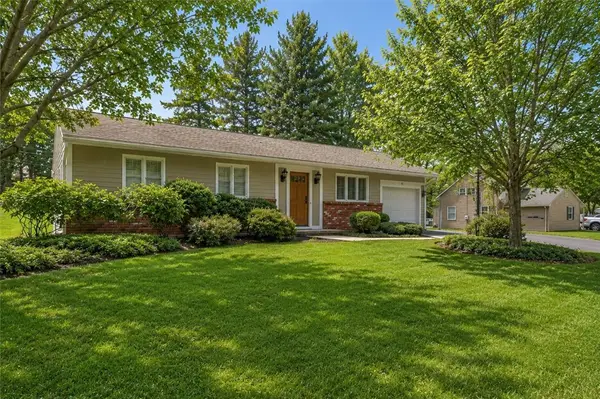 $224,900Active2 beds 1 baths1,030 sq. ft.
13 Harvest Road, Fairport, NY 14450
MLS# R1699042Listed by: KELLER WILLIAMS REALTY GREATER ROCHESTER - Open Sat, 1 to 3pmNew
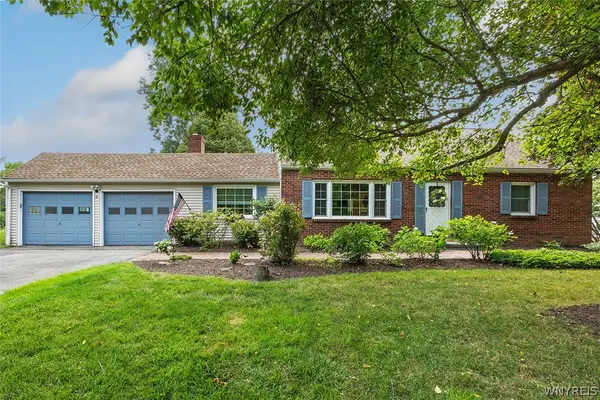 $374,900Active4 beds 2 baths1,881 sq. ft.
5 Gentian Way, Fairport, NY 14450
MLS# B1698583Listed by: HOWARD HANNA WNY INC. - New
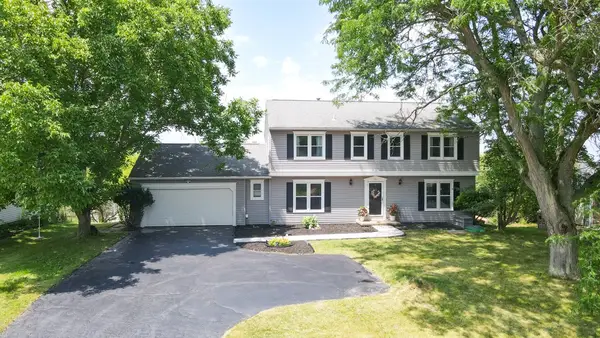 $379,900Active5 beds 3 baths2,913 sq. ft.
53 Selborne Chase, Fairport, NY 14450
MLS# R1701060Listed by: PARAGON CHOICE REALTY LLC - New
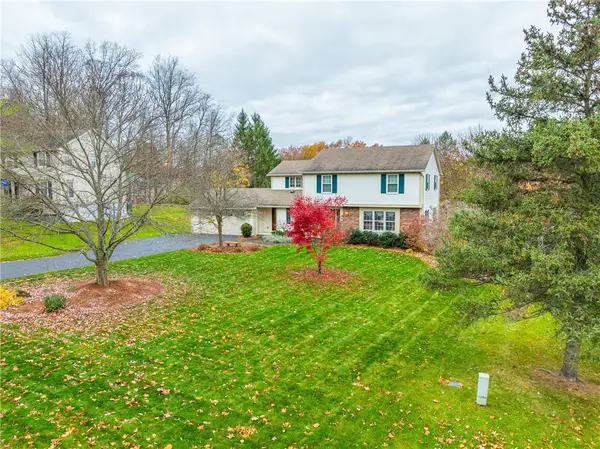 $500,000Active4 beds 3 baths2,723 sq. ft.
23 Watchet Lane, Fairport, NY 14450
MLS# R1700682Listed by: HOWARD HANNA - New
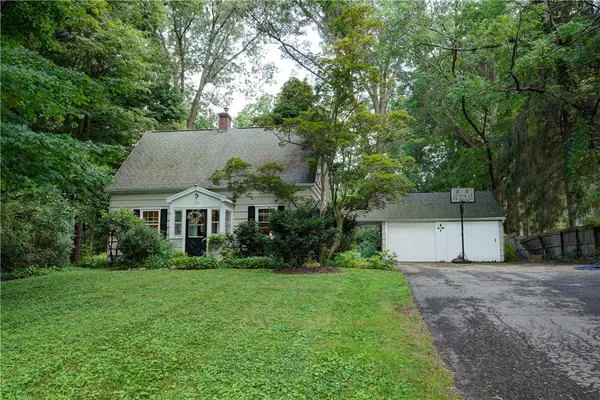 $299,900Active4 beds 2 baths1,500 sq. ft.
157 Ayrault Road, Fairport, NY 14450
MLS# R1700832Listed by: HOWARD HANNA - Open Sat, 2:30 to 4pmNew
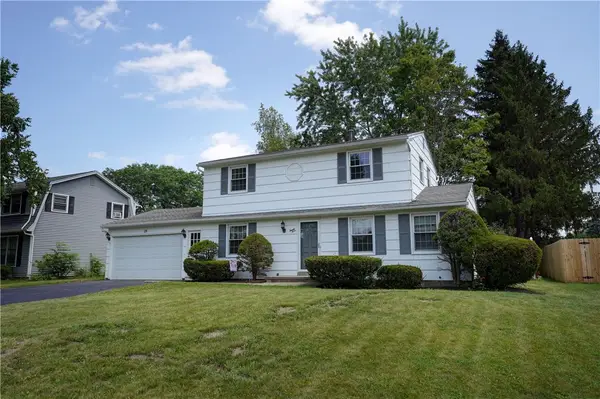 $299,900Active3 beds 3 baths1,792 sq. ft.
23 Lambeth Loop, Fairport, NY 14450
MLS# R1699658Listed by: KELLER WILLIAMS REALTY GATEWAY - New
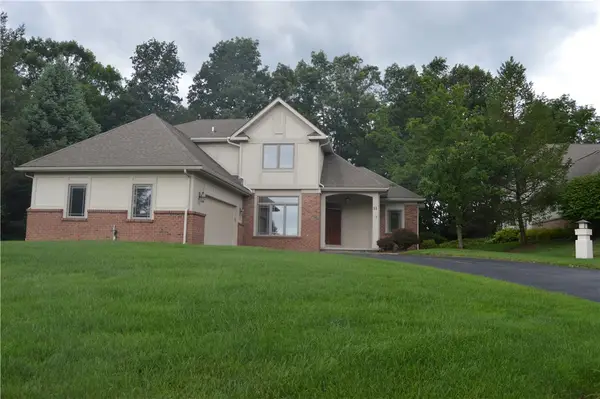 $574,900Active3 beds 3 baths3,055 sq. ft.
11 Harrington Drive, Fairport, NY 14450
MLS# R1700346Listed by: HOWARD HANNA - Open Sat, 11am to 12:30pmNew
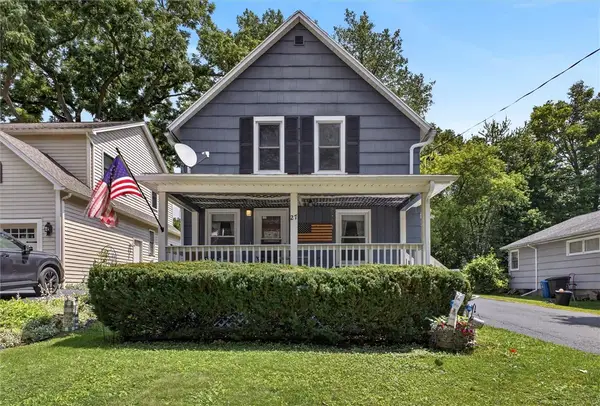 $299,900Active3 beds 2 baths1,618 sq. ft.
27 Hulburt Avenue, Fairport, NY 14450
MLS# R1691678Listed by: RE/MAX PLUS


Protect your home and budget from life's surprises with an Assurant Home Warranty, backed by a partner that supports you through every step of homeownership. Explore Plans.
© 2023 - 2026 ERA Franchise Systems LLC. All rights reserved. ERA Franchise Systems LLC fully supports the principles of the Fair Housing Act and the Equal Opportunity Act. ERA, ERA Real Estate powered, and their respective logos are registered service marks of ERA Franchise Systems LLC. Each office is independently owned and operated.