
5051 Bliss Road, Galway, NY 12020
Local realty services provided by:HUNT Real Estate ERA
Listed by: jamie sittner
Office: find advisors
MLS#:202621553
Source:Global MLS
Price summary
- Price:$575,000
- Price per sq. ft.:$210.78
About this home
Step into a piece of Galway history where timeless character meets modern comfort. Built in 1857, this beautifully preserved 4-bedroom, 2-full-bath home offers the warmth and craftsmanship that simply can't be replicated. From the moment you enter, you'll be captivated by the wide center staircase, wide plank hardwood floors, three fireplaces, and exposed wood beams. The spacious formal dining room is perfect for hosting and special gatherings, while the stunning, fully renovated eat-in kitchen blends today's modern finishes with the home's historic character, creating the perfect heart of the home. Upstairs, the primary bedroom is a true retreat featuring vaulted ceilings and a cozy wood-burning fireplace. Situated on 0.93 acres, this property provides just under an acre of beautiful outdoor space with room to relax, garden, or entertain--all while enjoying the tranquility of country living. Conveniently located 13min to the Village of Ballston Spa and 20min to Saratoga Springs.
**Sellers have stamped plans (10k value) for a home addition for 2 car garage, primary suite and sunroom that they're willing to include with the sale.**...
Contact an agent
Home facts
- Year built:1857
- Listing ID #:202621553
- Added:57 day(s) ago
- Updated:September 06, 2026 at 07:38 AM
Rooms and interior
- Bedrooms:4
- Total bathrooms:2
- Full bathrooms:2
- Rooms Total:12
- Flooring:Hardwood, Tile
- Dining Description:Eat-in Kitchen, Kitchen Island
- Bathrooms Description:Ceramic Tile Bath
- Kitchen Description:Dishwasher, Gas Oven, Microwave, Oven, Range, Range Hood, Refrigerator, Water Purifier
- Basement Description:Full, Unfinished
- Living area:2,728 sq. ft.
Heating and cooling
- Cooling:Ductless
- Heating:Baseboard, Oil, Pellet Stove, Wood Stove
Structure and exterior
- Roof:Asphalt
- Year built:1857
- Building area:2,728 sq. ft.
- Lot area:0.93 Acres
- Lot Features:Cleared, Landscaped, Level, Private, Views
- Architectural Style:Colonial
- Construction Materials:Drywall, Wood Siding
- Exterior Features:Garden, Rear Porch, Screened
- Foundation Description:Stone
Schools
- High school:Galway
- Elementary school:Joseph Henry
Utilities
- Sewer:Septic Tank
Finances and disclosures
- Price:$575,000
- Price per sq. ft.:$210.78
- Tax amount:$9,141
Features and amenities
- Laundry features:Laundry Room, Main Level, Washer/Dryer
- Amenities:Built-in Features, Eat-in Kitchen, High Speed Internet, Kitchen Island, Paddle Fan, Vaulted Ceiling(s)
Parking
- Total parking spaces:6
- Parking description:Attached, Driveway, Off Street, Stone
- Garage:Yes
- Garage spaces:1
New listings near 5051 Bliss Road
- New
 $394,000Active4 beds 2 baths2,007 sq. ft.
5647 Lake Road, Galway, NY 12074
MLS# 202625397Listed by: COLDWELL BANKER PRIME PROPERTIES - New
 $459,900Active80.14 Acres
1585 W Galway Road, Galway, NY 12074
MLS# 202625241Listed by: INGLENOOK REALTY INC - New
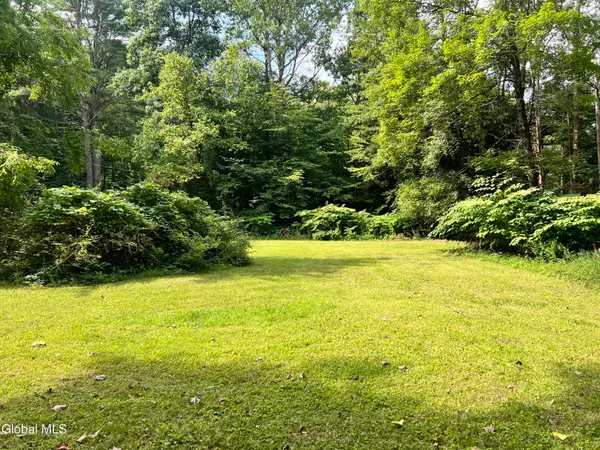 $85,000Active9.04 Acres
03 Faber Road, Galway, NY 12025
MLS# 202625129Listed by: INGLENOOK REALTY INC 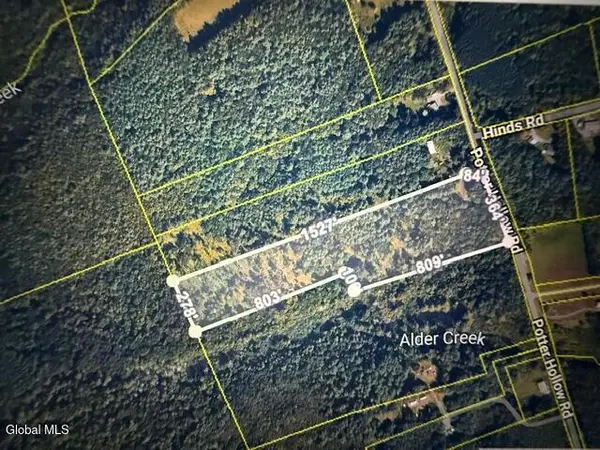 $75,000Pending12.11 Acres
L24.12 Potter Hollow Road, Galway, NY 12074
MLS# 202621791Listed by: SCOTT RONDA REALTY LLC- New
 $575,000Active3 beds 3 baths1,500 sq. ft.
6027 Hermit Point Road, Galway, NY 12074
MLS# 202625041Listed by: COLDWELL BANKER PRIME PROPERTIES 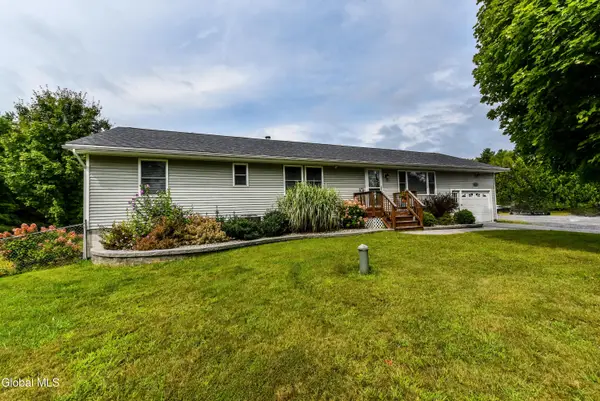 $439,900Pending4 beds 5 baths1,215 sq. ft.
6255 Jockey Street, Galway, NY 12850
MLS# 202625039Listed by: FIND ADVISORS- New
 $469,000Active2 beds 2 baths1,538 sq. ft.
936 Ridge Road, Galway, NY 12025
MLS# 202624969Listed by: INGLENOOK REALTY INC - New
 $469,000Active4 beds 2 baths2,395 sq. ft.
1022 W Galway Road, Galway, NY 12086
MLS# 202624942Listed by: INGLENOOK REALTY INC 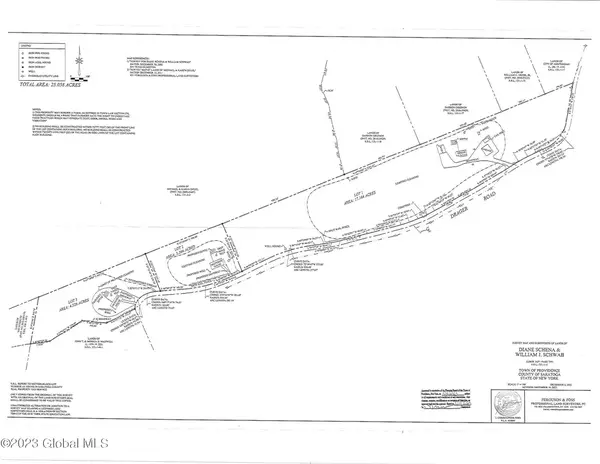 $69,900Active3.37 Acres
L15.2 Drager Road, Galway, NY 12074
MLS# 202624660Listed by: HOWARD HANNA CAPITAL INC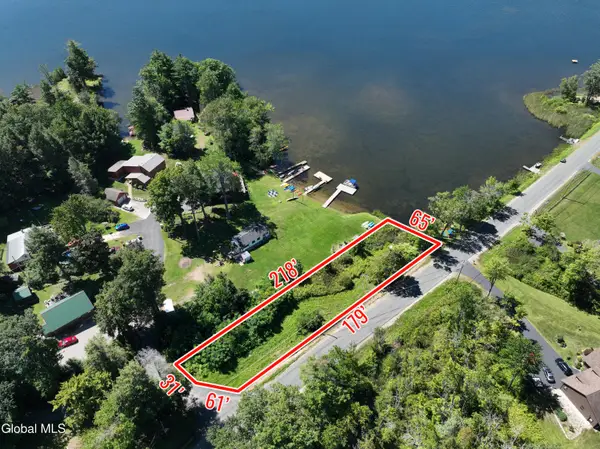 $275,000Active0.24 Acres
L1 Lake Road, Galway, NY 12074
MLS# 202624639Listed by: HOWARD HANNA CAPITAL INC


Protect your home and budget from life's surprises with an Assurant Home Warranty, backed by a partner that supports you through every step of homeownership. Explore Plans.
© 2023 - 2026 ERA Franchise Systems LLC. All rights reserved. ERA Franchise Systems LLC fully supports the principles of the Fair Housing Act and the Equal Opportunity Act. ERA, ERA Real Estate powered, and their respective logos are registered service marks of ERA Franchise Systems LLC. Each office is independently owned and operated.