
4719 Cottage Road, Gasport, NY 14067
Local realty services provided by:HUNT Real Estate ERA
4719 Cottage Road,Gasport, NY 14067
$325,000
- 3 Beds
- 2 Baths
- 2,034 sq. ft.
- Single family
- Active
Listed by: june e spencer
Office: wny metro roberts realty
MLS#:B1707720
Source:NY_GENRIS
Price summary
- Price:$325,000
- Price per sq. ft.:$159.78
About this home
Looking for a home with charm and character? You may have just found it! This flagstone beauty is built into the hill over 100 years ago. As you walk up the rebuilt stairs you can appreciate the craftsmanship that went into the exterior. Once in the foyer you have a chance to examine it much closer. Enter the living room at nearly 20 x 20, it is an expanse of beautiful hardwood floors and abundant light. The gas fireplace (NRTC) is perfect for chilly fall evenings but anchors the room year-round. The arched, crown moulding adds an old-world feel. The formal dining room continues with gleaming hardwoods. Well-designed kitchen offers large window, breakfast bar, ample counter space and prep area. All appliances will remain for new owner. Completing the first floor is a full bathroom, laundry room and the first of three bedrooms. As you climb the curved staircase to the second floor, you enter a bonus space currently being used as a den/family room. The large primary bedroom can accommodate a king-sized bed, dressers and still have room to spare. The third bedroom and second full bath complete the second floor.
The lowest level or basement is unique in that it is your garage or entry point, has a partially finished area for storage needs and also houses a wood burning auxiliary stove. The stairs from this area will take you up to the kitchen. Going back outdoors, there is a stone patio for relaxing, an 18-foot round, above ground pool and a very private backyard. The property has many interesting perennials sprinkled around the grounds adding a privacy barrier to any neighbor. There is an outdoor shed for extra storage as well. This is truly a one-of-a-kind home so don't wait to tour it. Showings begin immediately with offers, if any, due August 27th at 10 AM....
Contact an agent
Home facts
- Year built:1941
- Subdivision & Development:Holland Land Companys
- Listing ID #:B1707720
- Added:4 day(s) ago
- Updated:August 23, 2026 at 02:52 PM
Rooms and interior
- Bedrooms:3
- Total bathrooms:2
- Full bathrooms:2
- Rooms Total:7
- Flooring:Carpet, Ceramic Tile, Hardwood, Laminate, Varies
- Dining Description:Separate Formal Dining Room
- Kitchen Description:Refrigerator
- Basement:Yes
- Basement Description:Partial, Sump Pump, Walk Out Access
- Living area:2,034 sq. ft.
Heating and cooling
- Cooling:Central Air, Window Units
- Heating:Forced Air, Gas, Wood
- Central air:Yes
Structure and exterior
- Roof:Asphalt
- Year built:1941
- Building area:2,034 sq. ft.
- Lot area:0.39 Acres
- Lot Features:Rectangular, Residential Lot
- Architectural Style:Cape Cod
- Construction Materials:Copper Plumbing, Stone
- Exterior Features:Open, Patio, Pool, Porch
- Foundation Description:Block
Utilities
- Water:Connected, Public, Water Connected
- Sewer:Septic Tank
Finances and disclosures
- Price:$325,000
- Price per sq. ft.:$159.78
- Tax amount:$5,881
Features and amenities
- Appliances:Dryer, Refrigerator, Washer
- Laundry features:Dryer, Main Level, Washer
- Pool features:Above Ground
Parking
- Parking description:Attached, Driveway, Garage, Garage Door Opener, Underground
- Garage:Yes
- Garage spaces:2
New listings near 4719 Cottage Road
 Listed by ERA$349,900Pending3 beds 2 baths1,596 sq. ft.
5871 Dewhirst Road, Gasport, NY 14067
MLS# B1705746Listed by: HUNT REAL ESTATE ERA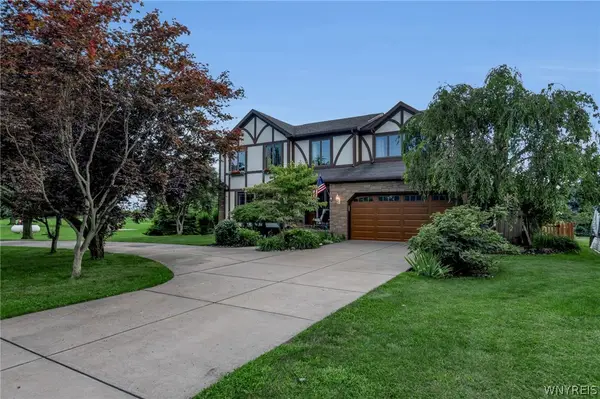 $539,000Pending4 beds 3 baths2,184 sq. ft.
4568 Royalton Center Road, Gasport, NY 14067
MLS# B1704976Listed by: BERKSHIRE HATHAWAY HOMESERVICES ZAMBITO REALTORS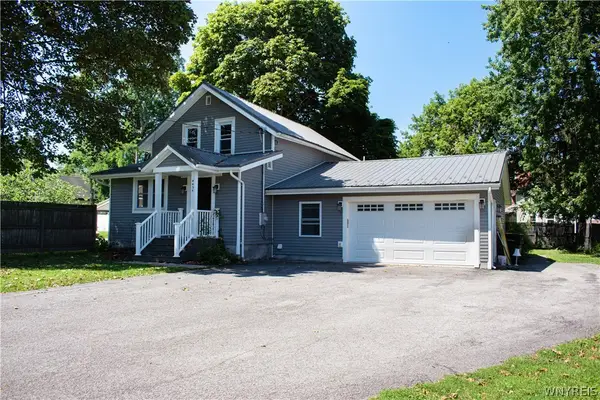 $229,900Pending3 beds 3 baths1,210 sq. ft.
4454 Central Avenue, Gasport, NY 14067
MLS# B1704076Listed by: NEW LIGHT REAL ESTATE INC.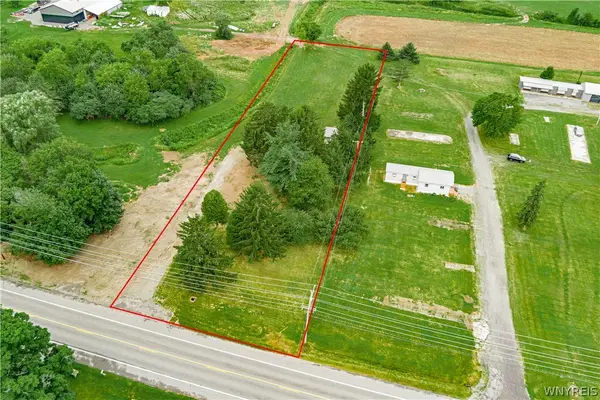 Listed by ERA$49,900Active1 Acres
3642 Orangeport Road, Gasport, NY 14067
MLS# B1702839Listed by: HUNT REAL ESTATE ERA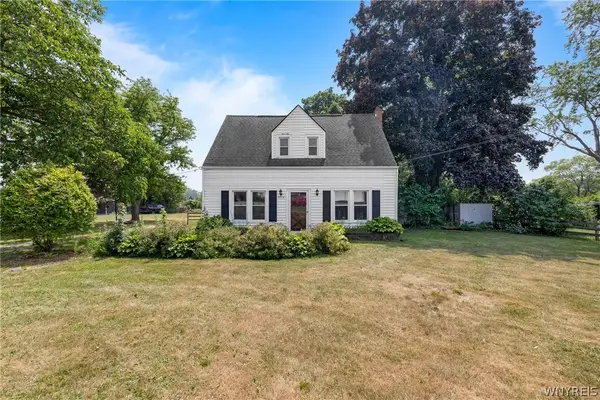 $199,900Pending3 beds 2 baths1,260 sq. ft.
7804 Ridge Road, Gasport, NY 14067
MLS# B1703018Listed by: BLUE EAGLE REALTY CORP. $349,900Pending2 beds 2 baths2,080 sq. ft.
5790 Royalton Center Road, Gasport, NY 14067
MLS# B1698962Listed by: BERKSHIRE HATHAWAY HOMESERVICES ZAMBITO REALTORS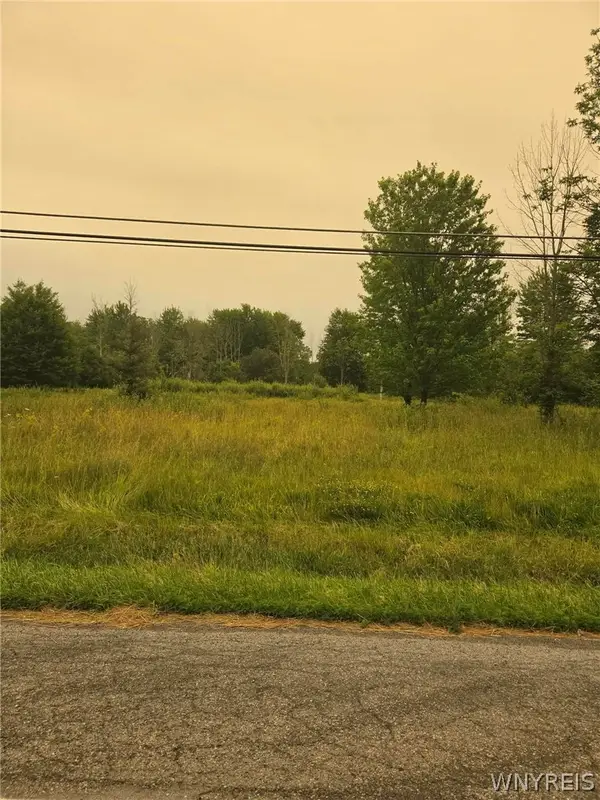 Listed by ERA$50,000Pending11.18 Acres
4923 Gasport Road, Gasport, NY 14067
MLS# B1699040Listed by: HUNT REAL ESTATE CORPORATION $185,000Pending4 beds 1 baths1,666 sq. ft.
7813 Chestnut Ridge Road, Gasport, NY 14067
MLS# B1693874Listed by: WNY REAL ESTATE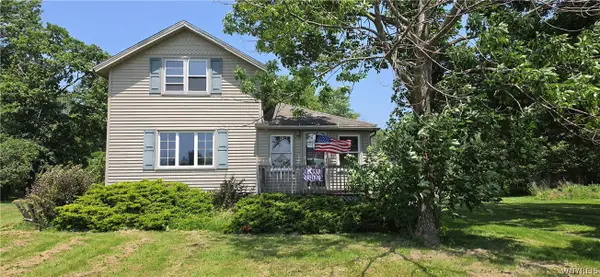 $129,900Pending2 beds 1 baths1,114 sq. ft.
8805 Chestnut Ridge Road, Gasport, NY 14067
MLS# B1695512Listed by: WNY METRO ROBERTS REALTY


Protect your home and budget from life's surprises with an Assurant Home Warranty, backed by a partner that supports you through every step of homeownership. Explore Plans.
© 2023 - 2026 ERA Franchise Systems LLC. All rights reserved. ERA Franchise Systems LLC fully supports the principles of the Fair Housing Act and the Equal Opportunity Act. ERA, ERA Real Estate powered, and their respective logos are registered service marks of ERA Franchise Systems LLC. Each office is independently owned and operated.