
5790 Royalton Center Road, Gasport, NY 14067
Local realty services provided by:ERA Team VP Real Estate
5790 Royalton Center Road,Gasport, NY 14067
$349,900
- 2 Beds
- 2 Baths
- 2,080 sq. ft.
- Single family
- Pending
Listed by: deborah a carpenter
Office: berkshire hathaway homeservices zambito realtors
MLS#:B1698962
Source:NY_GENRIS
Price summary
- Price:$349,900
- Price per sq. ft.:$168.22
About this home
Welcome to your own private hacienda—a truly one-of-a-kind retreat nestled on 3.5 picturesque acres in the highly desirable Roy-Hart School District. This extraordinary property offers the perfect blend of comfort, recreation, privacy, and endless possibilities. Whether you're an outdoor enthusiast looking for room to roam, ride ATVs, or simply enjoy nature, or a car collector or hobbyist in search of exceptional garage and workshop space, this property checks every box. Storage is abundant, and the opportunities are endless. Inside, the open-concept floor plan creates a warm, inviting atmosphere designed for entertaining. The heart of the home features commercial-grade appliances, smart home technology, heated floors, and a cozy fireplace for relaxing evenings. Family room could be 3rd bdrm. Other 2 & 3 are currently play areas but very flexible to your needs. Step outside and you'll find an entertainer's dream. The seamless transition to the covered patio, complete with an outdoor kitchen and separate covered BBQ area, makes hosting family and friends effortless. Grab your chef's hat, apron, and grilling tools—you'll never want the party to end! The fun continues for the little ones with their own playhouse, playset, and charming schoolhouse, creating a backyard paradise where imaginations can run wild.
Thoughtfully updated for peace of mind, this exceptional home includes a new furnace, central air, and hot water tank (2021), a new septic sand filter system (2022), reverse osmosis water filtration system, and a roof replaced in 2018. From its remarkable amenities to its incredible setting, this is more than a home—it's a lifestyle. Rarely does a property with this much character, functionality, and opportunity become available. Come experience everything this spectacular estate has for you!...
Contact an agent
Home facts
- Year built:1990
- Listing ID #:B1698962
- Added:38 day(s) ago
- Updated:August 23, 2026 at 07:50 AM
Rooms and interior
- Bedrooms:2
- Total bathrooms:2
- Full bathrooms:1
- Half bathrooms:1
- Rooms Total:8
- Flooring:Carpet, Ceramic Tile, Varies
- Dining Description:Separate Formal Dining Room
- Kitchen Description:Country Kitchen, Dishwasher, Pantry, Refrigerator
- Basement:Yes
- Basement Description:Sump Pump
- Living area:2,080 sq. ft.
Heating and cooling
- Cooling:Central Air
- Heating:Forced Air, Propane
- Central air:Yes
Structure and exterior
- Roof:Asphalt, Shingle
- Year built:1990
- Building area:2,080 sq. ft.
- Lot area:3.5 Acres
- Lot Features:Agricultural, Rectangular, Rural Lot
- Architectural Style:Two Story
- Construction Materials:Wood Siding
- Foundation Description:Poured
- Levels:2 Stories
Utilities
- Water:Connected, Public, Water Connected
- Sewer:Septic Tank
Finances and disclosures
- Price:$349,900
- Price per sq. ft.:$168.22
- Tax amount:$8,230
Features and amenities
- Appliances:Dishwasher, Dryer, Gas Range, Refrigerator, Washer
- Laundry features:Dryer, Main Level, Washer
- Smart home:Yes
Parking
- Parking description:Detached, Garage, Storage
- Garage:Yes
- Garage spaces:3
New listings near 5790 Royalton Center Road
- New
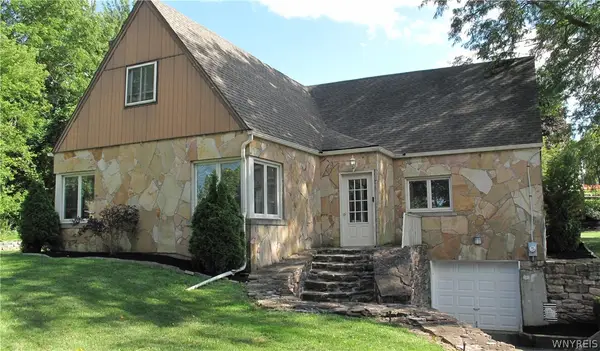 $325,000Active3 beds 2 baths2,034 sq. ft.
4719 Cottage Road, Gasport, NY 14067
MLS# B1707720Listed by: WNY METRO ROBERTS REALTY  Listed by ERA$349,900Pending3 beds 2 baths1,596 sq. ft.
5871 Dewhirst Road, Gasport, NY 14067
MLS# B1705746Listed by: HUNT REAL ESTATE ERA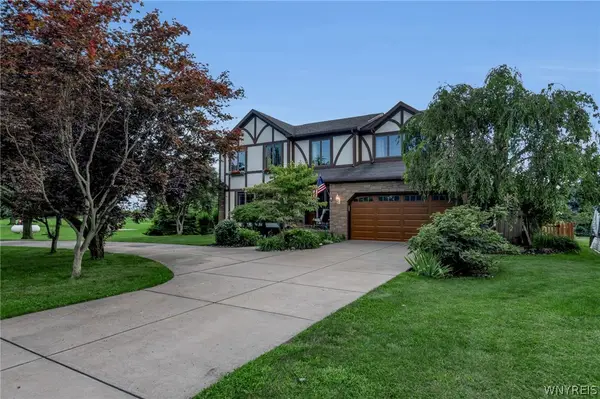 $539,000Pending4 beds 3 baths2,184 sq. ft.
4568 Royalton Center Road, Gasport, NY 14067
MLS# B1704976Listed by: BERKSHIRE HATHAWAY HOMESERVICES ZAMBITO REALTORS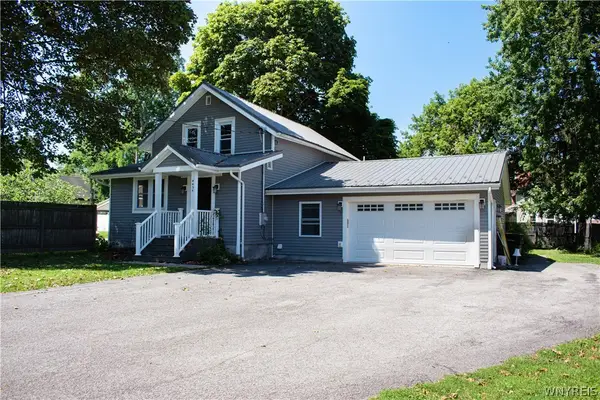 $229,900Pending3 beds 3 baths1,210 sq. ft.
4454 Central Avenue, Gasport, NY 14067
MLS# B1704076Listed by: NEW LIGHT REAL ESTATE INC.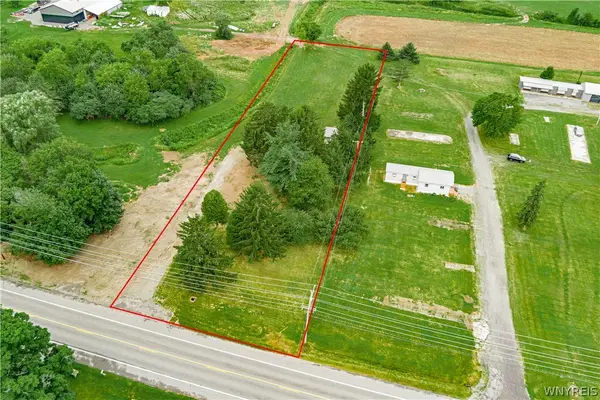 Listed by ERA$49,900Active1 Acres
3642 Orangeport Road, Gasport, NY 14067
MLS# B1702839Listed by: HUNT REAL ESTATE ERA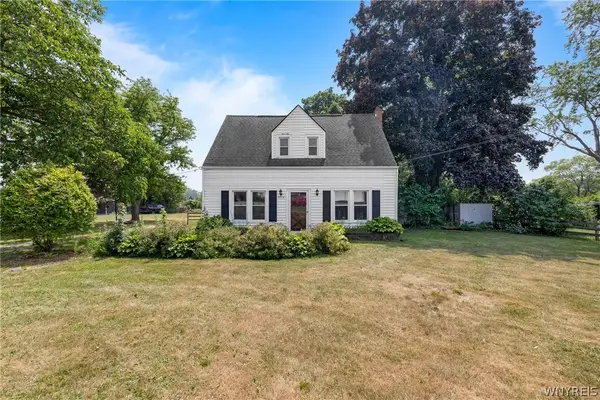 $199,900Pending3 beds 2 baths1,260 sq. ft.
7804 Ridge Road, Gasport, NY 14067
MLS# B1703018Listed by: BLUE EAGLE REALTY CORP.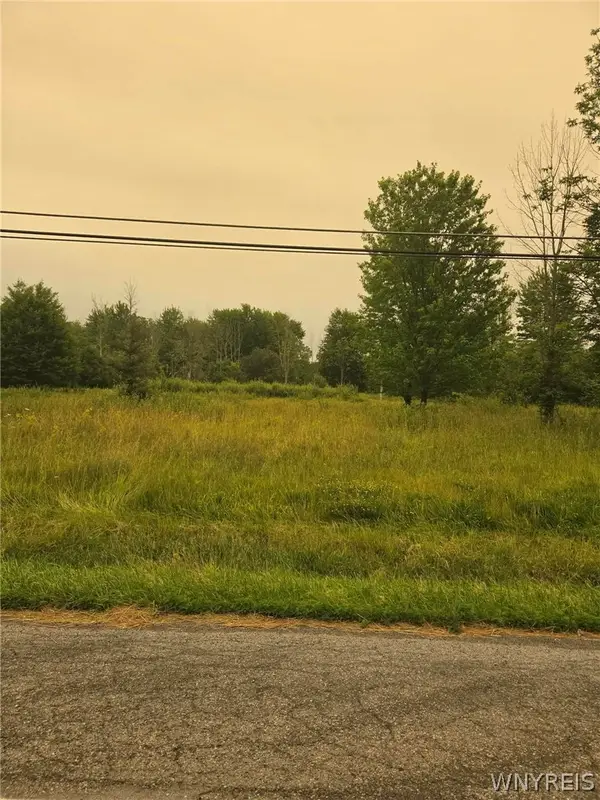 Listed by ERA$50,000Pending11.18 Acres
4923 Gasport Road, Gasport, NY 14067
MLS# B1699040Listed by: HUNT REAL ESTATE CORPORATION $185,000Pending4 beds 1 baths1,666 sq. ft.
7813 Chestnut Ridge Road, Gasport, NY 14067
MLS# B1693874Listed by: WNY REAL ESTATE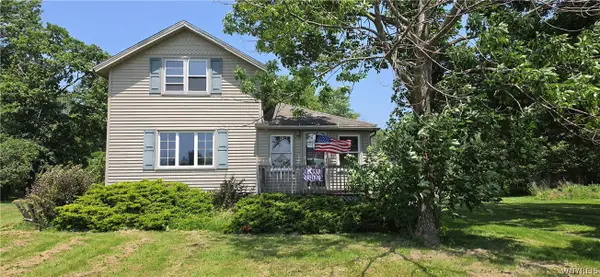 $129,900Pending2 beds 1 baths1,114 sq. ft.
8805 Chestnut Ridge Road, Gasport, NY 14067
MLS# B1695512Listed by: WNY METRO ROBERTS REALTY


Protect your home and budget from life's surprises with an Assurant Home Warranty, backed by a partner that supports you through every step of homeownership. Explore Plans.
© 2023 - 2026 ERA Franchise Systems LLC. All rights reserved. ERA Franchise Systems LLC fully supports the principles of the Fair Housing Act and the Equal Opportunity Act. ERA, ERA Real Estate powered, and their respective logos are registered service marks of ERA Franchise Systems LLC. Each office is independently owned and operated.