
7813 Chestnut Ridge Road, Gasport, NY 14067
Local realty services provided by:HUNT Real Estate ERA
7813 Chestnut Ridge Road,Gasport, NY 14067
$185,000
- 4 Beds
- 1 Baths
- 1,666 sq. ft.
- Single family
- Pending
Listed by: daniel meterko
Office: wny real estate
MLS#:B1693874
Source:NY_GENRIS
Price summary
- Price:$185,000
- Price per sq. ft.:$111.04
About this home
Constructed in 1942, this single-family residence is located in the Town of Royalton, Niagara County, New York. The home contains approximately 1,600 square feet of living space and includes four bedrooms and one full bathroom. Situated on an approximately 1.7-acre lot, the property offers a rural setting with ample open space and frontage along Chestnut Ridge Road.
The property features a wood deck, providing outdoor living and entertaining space, as well as a detached garage that offers covered parking and additional storage. The surrounding area is characterized by agricultural land, large residential parcels, and detached single-family homes, creating a quiet country setting while remaining conveniently located near the hamlets of Gasport and Middleport and the City of Lockport.
Contact an agent
Home facts
- Year built:1942
- Subdivision & Development:Royalton
- Listing ID #:B1693874
- Added:43 day(s) ago
- Updated:August 22, 2026 at 08:08 AM
Rooms and interior
- Bedrooms:4
- Total bathrooms:1
- Full bathrooms:1
- Rooms Total:7
- Flooring:Carpet, Laminate, Varies
- Kitchen Description:Refrigerator
- Basement:Yes
- Basement Description:Full, Sump Pump
- Living area:1,666 sq. ft.
Heating and cooling
- Heating:Electric, Forced Air, Hot Water
Structure and exterior
- Roof:Shingle
- Year built:1942
- Building area:1,666 sq. ft.
- Lot area:1.7 Acres
- Lot Features:Rectangular, Residential Lot
- Architectural Style:Cape Cod
- Construction Materials:Copper Plumbing, Vinyl Siding
- Exterior Features:Deck
Utilities
- Water:Connected, Public, Water Connected
- Sewer:Septic Tank
Finances and disclosures
- Price:$185,000
- Price per sq. ft.:$111.04
- Tax amount:$4,830
Features and amenities
- Appliances:Dryer, Generator, Range Hood, Refrigerator, Washer
- Laundry features:Dryer, In Basement, Washer
- Amenities:Deck
Parking
- Parking description:Detached, Garage
- Garage:Yes
- Garage spaces:1
New listings near 7813 Chestnut Ridge Road
- New
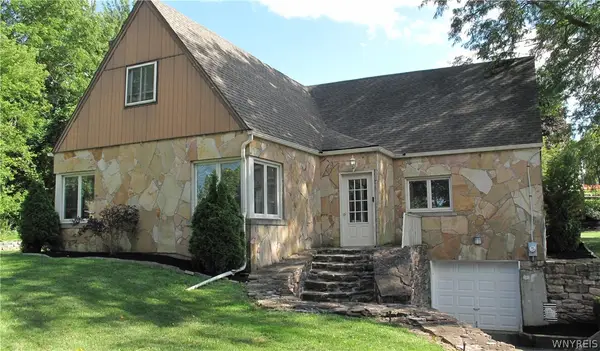 $325,000Active3 beds 2 baths2,034 sq. ft.
4719 Cottage Road, Gasport, NY 14067
MLS# B1707720Listed by: WNY METRO ROBERTS REALTY  Listed by ERA$349,900Pending3 beds 2 baths1,596 sq. ft.
5871 Dewhirst Road, Gasport, NY 14067
MLS# B1705746Listed by: HUNT REAL ESTATE ERA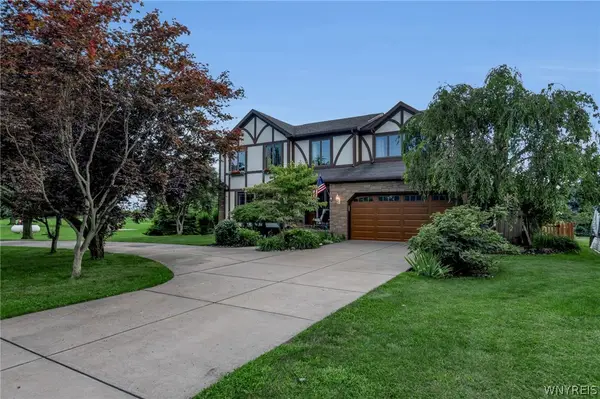 $539,000Pending4 beds 3 baths2,184 sq. ft.
4568 Royalton Center Road, Gasport, NY 14067
MLS# B1704976Listed by: BERKSHIRE HATHAWAY HOMESERVICES ZAMBITO REALTORS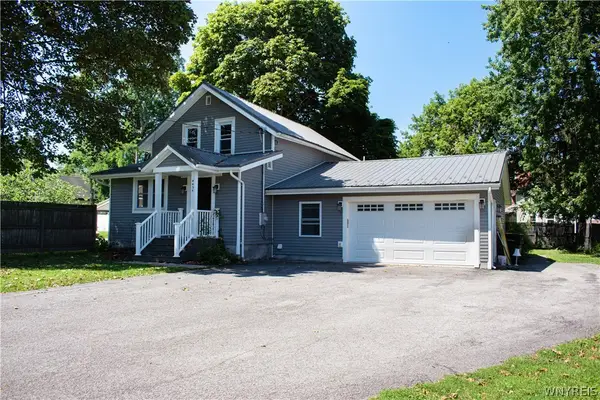 $229,900Pending3 beds 3 baths1,210 sq. ft.
4454 Central Avenue, Gasport, NY 14067
MLS# B1704076Listed by: NEW LIGHT REAL ESTATE INC.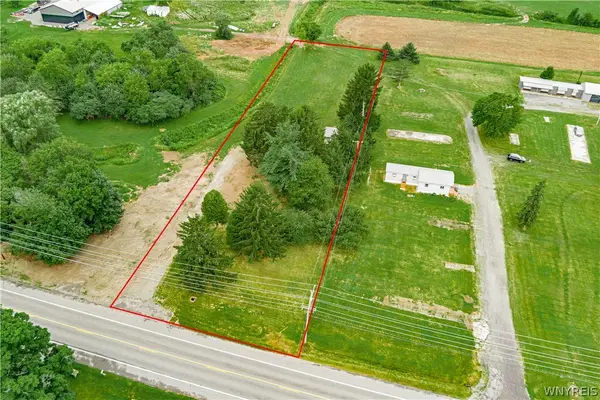 Listed by ERA$49,900Active1 Acres
3642 Orangeport Road, Gasport, NY 14067
MLS# B1702839Listed by: HUNT REAL ESTATE ERA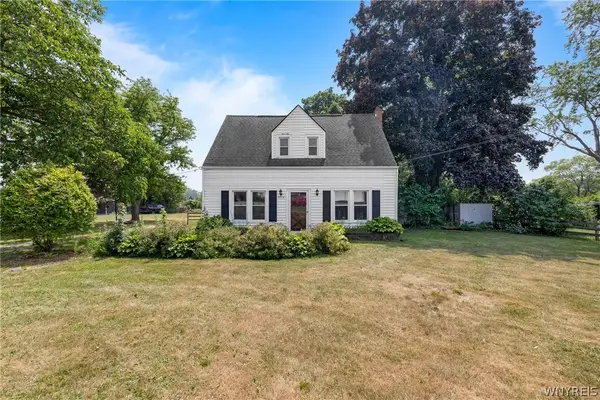 $199,900Pending3 beds 2 baths1,260 sq. ft.
7804 Ridge Road, Gasport, NY 14067
MLS# B1703018Listed by: BLUE EAGLE REALTY CORP. $349,900Pending2 beds 2 baths2,080 sq. ft.
5790 Royalton Center Road, Gasport, NY 14067
MLS# B1698962Listed by: BERKSHIRE HATHAWAY HOMESERVICES ZAMBITO REALTORS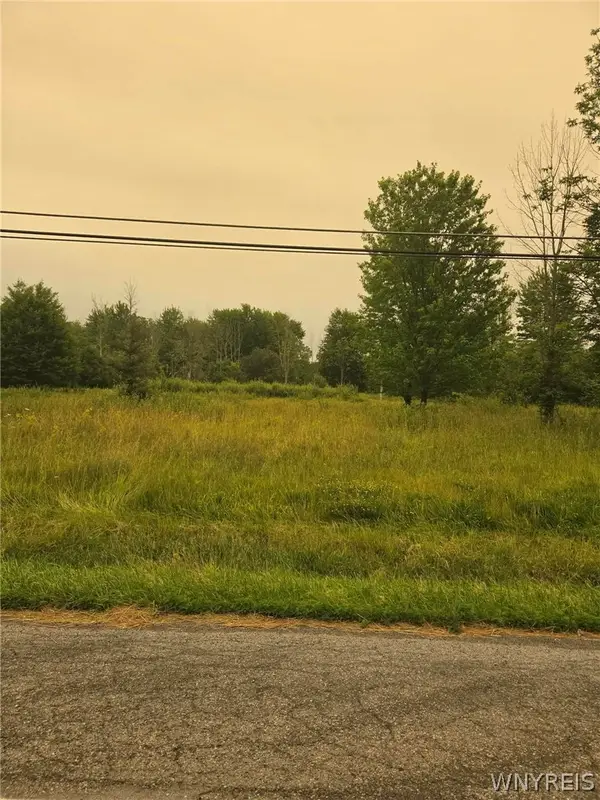 Listed by ERA$50,000Pending11.18 Acres
4923 Gasport Road, Gasport, NY 14067
MLS# B1699040Listed by: HUNT REAL ESTATE CORPORATION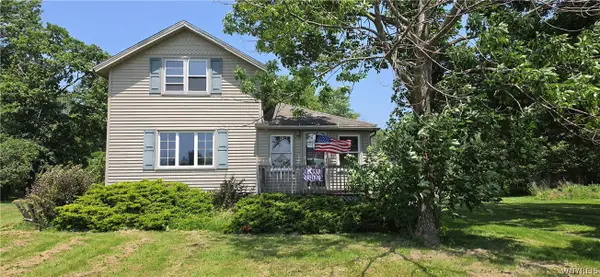 $129,900Pending2 beds 1 baths1,114 sq. ft.
8805 Chestnut Ridge Road, Gasport, NY 14067
MLS# B1695512Listed by: WNY METRO ROBERTS REALTY


Protect your home and budget from life's surprises with an Assurant Home Warranty, backed by a partner that supports you through every step of homeownership. Explore Plans.
© 2023 - 2026 ERA Franchise Systems LLC. All rights reserved. ERA Franchise Systems LLC fully supports the principles of the Fair Housing Act and the Equal Opportunity Act. ERA, ERA Real Estate powered, and their respective logos are registered service marks of ERA Franchise Systems LLC. Each office is independently owned and operated.