
25 Windsor Drive, Glenville, NY 12302
Local realty services provided by:HUNT Real Estate ERA
25 Windsor Drive,Glenville, NY 12302
$263,000
- 3 Beds
- 1 Baths
- - sq. ft.
- Single family
- Sold
Listed by: jamie mattison, the jamie mattison team
Office: 518 realty.com inc
MLS#:202526607
Source:Global MLS
Sorry, we are unable to map this address
Price summary
- Price:$263,000
About this home
Welcome to 25 Windsor Drive located in the heart of Glenville, NY. This brick cap code offers 3 bedrooms 1 full bath, 2 car garage and tons of ample storage. Nice size bedrooms, with a spacious third bedroom or flex space upstairs-perfect for a private suite, home office or playroom. Other notable features include the updated kitchen with stainless steel appliances and granite counter top, central air and covered front porch. Outside, enjoy the flat backyard space for entertaining or relaxing by the fire pit. Whether you're a first time buyer, downsizing this home is everything you need.
Contact an agent
Home facts
- Year built:1947
- Listing ID #:202526607
- Added:378 day(s) ago
- Updated:February 16, 2026 at 07:17 AM
Rooms and interior
- Bedrooms:3
- Total bathrooms:1
- Full bathrooms:1
- Rooms Total:6
- Flooring:Carpet, Linoleum, Tile
- Kitchen Description:Dishwasher, Electric Oven, Microwave, Range, Refrigerator
- Basement Description:Full, Unfinished
Heating and cooling
- Cooling:Central Air
- Heating:Forced Air, Natural Gas
- Central air:Yes
Structure and exterior
- Roof:Asphalt, Shingle
- Year built:1947
- Lot Features:Level
- Architectural Style:Cape Cod
- Construction Materials:Brick
- Foundation Description:Block
Schools
- High school:Scotia-Glenville
Utilities
- Water:Public
- Sewer:Septic Tank
Finances and disclosures
- Price:$263,000
- Tax amount:$4,860
Features and amenities
- Laundry features:In Basement, Washer/Dryer
- Amenities:High Speed Internet
Parking
- Total parking spaces:3
- Parking description:Detached, Driveway, Garage Door Opener
- Garage:Yes
- Garage spaces:2
New listings near 25 Windsor Drive
- New
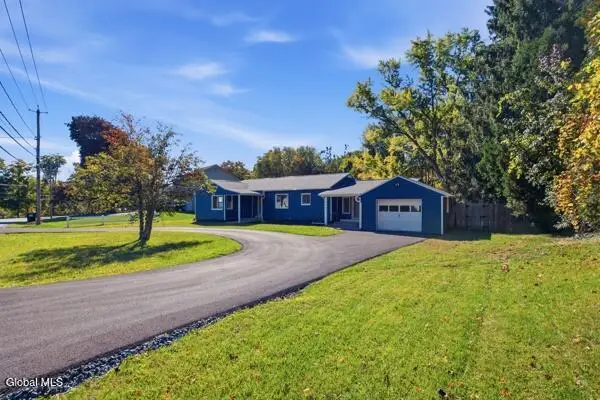 $375,000Active3 beds 2 baths1,505 sq. ft.
503 Swaggertown Road, Glenville, NY 12302
MLS# 202627795Listed by: SCOTT RONDA REALTY LLC - Open Sat, 11am to 1pmNew
 $289,900Active3 beds 3 baths1,571 sq. ft.
614 Elliott Street, Glenville, NY 12302
MLS# 202627832Listed by: COLDWELL BANKER PRIME PROPERTIES - Open Sun, 1 to 3pmNew
 $275,000Active3 beds 2 baths1,188 sq. ft.
12 Commerce Street, Scotia, NY 12302
MLS# 202627817Listed by: MIRANDA REAL ESTATE GROUP INC - New
 $400,000Active4 beds 3 baths1,880 sq. ft.
187A Sunnyside Road, Glenville, NY 12302
MLS# 202627799Listed by: KW PLATFORM - Open Sun, 1 to 3pmNew
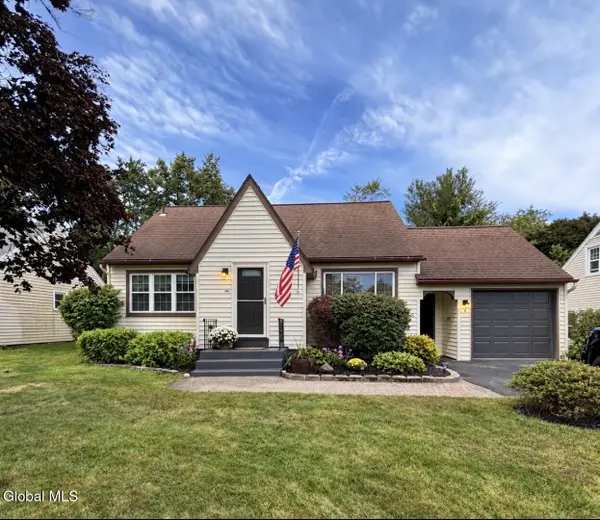 $359,900Active3 beds 2 baths1,288 sq. ft.
6 Vernon Boulevard, Schenectady, NY 12302
MLS# 202627771Listed by: THE GREENE REALTY GROUP - Open Sun, 12 to 2pmNew
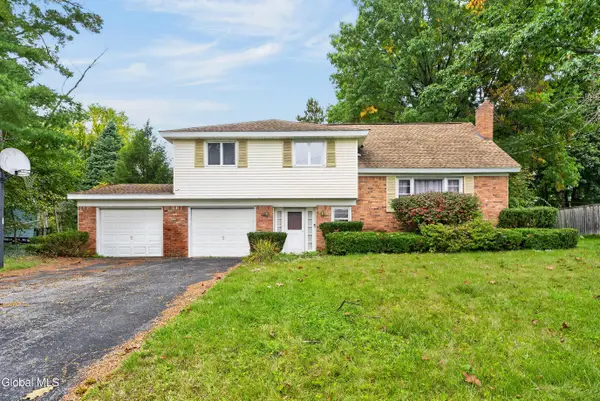 $399,900Active4 beds 2 baths1,900 sq. ft.
28 Rosemere Road, Glenville, NY 12019
MLS# 202627756Listed by: HOWARD HANNA CAPITAL INC - New
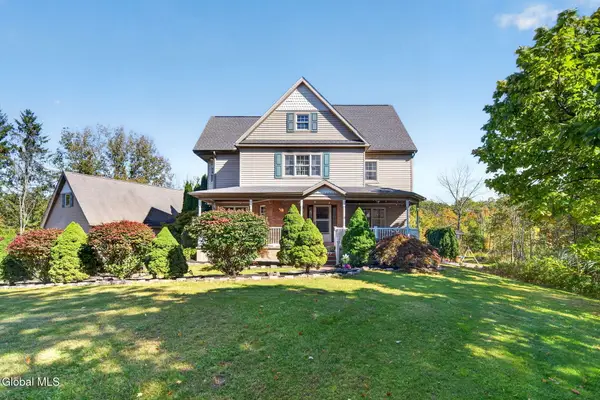 $574,800Active3 beds 4 baths2,081 sq. ft.
114 Spring Road, Glenville, NY 12302
MLS# 202627685Listed by: GUCCIARDO REAL ESTATE GROUP LLC - New
 $359,999Active4 beds 2 baths1,232 sq. ft.
832 W Glenville Road, Glenville, NY 12302
MLS# 202627701Listed by: FRONTLINE REALTY GROUP LLC - New
 $265,000Active2 beds 2 baths1,240 sq. ft.
287 Vley Road, Glenville, NY 12302
MLS# 202627676Listed by: BERKSHIRE HATHAWAY HOME SERVICES BLAKE - New
 $299,900Active3 beds 2 baths1,344 sq. ft.
19 Stephen Road, Glenville, NY 12302
MLS# 202627632Listed by: HOWARD HANNA CAPITAL INC


Protect your home and budget from life's surprises with an Assurant Home Warranty, backed by a partner that supports you through every step of homeownership. Explore Plans.
© 2023 - 2026 ERA Franchise Systems LLC. All rights reserved. ERA Franchise Systems LLC fully supports the principles of the Fair Housing Act and the Equal Opportunity Act. ERA, ERA Real Estate powered, and their respective logos are registered service marks of ERA Franchise Systems LLC. Each office is independently owned and operated.