
274 Fareway Lane, Grand Island, NY 14072
Local realty services provided by:ERA Team VP Real Estate
Listed by: jason p sokody
Office: howard hanna wny inc.
MLS#:B1683843
Source:NY_GENRIS
Price summary
- Price:$300,000
- Price per sq. ft.:$178.57
About this home
Welcome home to your move in ready 3br, 1.5bth, 2 car grg 2 story nestled in a quiet neighborhood w/no rear neighbors! Updates include: tear off arch roof (20), hot water tank (19), entire home freshly painted, new flooring throughout most of the home, 1/2 bath renovated, main sewer line from house to street and more! Home also boasts maintenance free exterior w/vinyl and brick front facade, hi eff furnace w/ac and solid windows throughout. Bright and open first floor plan includes formal dining room, living room, eat in kitchen w/sliders to large deck w/huge awning overlooking woods in fully fenced yard, family room w/gas start fireplace w/brick facade wall, bonus 3 season room right off fam room. Upstairs is a large master with two additional generous size bedrooms, and full bath. Dry poured basement with glass black windows for security and backup sump system round out the spectacular home! Come see what Grand Island living is all about with this wonderful opportunity! Won’t last! Offers due Sunday, May 24th at 8pm....
Contact an agent
Home facts
- Year built:1972
- Listing ID #:B1683843
- Added:92 day(s) ago
- Updated:August 23, 2026 at 07:49 AM
Rooms and interior
- Bedrooms:3
- Total bathrooms:2
- Full bathrooms:1
- Half bathrooms:1
- Rooms Total:7
- Flooring:Carpet, Tile, Varies
- Dining Description:Separate Formal Dining Room
- Kitchen Description:Dishwasher, Refrigerator
- Basement:Yes
- Basement Description:Full
- Living area:1,680 sq. ft.
Heating and cooling
- Heating:Forced Air, Gas
Structure and exterior
- Year built:1972
- Building area:1,680 sq. ft.
- Lot area:0.22 Acres
- Lot Features:Rectangular, Residential Lot
- Architectural Style:Colonial, Two Story
- Construction Materials:Brick, Vinyl Siding
- Exterior Features:Awnings, Fully Fenced
- Foundation Description:Poured
- Levels:2 Stories
Utilities
- Water:Connected, Public, Water Connected
- Sewer:Connected, Sewer Connected
Finances and disclosures
- Price:$300,000
- Price per sq. ft.:$178.57
- Tax amount:$6,744
Features and amenities
- Appliances:Dishwasher, Gas Range, Refrigerator
Parking
- Parking description:Attached, Garage
- Garage:Yes
- Garage spaces:2
New listings near 274 Fareway Lane
- Open Sun, 11am to 1pmNew
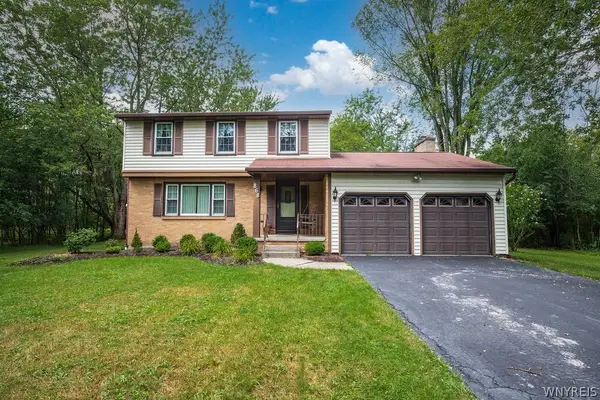 $449,900Active3 beds 2 baths1,696 sq. ft.
868 Alt Boulevard, Grand Island, NY 14072
MLS# B1707704Listed by: CENTURY 21 NORTH EAST - New
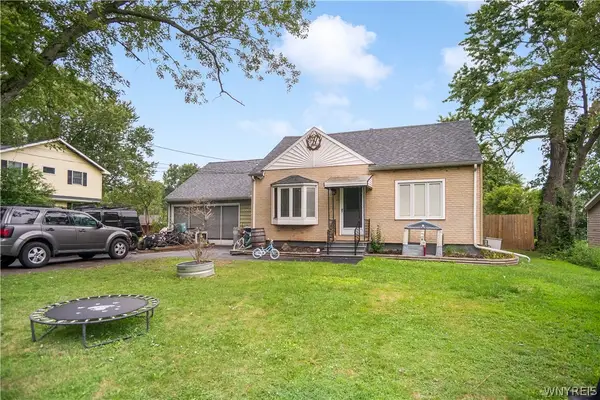 $249,888Active4 beds 2 baths2,120 sq. ft.
1551 Cox Road, Grand Island, NY 14072
MLS# B1708658Listed by: HOWARD HANNA WNY INC. - New
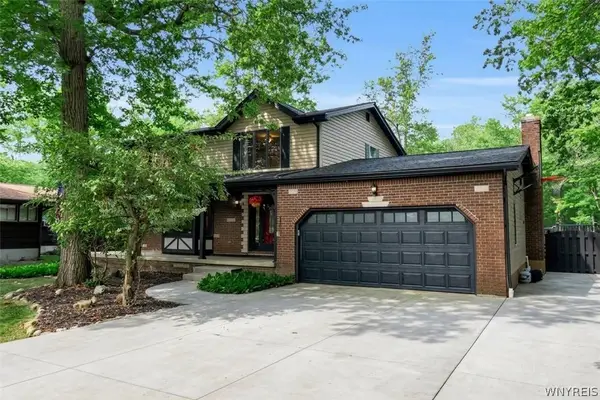 $539,900Active4 beds 2 baths2,304 sq. ft.
598 Baseline Road, Grand Island, NY 14072
MLS# B1708225Listed by: HOWARD HANNA WNY INC. - New
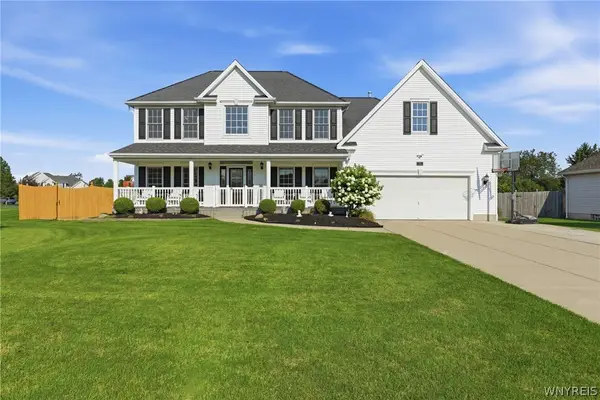 $599,900Active4 beds 3 baths2,462 sq. ft.
135 Independence Lane, Grand Island, NY 14072
MLS# B1707600Listed by: SYMPHONY REAL ESTATE LLC - New
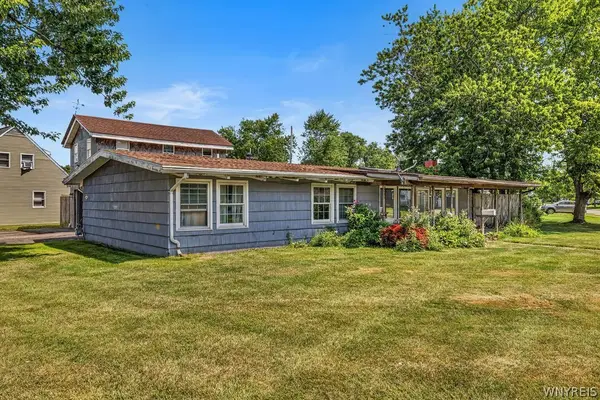 Listed by ERA$220,000Active3 beds 1 baths1,378 sq. ft.
175 Riverdale Drive, Grand Island, NY 14072
MLS# B1707521Listed by: HUNT REAL ESTATE ERA - New
 Listed by ERA$750,000Active4 beds 3 baths3,394 sq. ft.
243 South Lane, Grand Island, NY 14072
MLS# B1706520Listed by: HUNT REAL ESTATE ERA 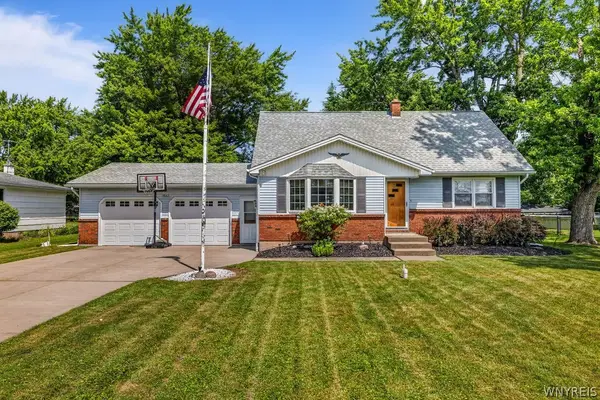 $279,888Pending4 beds 2 baths1,675 sq. ft.
1543 Bedell Road, Grand Island, NY 14072
MLS# B1706071Listed by: HOWARD HANNA WNY INC.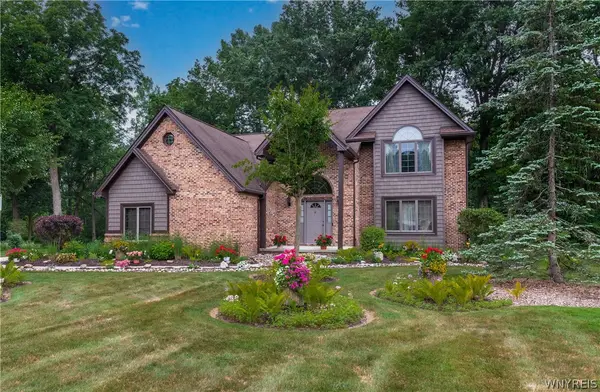 $629,000Pending3 beds 3 baths2,600 sq. ft.
299 Deerwood Lane, Grand Island, NY 14072
MLS# B1700557Listed by: CENTURY 21 BALESTERI REAL ESTATE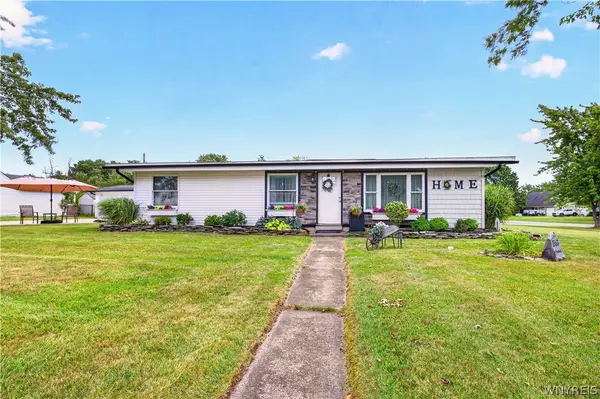 $260,000Pending3 beds 1 baths1,450 sq. ft.
1563 Broadway, Grand Island, NY 14072
MLS# B1703998Listed by: WNY METRO ROBERTS REALTY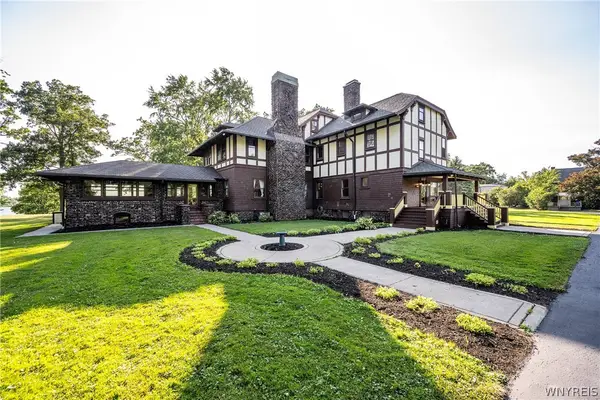 $2,900,000Active5 beds 6 baths8,835 sq. ft.
2196 W Oakfield Road, Grand Island, NY 14072
MLS# B1702737Listed by: KELLER WILLIAMS REALTY LANCASTER


Protect your home and budget from life's surprises with an Assurant Home Warranty, backed by a partner that supports you through every step of homeownership. Explore Plans.
© 2023 - 2026 ERA Franchise Systems LLC. All rights reserved. ERA Franchise Systems LLC fully supports the principles of the Fair Housing Act and the Equal Opportunity Act. ERA, ERA Real Estate powered, and their respective logos are registered service marks of ERA Franchise Systems LLC. Each office is independently owned and operated.