
5010 East River Road, Grand Island, NY 14072
Local realty services provided by:ERA Team VP Real Estate
5010 East River Road,Grand Island, NY 14072
$1,149,000
- 5 Beds
- 6 Baths
- 5,708 sq. ft.
- Single family
- Pending
Listed by: geraldine a andolina
Office: century 21 north east
MLS#:B1670046
Source:NY_GENRIS
Price summary
- Price:$1,149,000
- Price per sq. ft.:$201.3
About this home
This magnificent 5-bedroom, 5.5-bath estate offers over 5700 square feet of beautifully designed living space & is sure to impress from the moment you arrive. A picturesque tree-lined driveway leads to a striking full brick exterior with a stamped concrete covered porch, setting the tone for the elegance within.
Step into the grand 2-story foyer featuring porcelain flooring & a dramatic curved staircase. The soaring 2-story great room showcases a stunning wall of windows, a custom gas fireplace & recessed lighting, creating a bright yet inviting atmosphere. The formal dining room is perfect for hosting memorable gatherings, while the living room provides a cozy space to relax. The updated kitchen is a chef’s dream, complete with a center island & breakfast bar, abundant cabinetry, quartz countertops, built-in gas cooktop, convection oven, microwave, walk-in pantry, coffee bar, & wine chiller. The sun-filled eating area is surrounded by windows & opens through sliding doors to a spacious deck overlooking the fully fenced yard & shed. The first floor also features a bedroom with en suite bath, a spacious office with a wall of windows & laundry room with washer & dryer included. This level offers excellent in-law potential. Upstairs, you’ll find four generously sized bedrooms with dual access points. The luxurious primary suite boasts tray ceilings, two walk-in closets & spa-like bath with whirlpool tub, separate tiled shower, and dual vanities. Additional bedrooms include one with a cathedral ceiling & another with its own en suite & walk-in closet. A massive bonus room adds even more flexibility to the space. The finished basement expands the home even further, offering over 3,200 square feet of additional living space. Enjoy a private media room with screen, exercise room, bar area with wet bar, & full bath. Additional highlights: 2 furnaces, 2 A/C units, 2 hot water heaters, generator, central vac, solid wood six panel doors & custom blinds. Heated 3.5 car garage w/hot & cold water & center drain. Highly desirable area near parks & nature trails. Updates: kitchen '20, A/C & furnace units '22, hot water heaters '19 & '22. Sq ft adj per appraiser's measurements...
Contact an agent
Home facts
- Year built:2004
- Listing ID #:B1670046
- Added:143 day(s) ago
- Updated:August 23, 2026 at 07:50 AM
Rooms and interior
- Bedrooms:5
- Total bathrooms:6
- Full bathrooms:5
- Half bathrooms:1
- Rooms Total:16
- Flooring:Carpet, Ceramic Tile, Resilient, Varies
- Dining Description:Bar, Separate Formal Dining Room
- Kitchen Description:Dishwasher, Disposal, Kitchen Island, Microwave, Refrigerator, Walk In Pantry
- Basement:Yes
- Basement Description:Finished, Full, Sump Pump, Walk Out Access
- Living area:5,708 sq. ft.
Heating and cooling
- Cooling:Central Air, Zoned
- Heating:Forced Air, Gas, Zoned
- Central air:Yes
Structure and exterior
- Roof:Shingle
- Year built:2004
- Building area:5,708 sq. ft.
- Lot area:0.47 Acres
- Lot Features:Rectangular, Residential Lot
- Architectural Style:Colonial, Traditional, Two Story
- Construction Materials:Brick, Copper Plumbing, Vinyl Siding
- Exterior Features:Deck, Fully Fenced, Porch, Sprinkler Irrigation
- Foundation Description:Poured
- Levels:2 Stories
Schools
- High school:Grand Island Senior High
- Middle school:Veronica E Connor Middle
- Elementary school:Huth Road
Utilities
- Water:Connected, Public, Water Connected
- Sewer:Connected, Sewer Connected
Finances and disclosures
- Price:$1,149,000
- Price per sq. ft.:$201.3
- Tax amount:$13,888
Features and amenities
- Appliances:Dishwasher, Disposal, Dryer, Generator, Microwave, Refrigerator, Washer, Wine Cooler
- Laundry features:Dryer, Main Level, Washer
- Amenities:Bar, Deck, int_feat_Den
Parking
- Parking description:Attached, Driveway, Garage, Garage Door Opener, Heated Garage, Water Available
- Garage:Yes
- Garage spaces:3
New listings near 5010 East River Road
- Open Sun, 11am to 1pmNew
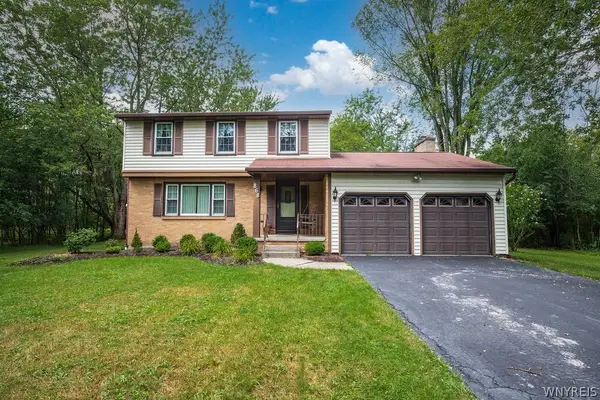 $449,900Active3 beds 2 baths1,696 sq. ft.
868 Alt Boulevard, Grand Island, NY 14072
MLS# B1707704Listed by: CENTURY 21 NORTH EAST - New
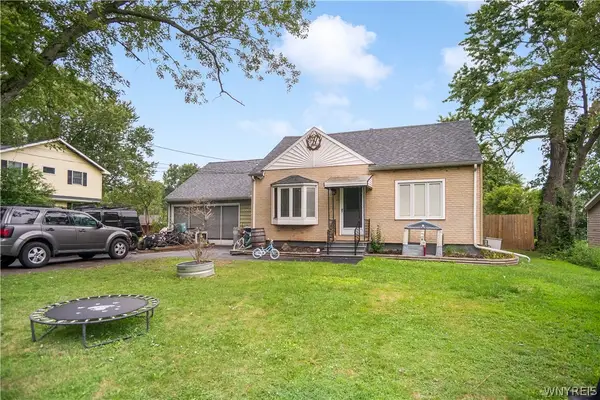 $249,888Active4 beds 2 baths2,120 sq. ft.
1551 Cox Road, Grand Island, NY 14072
MLS# B1708658Listed by: HOWARD HANNA WNY INC. - New
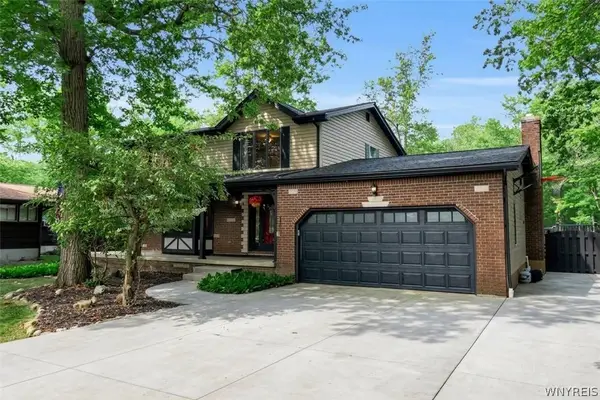 $539,900Active4 beds 2 baths2,304 sq. ft.
598 Baseline Road, Grand Island, NY 14072
MLS# B1708225Listed by: HOWARD HANNA WNY INC. - New
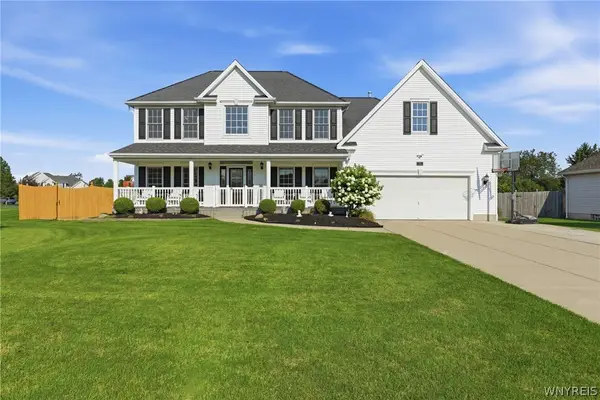 $599,900Active4 beds 3 baths2,462 sq. ft.
135 Independence Lane, Grand Island, NY 14072
MLS# B1707600Listed by: SYMPHONY REAL ESTATE LLC - New
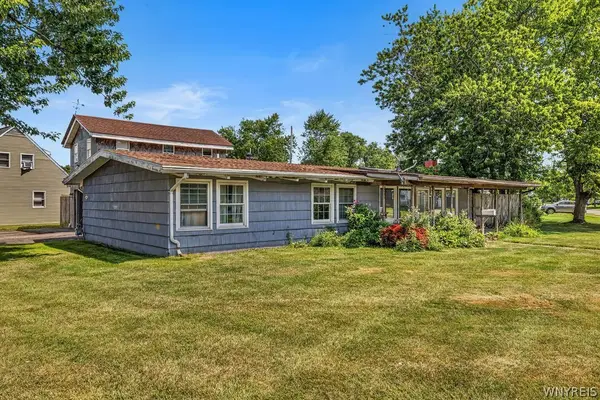 Listed by ERA$220,000Active3 beds 1 baths1,378 sq. ft.
175 Riverdale Drive, Grand Island, NY 14072
MLS# B1707521Listed by: HUNT REAL ESTATE ERA - New
 Listed by ERA$750,000Active4 beds 3 baths3,394 sq. ft.
243 South Lane, Grand Island, NY 14072
MLS# B1706520Listed by: HUNT REAL ESTATE ERA 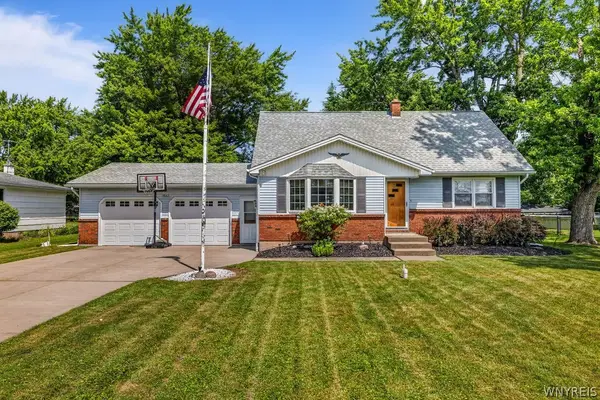 $279,888Pending4 beds 2 baths1,675 sq. ft.
1543 Bedell Road, Grand Island, NY 14072
MLS# B1706071Listed by: HOWARD HANNA WNY INC.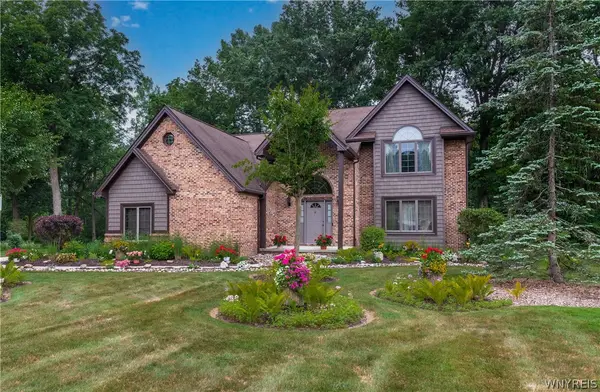 $629,000Pending3 beds 3 baths2,600 sq. ft.
299 Deerwood Lane, Grand Island, NY 14072
MLS# B1700557Listed by: CENTURY 21 BALESTERI REAL ESTATE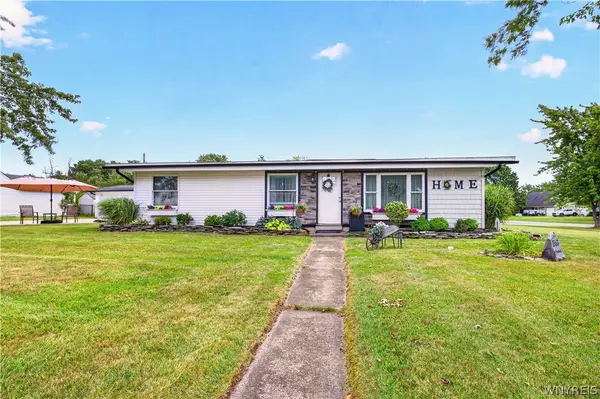 $260,000Pending3 beds 1 baths1,450 sq. ft.
1563 Broadway, Grand Island, NY 14072
MLS# B1703998Listed by: WNY METRO ROBERTS REALTY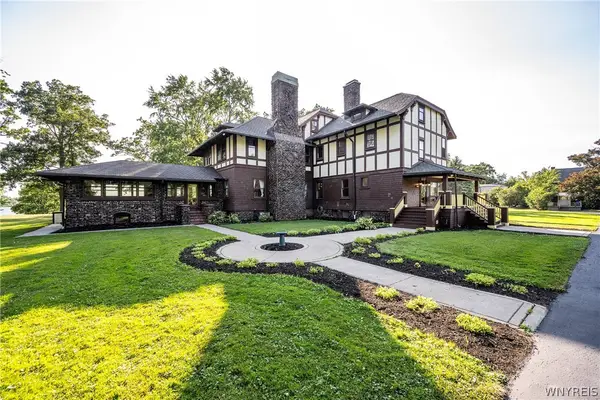 $2,900,000Active5 beds 6 baths8,835 sq. ft.
2196 W Oakfield Road, Grand Island, NY 14072
MLS# B1702737Listed by: KELLER WILLIAMS REALTY LANCASTER


Protect your home and budget from life's surprises with an Assurant Home Warranty, backed by a partner that supports you through every step of homeownership. Explore Plans.
© 2023 - 2026 ERA Franchise Systems LLC. All rights reserved. ERA Franchise Systems LLC fully supports the principles of the Fair Housing Act and the Equal Opportunity Act. ERA, ERA Real Estate powered, and their respective logos are registered service marks of ERA Franchise Systems LLC. Each office is independently owned and operated.