
52 Willow Street, Guilderland, NY 12084
Local realty services provided by:HUNT Real Estate ERA
Listed by: william coons, michele coons
Office: howard hanna capital inc
MLS#:202622029
Source:Global MLS
Price summary
- Price:$399,000
- Price per sq. ft.:$171.47
About this home
Welcome to 52 Willow Street in the Town of Guilderland! This well-maintained four-bedroom, two-bath home offers enhanced accessibility, including a ramp from the oversized garage and a first-floor primary suite. The main level also features two additional bedrooms, a full bath, first-floor laundry, a well-appointed kitchen, a spacious dining room, a living room with a fireplace, and a year-round sunroom. Upstairs, you'll find a large fourth bedroom and an open office area. Situated on just over half an acre in the desirable Guilderland School District.
Contact an agent
Home facts
- Year built:1941
- Listing ID #:202622029
- Added:4 day(s) ago
- Updated:July 21, 2026 at 06:54 PM
Rooms and interior
- Bedrooms:4
- Total bathrooms:2
- Full bathrooms:2
- Rooms Total:10
- Flooring:Carpet, Hardwood, Laminate, Vinyl
- Dining Description:Eat-in Kitchen
- Kitchen Description:Dishwasher, Range, Range Hood, Refrigerator
- Basement Description:Exterior Entry, Full, Interior Entry
- Living area:2,327 sq. ft.
Heating and cooling
- Cooling:Window Unit(s)
- Heating:Hot Water
Structure and exterior
- Roof:Asphalt
- Year built:1941
- Building area:2,327 sq. ft.
- Lot area:0.53 Acres
- Lot Features:Cleared, Garden, Landscaped, Level
- Architectural Style:Cape Cod
- Construction Materials:Vinyl Siding
- Exterior Features:Deck, Drive-Paved, Garden, Lighting
- Foundation Description:Block
Schools
- High school:Guilderland
- Elementary school:Guilderland
Utilities
- Water:Public
- Sewer:Public Sewer
Finances and disclosures
- Price:$399,000
- Price per sq. ft.:$171.47
- Tax amount:$4,990
Features and amenities
- Laundry features:Laundry Room, Main Level
- Amenities:Drive-Paved, Eat-in Kitchen
Parking
- Total parking spaces:6
- Parking description:Attached, Driveway, Garage Door Opener, Paved
- Garage:Yes
- Garage spaces:2
New listings near 52 Willow Street
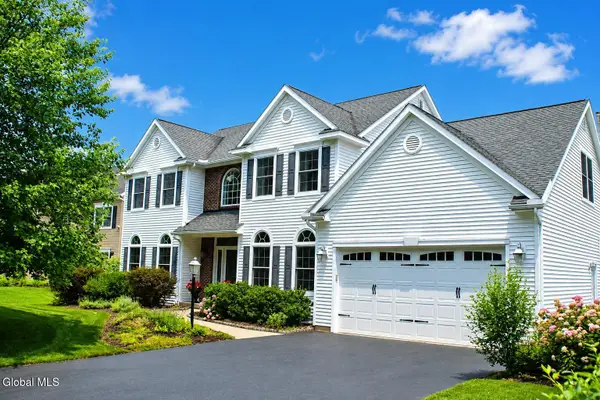 $722,500Pending4 beds 3 baths3,003 sq. ft.
706 Penney Lane, Guilderland, NY 12303
MLS# 202621988Listed by: STAGED NEST REAL ESTATE LLC- New
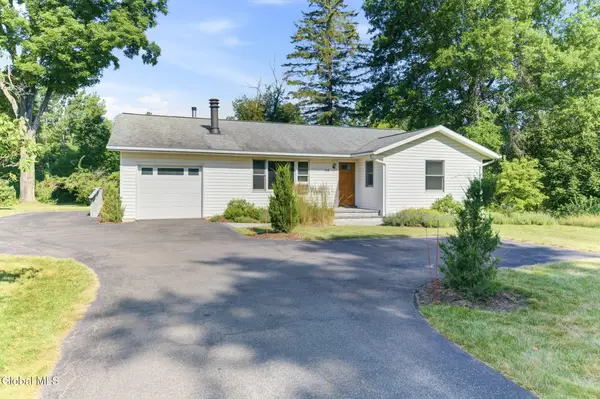 $399,000Active3 beds 2 baths1,517 sq. ft.
54 Willow Street, Guilderland, NY 12084
MLS# 202622044Listed by: HOWARD HANNA CAPITAL INC - New
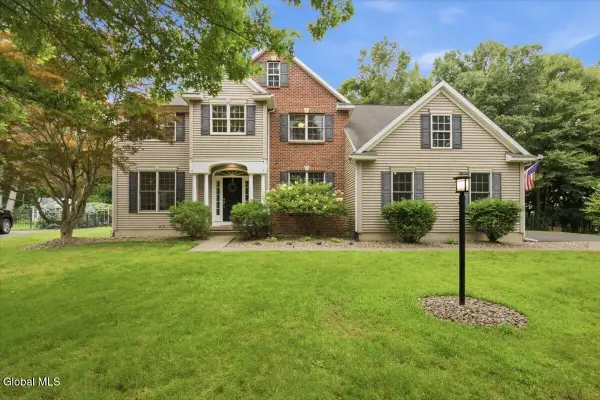 $850,000Active4 beds 3 baths2,979 sq. ft.
628 Vanderlyn Lane, Guilderland, NY 12159
MLS# 202621971Listed by: COLDWELL BANKER PRIME PROPERTIES - New
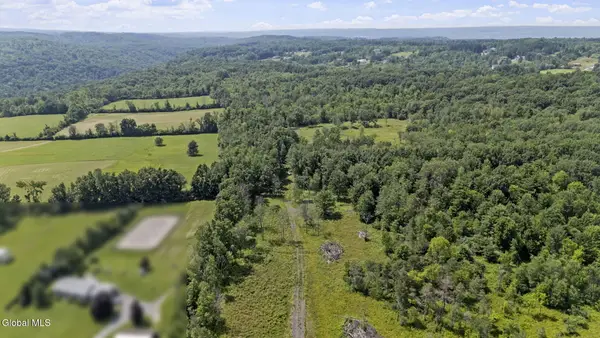 $450,000Active108.5 Acres
181 Gray Road, Guilderland, NY 12009
MLS# 202621974Listed by: 518 REALTY.COM INC 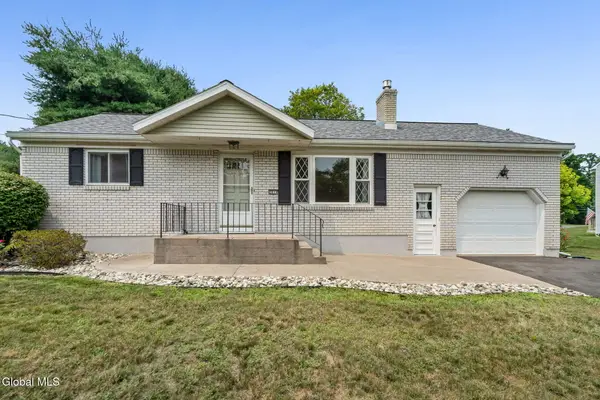 $299,900Pending3 beds 1 baths1,001 sq. ft.
2019 Debutante Manor, Guilderland, NY 12203
MLS# 202621944Listed by: COLDWELL BANKER PRIME PROPERTIES- New
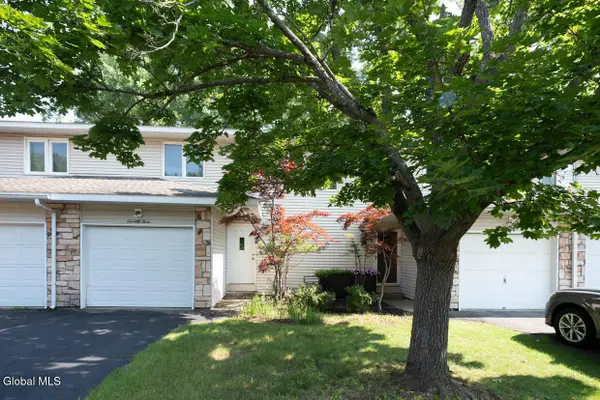 $274,900Active2 beds 2 baths1,122 sq. ft.
73 Velina Drive, Guilderland, NY 12203
MLS# 202621921Listed by: VENTURE FOX REALTY GROUP LLC - New
 $675,000Active1.2 Acres
2871 Curry Road, Schenectady, NY 12303
MLS# 202621809Listed by: HANNA COMMERCIAL 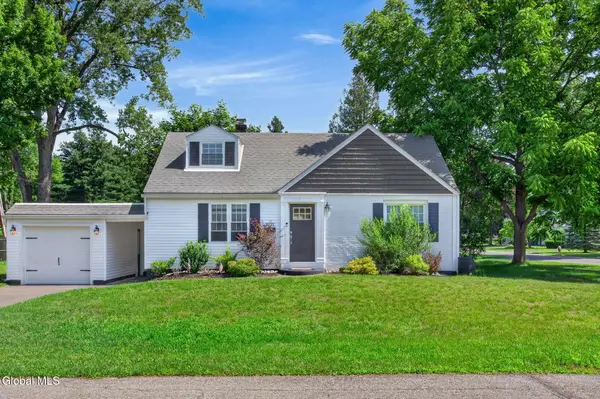 $315,000Pending3 beds 1 baths1,296 sq. ft.
3031 Lillian Road, Guilderland, NY 12303
MLS# 202621796Listed by: HOWARD HANNA CAPITAL INC- New
 $899,000Active4 beds 6 baths3,827 sq. ft.
257 Longhouse Lane, Guilderland, NY 12159
MLS# 202621767Listed by: THE PEOPLE'S REAL ESTATE GROUP


Protect your home and budget from life's surprises with an Assurant Home Warranty, backed by a partner that supports you through every step of homeownership. Explore Plans.
© 2023 - 2026 ERA Franchise Systems LLC. All rights reserved. ERA Franchise Systems LLC fully supports the principles of the Fair Housing Act and the Equal Opportunity Act. ERA, ERA Real Estate powered, and their respective logos are registered service marks of ERA Franchise Systems LLC. Each office is independently owned and operated.