
8340 Hirschwood Drive, Harris Hill, NY 14221
Local realty services provided by:ERA Team VP Real Estate
8340 Hirschwood Drive,Clarence, NY 14221
$272,000
- 3 Beds
- 2 Baths
- 1,344 sq. ft.
- Single family
- Pending
Listed by: dawn m brown
Office: mj peterson real estate inc.
MLS#:B1706273
Source:NY_GENRIS
Price summary
- Price:$272,000
- Price per sq. ft.:$202.38
About this home
Solid brick ranch home, large park like lot. Open living room to the dining room. Big front windows to bring the light shining in. Eat in kitchen, 1 1/2 baths, full basement with fireplace. Newer Furnace. Shed and patio in back. Needs some vision and updates to make it your own.
Contact an agent
Home facts
- Year built:1957
- Listing ID #:B1706273
- Added:41 day(s) ago
- Updated:October 03, 2026 at 08:27 AM
Rooms and interior
- Bedrooms:3
- Total bathrooms:2
- Full bathrooms:1
- Half bathrooms:1
- Rooms Total:6
- Flooring:Hardwood, Varies
- Dining Description:Separate Formal Dining Room
- Kitchen Description:Dishwasher, Refrigerator
- Basement:Yes
- Basement Description:Full
- Living area:1,344 sq. ft.
Heating and cooling
- Heating:Forced Air, Gas
Structure and exterior
- Roof:Asphalt
- Year built:1957
- Building area:1,344 sq. ft.
- Lot area:0.39 Acres
- Lot Features:Corner Lot, Rectangular, Residential Lot
- Architectural Style:Ranch
- Construction Materials:Brick
- Foundation Description:Poured
- Levels:1 Story
Schools
- High school:Clarence Senior High
- Middle school:Clarence Middle
- Elementary school:Clarence Center Elementary
Utilities
- Water:Connected, Public, Water Connected
- Sewer:Septic Tank
Finances and disclosures
- Price:$272,000
- Price per sq. ft.:$202.38
- Tax amount:$3,576
Features and amenities
- Appliances:Dishwasher, Gas Cooktop, Gas Range, Refrigerator, Washer
- Laundry features:In Basement, Washer
Parking
- Parking description:Attached, Garage, Garage Door Opener
- Garage:Yes
- Garage spaces:2
New listings near 8340 Hirschwood Drive
- New
 $479,000Active6 beds 4 baths2,926 sq. ft.
4565 Christian Drive, Clarence, NY 14031
MLS# B1717886Listed by: HOWARD HANNA WNY INC. - New
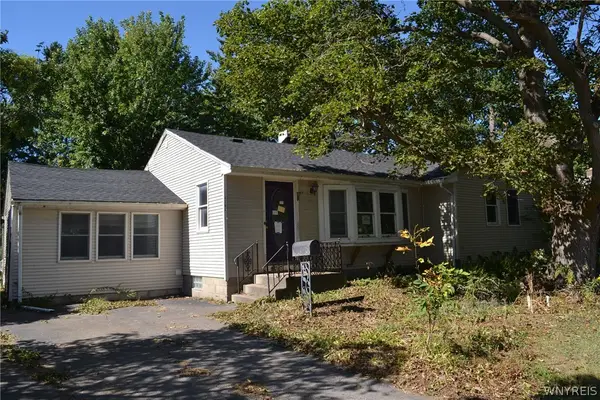 $179,900Active3 beds 1 baths1,316 sq. ft.
4194 Cameron Drive, Buffalo, NY 14221
MLS# B1717559Listed by: DANAHY REAL ESTATE - Open Sat, 11am to 1pmNew
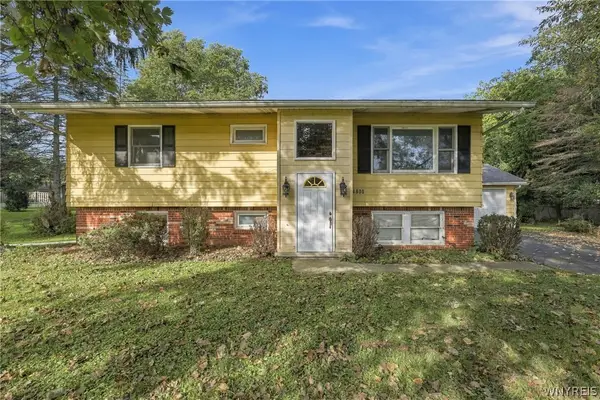 Listed by ERA$300,000Active4 beds 2 baths2,138 sq. ft.
4800 Boncrest Road, Buffalo, NY 14221
MLS# B1717510Listed by: HUNT REAL ESTATE ERA - New
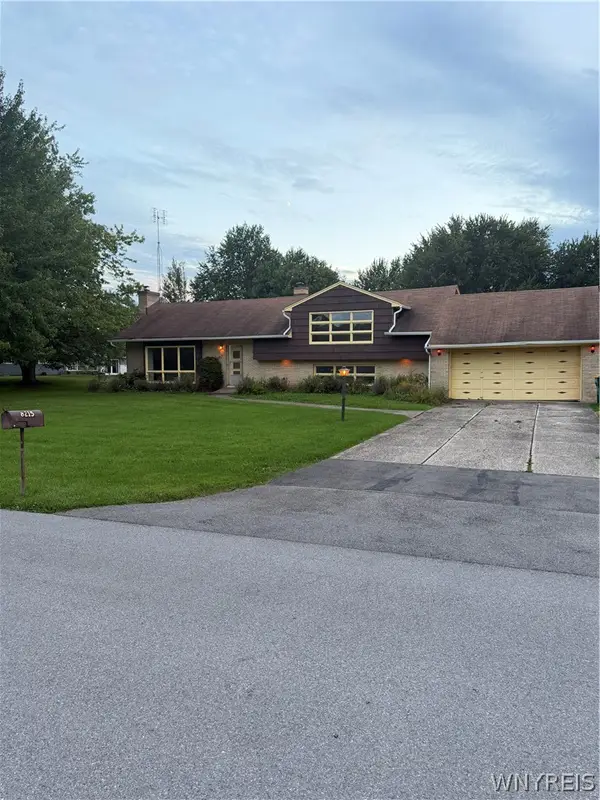 Listed by ERA$179,900Active3 beds 2 baths2,374 sq. ft.
8215 W Ledge Lane, Buffalo, NY 14221
MLS# B1716804Listed by: HUNT REAL ESTATE ERA 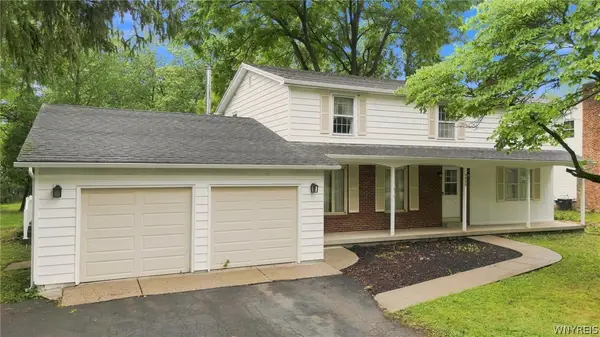 $375,000Pending4 beds 3 baths2,403 sq. ft.
4620 Boncrest Drive E, Buffalo, NY 14221
MLS# B1711485Listed by: RED DOOR REAL ESTATE WNY LLC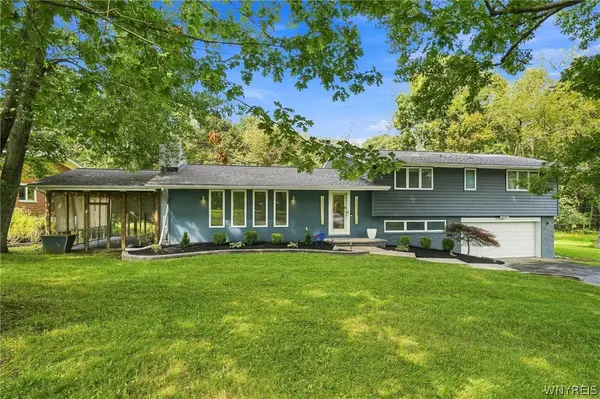 $489,900Pending4 beds 3 baths1,950 sq. ft.
4690 Boncrest Drive W, Buffalo, NY 14221
MLS# B1711186Listed by: HOWARD HANNA WNY INC.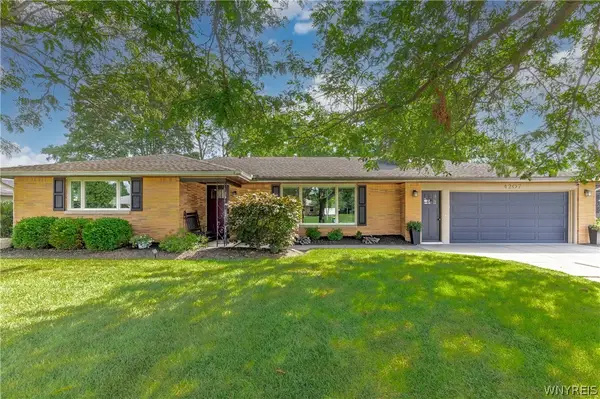 Listed by ERA$479,900Pending3 beds 2 baths1,650 sq. ft.
4207 Susan Drive, Williamsville, NY 14221
MLS# B1710471Listed by: HUNT REAL ESTATE ERA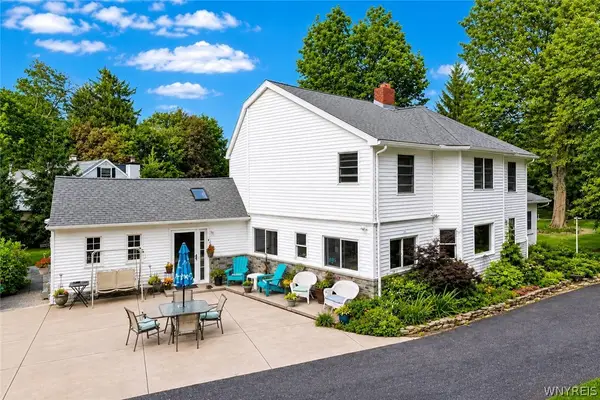 $550,000Pending4 beds 3 baths2,902 sq. ft.
4650 Christian Drive, Clarence, NY 14031
MLS# B1709741Listed by: HOWARD HANNA WNY INC. Listed by ERA$479,900Pending4 beds 3 baths2,150 sq. ft.
5030 Clearview Dr, Williamsville, NY 14221
MLS# B1708428Listed by: HUNT REAL ESTATE ERA


Protect your home and budget from life's surprises with an Assurant Home Warranty, backed by a partner that supports you through every step of homeownership. Explore Plans.
© 2023 - 2026 ERA Franchise Systems LLC. All rights reserved. ERA Franchise Systems LLC fully supports the principles of the Fair Housing Act and the Equal Opportunity Act. ERA, ERA Real Estate powered, and their respective logos are registered service marks of ERA Franchise Systems LLC. Each office is independently owned and operated.