
4650 Christian Drive, Clarence, NY 14031
Local realty services provided by:HUNT Real Estate ERA
Upcoming open houses
- Sun, Aug 3001:00 pm - 03:00 pm
Listed by: angela frugoli, jason p sokody
Office: howard hanna wny inc.
MLS#:B1709741
Source:NY_GENRIS
Price summary
- Price:$550,000
- Price per sq. ft.:$189.52
About this home
Welcome to this spacious 4 bedroom, 2 and a half bath home nestled on a beautiful 1.4-acre parklike setting in the Clarence School District. Offering 2,900 square feet of living space, this home combines generous living areas with a peaceful, private setting while remaining conveniently close to shopping and area amenities. The open concept design features vaulted ceilings in the living room and bedrooms, along with an extra-large kitchen island that creates an inviting gathering space for everyday living and entertaining. The primary bedroom offers a full en suite bathroom and walk-in closet, while the additional full bathroom features dual sinks. A private office provides a dedicated space for working from home or a quiet retreat.
The home also features both gas-burning and wood-burning fireplaces, adding character and warmth to the living spaces. All appliances are included, with a washer and dryer conveniently located upstairs. A 2-car garage includes an additional heated room with radiant heat, previously used as a recording studio and offering flexible space for a variety of uses. Outside, enjoy large patios in both the front and rear yards, mature landscaping, a shed, and expansive grounds that create a wonderful setting for outdoor enjoyment. A 3-car parking pad in front of the garage provides additional off-street parking.
Recent improvements include a new boiler, hot water tank, updated bathroom, and new concrete pad in the rear of the home, all completed in 2025. The septic system was replaced approximately nine months ago, and the garage roof was replaced approximately 3–4 years ago. Set between Christian Drive and East Overlook Drive, this distinctive property offers space, privacy, numerous updates, and convenient access to everyday amenities in the desirable Clarence location. Open House Sunday (8/30) 1-3pm. Don't miss out on this great opportunity to make this house your home....
Contact an agent
Home facts
- Year built:1950
- Subdivision & Development:Holland Land Com Pany's S
- Listing ID #:B1709741
- Added:4 day(s) ago
- Updated:August 30, 2026 at 07:44 PM
Rooms and interior
- Bedrooms:4
- Total bathrooms:3
- Full bathrooms:2
- Half bathrooms:1
- Rooms Total:13
- Flooring:Hardwood, Varies
- Dining Description:Living Dining Room
- Kitchen Description:Dishwasher, Kitchen Family Room Combo, Kitchen Island, Microwave, Pantry, Refrigerator
- Basement:Yes
- Living area:2,902 sq. ft.
Heating and cooling
- Cooling:Zoned
- Heating:Baseboard, Gas, Zoned
Structure and exterior
- Roof:Asphalt, Shingle
- Year built:1950
- Building area:2,902 sq. ft.
- Lot area:1.4 Acres
- Lot Features:Irregular Lot, Residential Lot
- Architectural Style:Colonial, Two Story
- Construction Materials:Vinyl Siding
- Foundation Description:Poured
- Levels:2 Stories
Schools
- High school:Clarence Senior High
- Middle school:Clarence Middle
- Elementary school:Sheridan Hill Elementary
Utilities
- Water:Connected, Public, Water Connected
- Sewer:Septic Tank
Finances and disclosures
- Price:$550,000
- Price per sq. ft.:$189.52
- Tax amount:$8,089
Features and amenities
- Appliances:Dishwasher, Dryer, Gas Range, Microwave, Refrigerator, Washer
- Laundry features:Dryer, Upper Level, Washer
- Amenities:Skylights, int_feat_Den
Parking
- Parking description:Detached, Driveway, Garage, Heated Garage, Storage
- Garage:Yes
- Garage spaces:3
New listings near 4650 Christian Drive
- Open Sun, 11am to 1pmNew
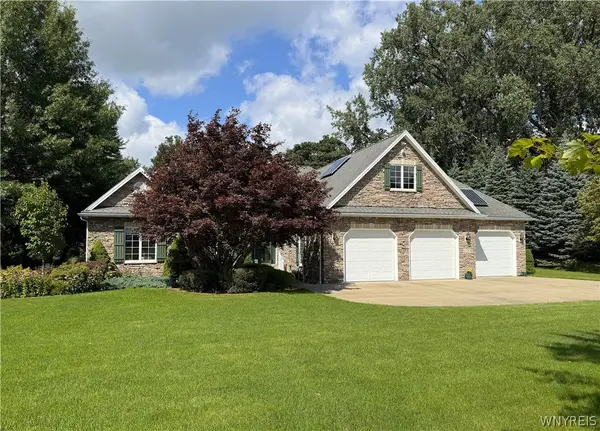 $649,900Active3 beds 2 baths2,763 sq. ft.
10580 Tillman Road, Clarence, NY 14031
MLS# B1710015Listed by: WNYBYOWNER.COM - New
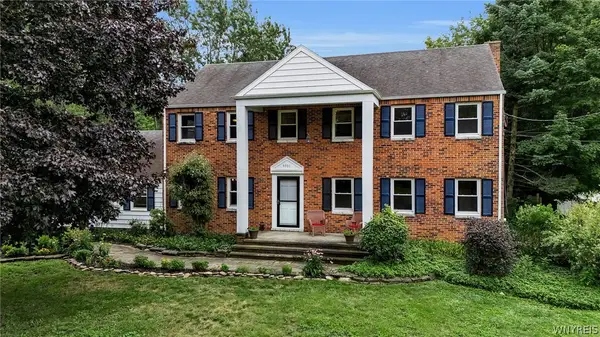 $499,900Active4 beds 3 baths2,554 sq. ft.
9501 Greiner Road, Clarence, NY 14031
MLS# B1709073Listed by: KELLER WILLIAMS REALTY WNY - New
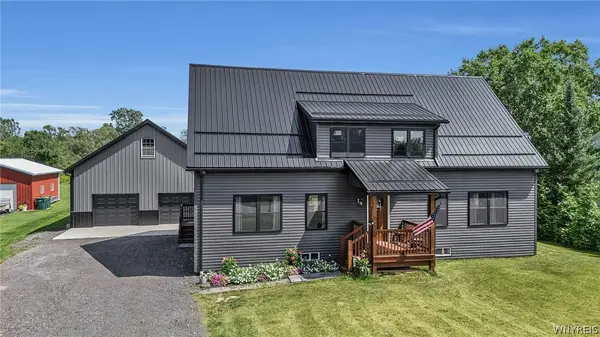 $599,900Active2 beds 2 baths1,500 sq. ft.
6455 Salt Road, Clarence, NY 14031
MLS# B1709104Listed by: KELLER WILLIAMS REALTY WNY - New
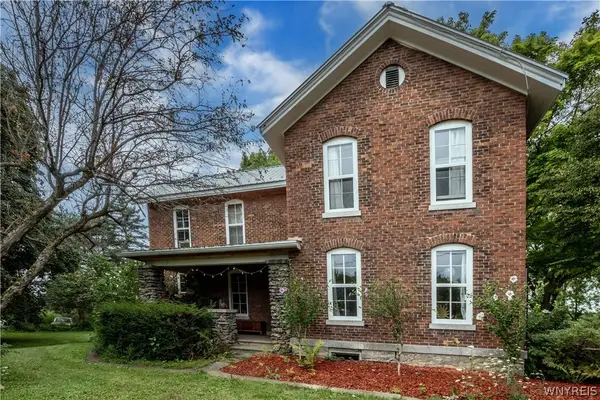 $589,900Active3 beds 2 baths2,278 sq. ft.
6110 Salt Rd, Clarence, NY 14031
MLS# B1708647Listed by: HOWARD HANNA WNY INC. - New
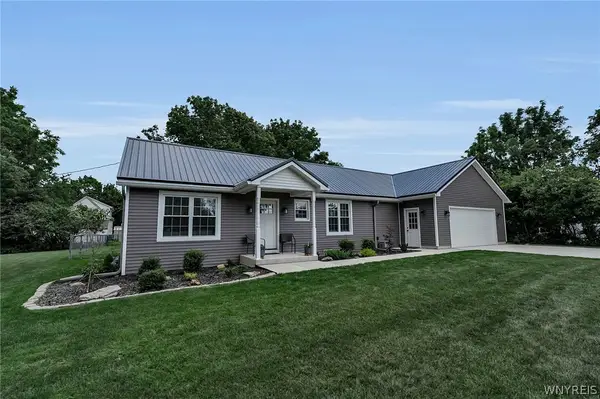 $349,900Active2 beds 2 baths1,023 sq. ft.
4691 Quarry Lane, Clarence, NY 14031
MLS# B1708903Listed by: HOWARD HANNA WNY INC. - New
 $275,000Active6.38 Acres
8485 Goodrich Road E, Clarence, NY 14031
MLS# B1707729Listed by: KELLER WILLIAMS REALTY WNY 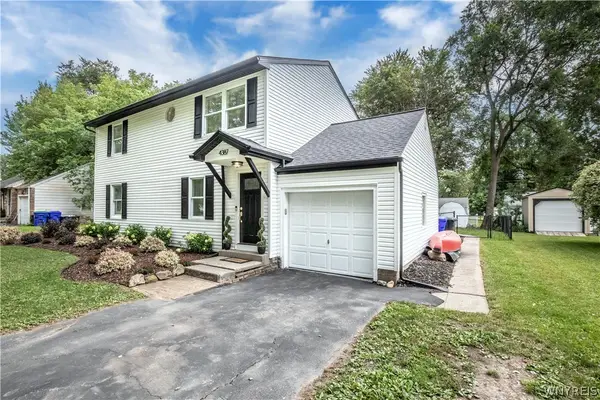 $379,950Pending5 beds 2 baths1,968 sq. ft.
4387 Barton Road, Clarence, NY 14031
MLS# B1706866Listed by: MJ PETERSON REAL ESTATE INC. $549,999Active4 beds 3 baths4,716 sq. ft.
5308 Mayfield Court, Clarence, NY 14031
MLS# R1708264Listed by: HOMESTER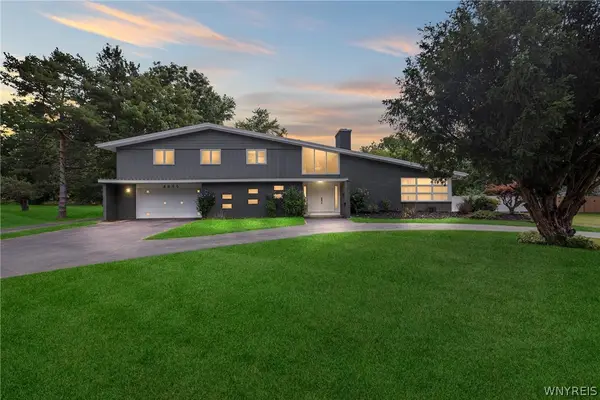 $649,900Active4 beds 3 baths3,482 sq. ft.
4885 Smiley Terrace, Clarence, NY 14031
MLS# B1707757Listed by: HOWARD HANNA WNY INC.


Protect your home and budget from life's surprises with an Assurant Home Warranty, backed by a partner that supports you through every step of homeownership. Explore Plans.
© 2023 - 2026 ERA Franchise Systems LLC. All rights reserved. ERA Franchise Systems LLC fully supports the principles of the Fair Housing Act and the Equal Opportunity Act. ERA, ERA Real Estate powered, and their respective logos are registered service marks of ERA Franchise Systems LLC. Each office is independently owned and operated.