
270 Farragut Parkway, Hastings On Hudson, NY 10706
Local realty services provided by:ERA Caputo Realty
270 Farragut Parkway,Hastings-On-Hudson, NY 10706
$1,565,000
- 3 Beds
- 3 Baths
- 3,100 sq. ft.
- Single family
- Active
Listed by: dalia h. valdes
Office: julia b fee sothebys int. rlty
MLS#:1022172
Source:OneKey MLS
Price summary
- Price:$1,565,000
- Price per sq. ft.:$384.52
About this home
Welcome to this spectacular, precision-crafted new construction single-family home located on a beautiful lot in the highly coveted village of Hastings-on-Hudson. This contemporary masterpiece seamlessly combines high-efficiency green-building standards with a flawless, functional layout. The light-filled main level invites you through a formal foyer into an expansive open-concept living room, dining room, and custom kitchen workspace, perfect for modern entertaining extending effortlessly to a private outdoor deck. This level is rounded out with a sleek powder room and direct interior access to an oversized, heated two-car garage. Upstairs, the luxurious second-floor layout encompasses a private laundry suite and three generous bedrooms, including an exquisite primary oasis complete with an en-suite bath and a private walkthrough balcony. Ascend to the third level to find a massive, fully finished attic bonus room, the perfect canvas for a media studio, playground, or a secluded home office. Strategically located on Farragut Avenue, this home offers the quintessential Rivertown lifestyle. Enjoy a flat, scenic stroll down the sidewalk straight into downtown Hastings-on-Hudson. You are just moments away from boutique shops, award-winning culinary hot spots, sprawling waterfront parks, and the Metro-North station for a stress-free, scenic commute along the Hudson directly into Manhattan. Experience luxury, space, and ultimate walkability in one of Westchester’s premier communities!...
Contact an agent
Home facts
- Year built:2026
- Listing ID #:1022172
- Added:47 day(s) ago
- Updated:August 23, 2026 at 10:58 AM
Rooms and interior
- Bedrooms:3
- Total bathrooms:3
- Full bathrooms:2
- Half bathrooms:1
- Rooms Total:10
- Flooring:Hardwood
- Dining Description:Eat-In Kitchen
- Bathrooms Description:Double Vanity
- Kitchen Description:Chefs Kitchen, Dishwasher, Eat-in Kitchen, Kitchen Island, Microwave, Oven, Range, Refrigerator, Stainless Steel Appliance(s)
- Basement:Yes
- Basement Description:Full
- Living area:3,100 sq. ft.
Heating and cooling
- Cooling:Central Air
- Heating:Heat Pump
- Central air:Yes
Structure and exterior
- Year built:2026
- Building area:3,100 sq. ft.
- Lot area:0.27 Acres
- Architectural Style:Colonial, Modern
- Construction Materials:Advanced Framing Technique
Schools
- High school:Hastings High School
- Middle school:Farragut Middle School
- Elementary school:Hillside Elementary School
Utilities
- Water:Public
- Sewer:Public Sewer
Finances and disclosures
- Price:$1,565,000
- Price per sq. ft.:$384.52
- Tax amount:$1 (2026)
Features and amenities
- Appliances:Dishwasher, Dryer, Microwave, Oven, Refrigerator, Stainless Steel Appliance(s), Washer
- Laundry features:Dryer, Washer, Washer/Dryer Hookup
- Amenities:Double Vanity, Entrance Foyer, Open Floorplan, Storage, Walk-In Closet(s)
Parking
- Parking description:Attached, Driveway
- Garage:Yes
- Garage spaces:2
New listings near 270 Farragut Parkway
- Open Sun, 1 to 3pmNew
 $995,000Active4 beds 2 baths1,892 sq. ft.
43 Pinecrest Parkway, Hastings-on-Hudson, NY 10706
MLS# 1013607Listed by: COMPASS GREATER NY, LLC - Open Sun, 1 to 3pm
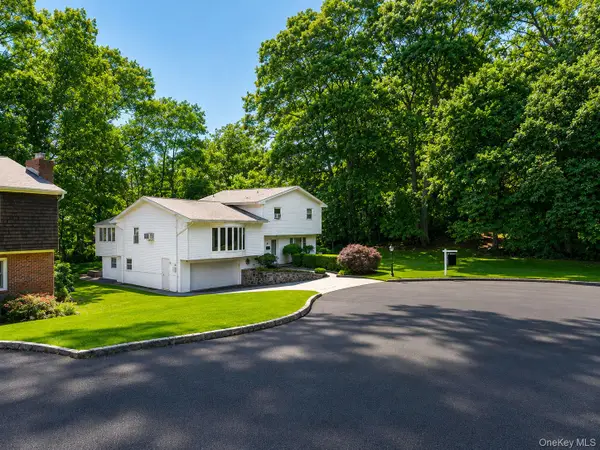 $1,150,000Active5 beds 4 baths2,600 sq. ft.
14 Glenn Place, Hastings-on-Hudson, NY 10706
MLS# 1027260Listed by: YOURHOMESOLD GUARANTEED REALTY 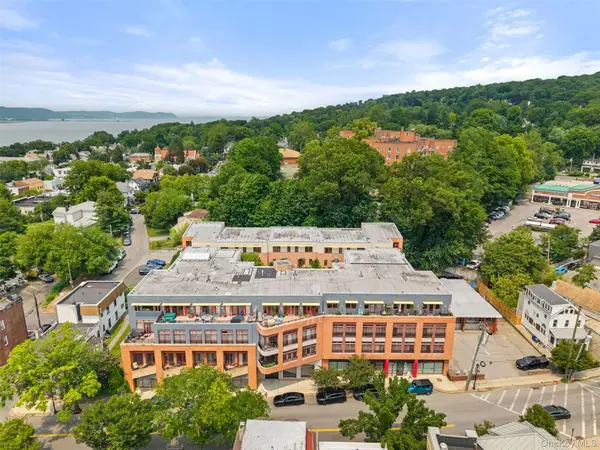 $1,100,000Pending3 beds 3 baths1,812 sq. ft.
45 Main Street #3J, Hastings-on-Hudson, NY 10706
MLS# 1026349Listed by: COMPASS GREATER NY, LLC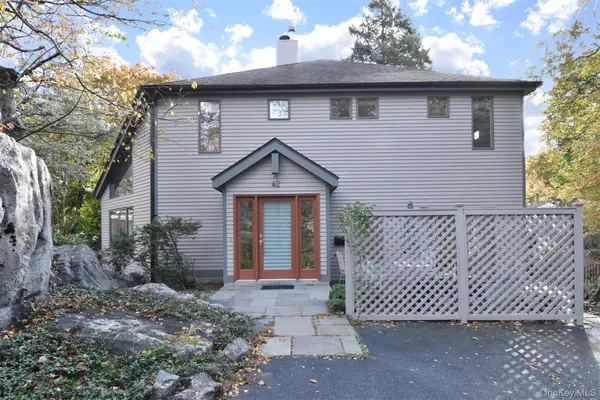 $1,375,000Active3 beds 4 baths3,300 sq. ft.
42 Ravensdale Road, Hastings-on-Hudson, NY 10706
MLS# 1032297Listed by: HOULIHAN LAWRENCE INC.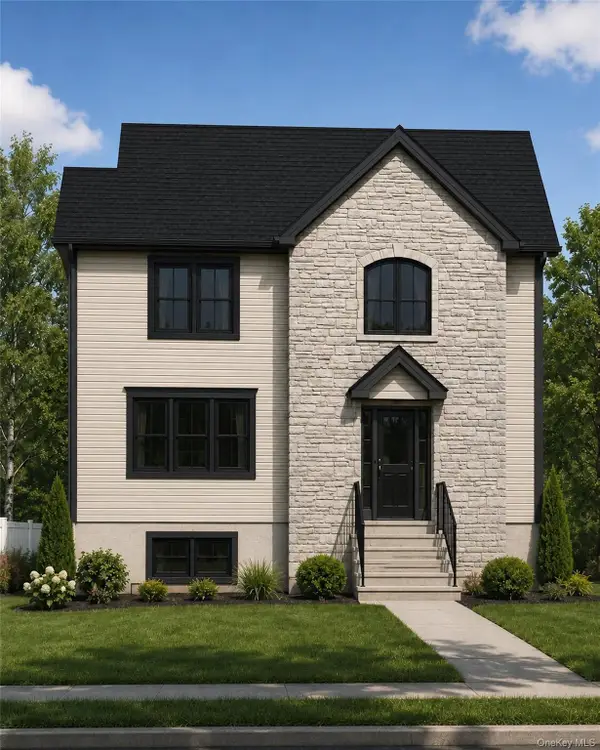 $399,000Pending0.07 Acres
Farragut Ave/clunie Ave Avenue, Hastings-on-Hudson, NY 10706
MLS# 980769Listed by: AI REALTY BROKERAGE LLC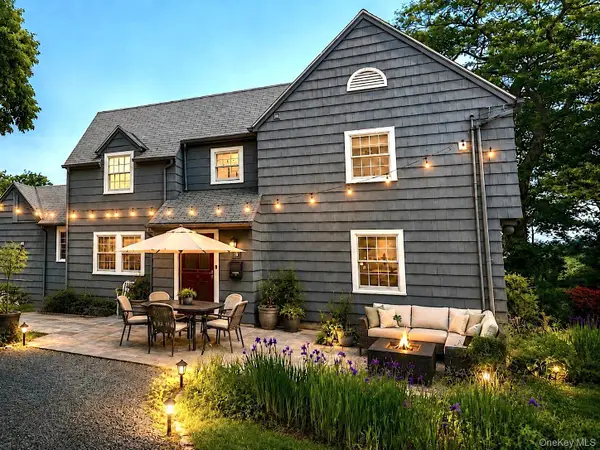 $1,300,000Pending3 beds 2 baths1,906 sq. ft.
39 Forest Avenue, Hastings-on-Hudson, NY 10706
MLS# 993765Listed by: HOULIHAN LAWRENCE INC.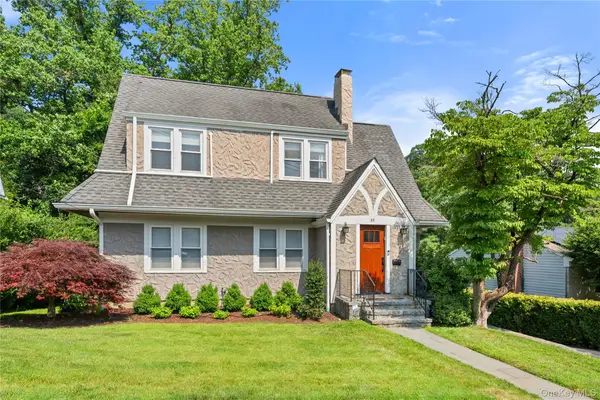 $1,600,000Pending3 beds 3 baths1,955 sq. ft.
32 S Calumet Avenue, Hastings-on-Hudson, NY 10706
MLS# 1020689Listed by: COMPASS GREATER NY, LLC $999,000Pending3 beds 2 baths1,512 sq. ft.
119 Rosedale Avenue, Hastings-on-Hudson, NY 10706
MLS# 1024032Listed by: COLDWELL BANKER REALTY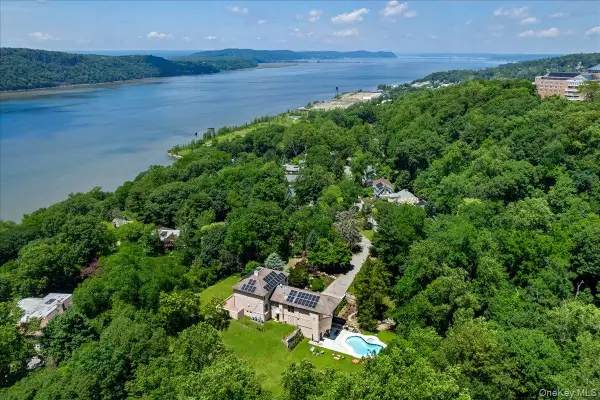 $2,647,600Active4 beds 7 baths5,202 sq. ft.
150 Pinecrest Drive, Hastings-on-Hudson, NY 10706
MLS# 1014155Listed by: WILLIAM RAVEIS-NEW YORK LLC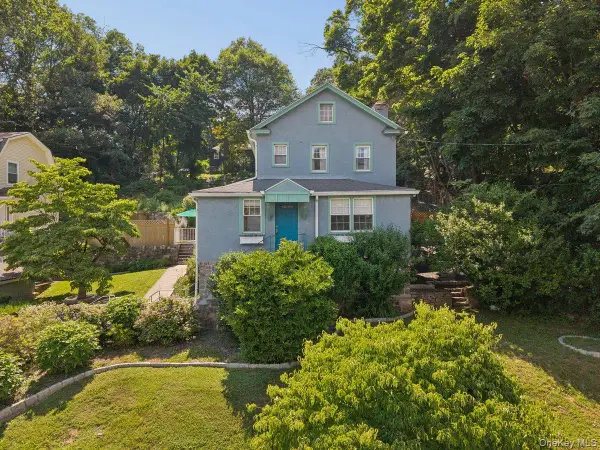 $1,349,000Pending4 beds 4 baths2,025 sq. ft.
184 Farragut Avenue, Hastings-on-Hudson, NY 10706
MLS# 1022187Listed by: COMPASS GREATER NY, LLC


Protect your home and budget from life's surprises with an Assurant Home Warranty, backed by a partner that supports you through every step of homeownership. Explore Plans.
© 2023 - 2026 ERA Franchise Systems LLC. All rights reserved. ERA Franchise Systems LLC fully supports the principles of the Fair Housing Act and the Equal Opportunity Act. ERA, ERA Real Estate powered, and their respective logos are registered service marks of ERA Franchise Systems LLC. Each office is independently owned and operated.