
345 Tobin Road, Henrietta, NY 14467
Local realty services provided by:HUNT Real Estate ERA
345 Tobin Road,Henrietta, NY 14467
$439,900
- 3 Beds
- 3 Baths
- 1,412 sq. ft.
- Single family
- Pending
Listed by: debranne jacob
Office: howard hanna
MLS#:R1705231
Source:NY_GENRIS
Price summary
- Price:$439,900
- Price per sq. ft.:$311.54
About this home
WOW! PITTSFORD SCHOOLS! This one is truly everyone’s dream! Whether you’re a car enthusiast, woodworker, hobbyist, or simply looking for incredible storage and workspace, the heated outbuilding is a rare and highly desirable find! Between the home and the barn, you’ll find an impressive space, including doors tall enough to accommodate a camper or larger vehicle.
Set on just over an acre directly across from Mendon Ponds Park, this lovingly cared-for 3-bedroom, 2-full-bath ranch offers the perfect combination of space, privacy, and convenience. The cook’s kitchen will not disappoint, with plenty of room to create, entertain, and enjoy everyday meals. The eat-in area opens to a deck and patio overlooking the private backyard, making outdoor entertaining easy. The double lot offers plenty of room for an in-ground pool, gardens, recreation, or the party of the century!
Inside, you’ll also find first-floor laundry and a spacious layout designed for comfortable living. The lower level adds even more possibilities with a finished game room, family room, and full bath, all ready for your personal touches to create the ultimate recreation, guest, or entertaining space.
Numerous updates include a new AC, new carpet, newer kitchen appliances, two hot water tanks, generator, new primary bath, security system, Google WiFi throughout, and a watering system for the front gardens, with even more to appreciate. The combination of the acreage, location, heated outbuilding, six bays, and proximity to Mendon Ponds Park makes this property an exceptional find. Don’t wait to see it!
Delayed negotiations until Monday, August 17, 2026 at 3:00 PM....
Contact an agent
Home facts
- Year built:1971
- Subdivision & Development:Parkview
- Listing ID #:R1705231
- Added:8 day(s) ago
- Updated:August 18, 2026 at 08:57 PM
Rooms and interior
- Bedrooms:3
- Total bathrooms:3
- Full bathrooms:2
- Half bathrooms:1
- Rooms Total:7
- Flooring:Carpet, Ceramic Tile, Laminate, Varies
- Kitchen Description:Dishwasher, Kitchen Island, Microwave, Pantry, Refrigerator
- Basement:Yes
- Basement Description:Full, Partially Finished, Sump Pump
- Living area:1,412 sq. ft.
Heating and cooling
- Cooling:Central Air
- Heating:Forced Air, Gas
- Central air:Yes
Structure and exterior
- Year built:1971
- Building area:1,412 sq. ft.
- Lot area:1.07 Acres
- Lot Features:Corner Lot, Rectangular, Wooded
- Architectural Style:Ranch
- Construction Materials:Brick, Composite Siding, Copper Plumbing
- Exterior Features:Deck, Fence, Patio, Porch
- Foundation Description:Block
- Levels:1 Story
Utilities
- Water:Connected, Public, Water Connected
- Sewer:Septic Tank
Finances and disclosures
- Price:$439,900
- Price per sq. ft.:$311.54
- Tax amount:$9,620
Features and amenities
- Appliances:Dishwasher, Dryer, Gas Cooktop, Microwave, Range Hood, Refrigerator, Washer
- Laundry features:Dryer, Main Level, Washer
- Amenities:Deck, Fence
Parking
- Parking description:Attached, Driveway, Garage, Garage Door Opener, Heated Garage, Storage, Water Available
- Garage:Yes
- Garage spaces:6
New listings near 345 Tobin Road
- New
 $525,000Active4 beds 4 baths3,574 sq. ft.
84 Elmcrest Rise, West Henrietta, NY 14586
MLS# R1708052Listed by: COLLEEN M. BURKE - Open Sat, 2 to 4pmNew
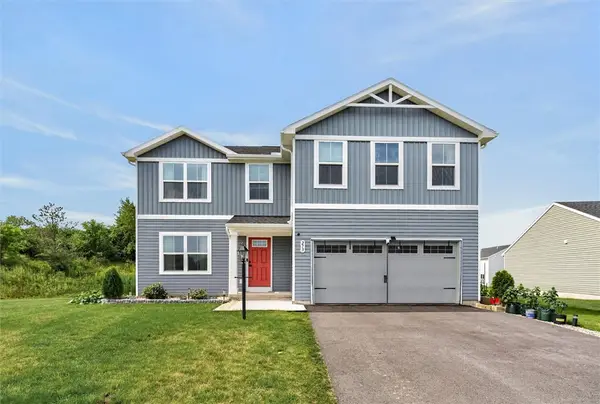 $455,000Active4 beds 3 baths2,176 sq. ft.
273 Nevins Road, Henrietta, NY 14467
MLS# R1707206Listed by: KELLER WILLIAMS REALTY GREATER ROCHESTER - New
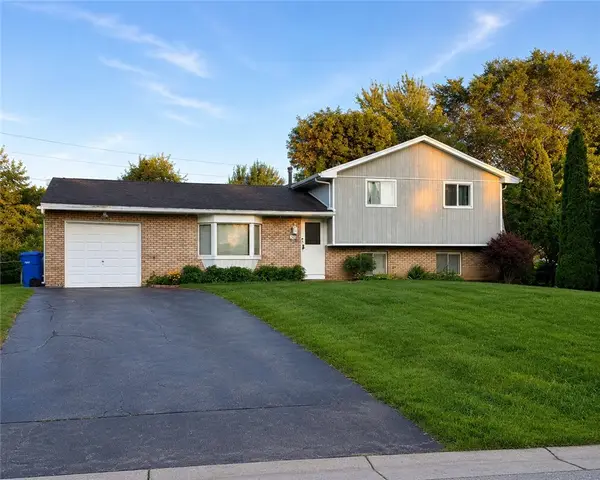 Listed by ERA$309,900Active4 beds 3 baths1,776 sq. ft.
50 Kenwick Drive, Rochester, NY 14623
MLS# R1706057Listed by: HUNT REAL ESTATE ERA/COLUMBUS - New
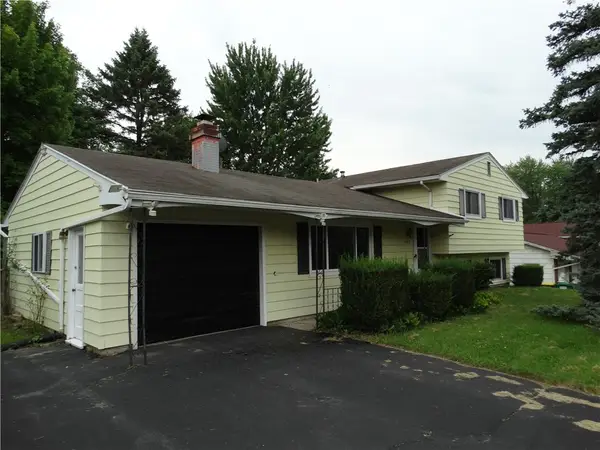 $214,900Active3 beds 2 baths1,680 sq. ft.
1315 Lehigh Station Road, Henrietta, NY 14467
MLS# R1707072Listed by: KELLER WILLIAMS REALTY GREATER ROCHESTER - New
 $199,995Active3 beds 1 baths1,100 sq. ft.
152 Princess Drive, Rochester, NY 14623
MLS# R1706818Listed by: EPIQUE REALTY INC. - New
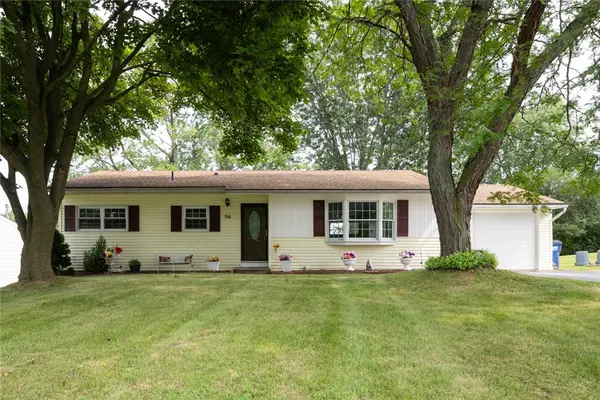 $225,000Active4 beds 2 baths1,117 sq. ft.
56 Stoddard Drive, Henrietta, NY 14467
MLS# R1706780Listed by: KELLER WILLIAMS REALTY GREATER ROCHESTER - New
 $289,900Active4 beds 2 baths1,964 sq. ft.
60 Barnfield Road, Pittsford, NY 14534
MLS# R1701031Listed by: KELLER WILLIAMS REALTY GREATER ROCHESTER - New
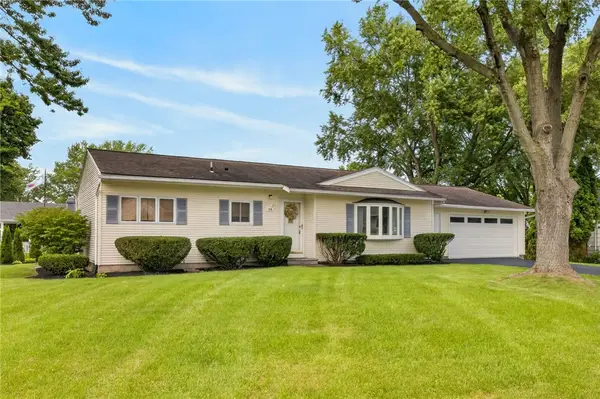 $220,000Active3 beds 1 baths1,118 sq. ft.
49 Michel Drive, Henrietta, NY 14467
MLS# R1706475Listed by: REVOLUTION REAL ESTATE - New
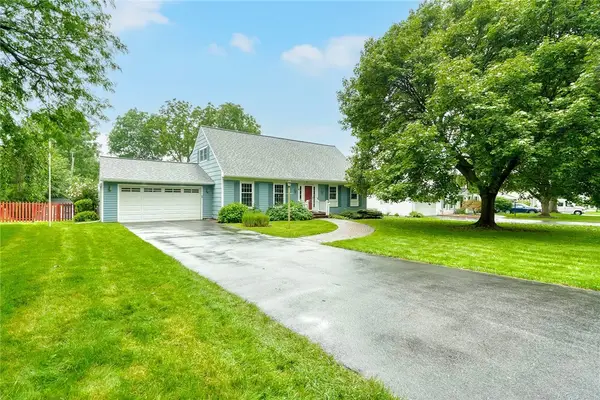 $325,000Active3 beds 3 baths2,350 sq. ft.
55 Tumbleweed Drive, Pittsford, NY 14534
MLS# R1705753Listed by: HOWARD HANNA - New
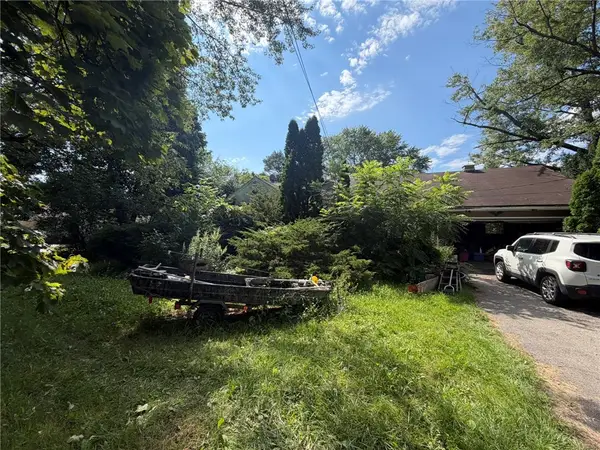 $119,900Active3 beds 1 baths1,514 sq. ft.
4523 E Henrietta Road, Henrietta, NY 14467
MLS# R1705884Listed by: KELLER WILLIAMS REALTY GREATER ROCHESTER


Protect your home and budget from life's surprises with an Assurant Home Warranty, backed by a partner that supports you through every step of homeownership. Explore Plans.
© 2023 - 2026 ERA Franchise Systems LLC. All rights reserved. ERA Franchise Systems LLC fully supports the principles of the Fair Housing Act and the Equal Opportunity Act. ERA, ERA Real Estate powered, and their respective logos are registered service marks of ERA Franchise Systems LLC. Each office is independently owned and operated.