
1408 Manitou Road, Hilton, NY 14468
Local realty services provided by:ERA Team VP Real Estate
1408 Manitou Road,Hilton, NY 14468
$139,900
- 3 Beds
- 1 Baths
- 1,054 sq. ft.
- Single family
- Active
Listed by: carla j. rosati
Office: re/max realty group
MLS#:R1718699
Source:NY_GENRIS
Price summary
- Price:$139,900
- Price per sq. ft.:$132.73
About this home
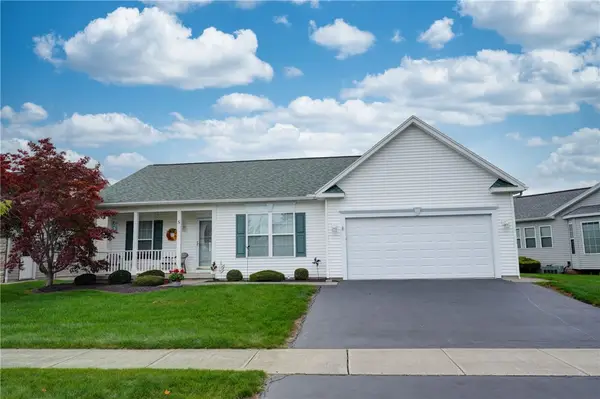
A solid ranch, a spacious setting and an opportunity to make it your own. This 3-bedroom ranch offers the kind of practical features that give a value-savvy buyer a great place to start. Step inside to a large, light-filled living room with hardwood floors, followed by a galley kitchen and spacious dining area overlooking the backyard. All 3 bedrooms are comfortably sized with double closets, while hardwood flooring adds character throughout much of the home. A full basement provides plenty of additional storage, workshop or hobby space.
While the interior is ready for a cosmetic refresh, many of the important components are already in place, including a high-efficiency furnace, central air conditioning and permanent standby generator. Outside, vinyl siding and a durable metal roof add low-maintenance appeal, while the 1.5-car attached garage offers both covered parking and additional storage. The large suburban yard is another standout, with plenty of usable outdoor space, mature trees and a wooded backdrop that brings a touch of country living to the setting.
Located in the Spencerport Central School District, 1408 Manitou Road offers a great balance of outdoor recreation and everyday convenience. Lake Ontario and Braddock Bay are nearby, with opportunities for boating, hiking, biking, shore and creek fishing, charter fishing and more. Golfers will appreciate approximately 10 golf courses within a 10-miles, while shopping, dining - including Blue Barn Cidery just down the road - and everyday services are within easy reach.
The location also provides convenient access to the City of Rochester, Unity Hospital and UR Medicine/URMC, with an easy commute to SUNY Brockport and access to RIT/NTID, Nazareth University and St. John Fisher University.
A taste of country living without giving up the convenience and a smart opportunity to bring your ideas, make some updates and build equity along the way. Delayed Negotiations Tues 10/6 at 2PM....
Contact an agent
Home facts
- Year built:1963
- Listing ID #:R1718699
- Added:3 day(s) ago
- Updated:October 03, 2026 at 03:51 PM
Rooms and interior
- Bedrooms:3
- Total bathrooms:1
- Full bathrooms:1
- Rooms Total:5
- Flooring:Hardwood, Laminate, Varies
- Kitchen Description:Microwave, Pantry, Refrigerator
- Basement:Yes
- Basement Description:Full, Sump Pump
- Living area:1,054 sq. ft.
Heating and cooling
- Cooling:Central Air
- Heating:Forced Air, Gas
- Central air:Yes
Structure and exterior
- Roof:Metal
- Year built:1963
- Building area:1,054 sq. ft.
- Lot area:0.43 Acres
- Lot Features:Rectangular
- Architectural Style:Ranch
- Construction Materials:Copper Plumbing, Vinyl Siding
- Foundation Description:Block
- Levels:1 Story
Utilities
- Water:Connected, Public, Water Connected
- Sewer:Septic Tank
Finances and disclosures
- Price:$139,900
- Price per sq. ft.:$132.73
- Tax amount:$4,753
Features and amenities
- Appliances:Dryer, Generator, Microwave, Refrigerator, Washer
- Laundry features:Dryer, In Basement, Washer
Parking
- Parking description:Attached, Garage
- Garage:Yes
- Garage spaces:2
New listings near 1408 Manitou Road
- Open Sun, 12am to 2pmNew
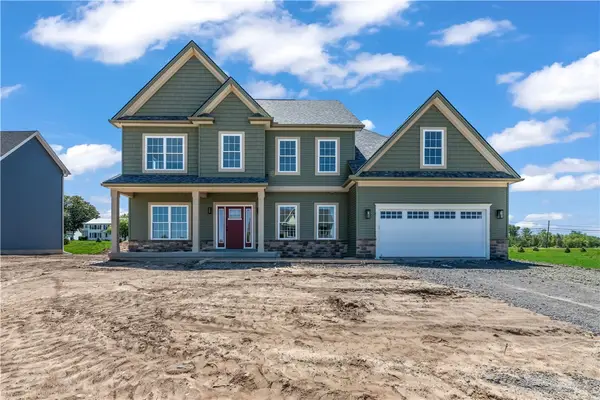 $629,900Active5 beds 3 baths2,807 sq. ft.
15 Via Angelo Custode, Hilton, NY 14468
MLS# R1719079Listed by: KELLER WILLIAMS REALTY GREATER ROCHESTER - Open Sat, 1 to 3pmNew
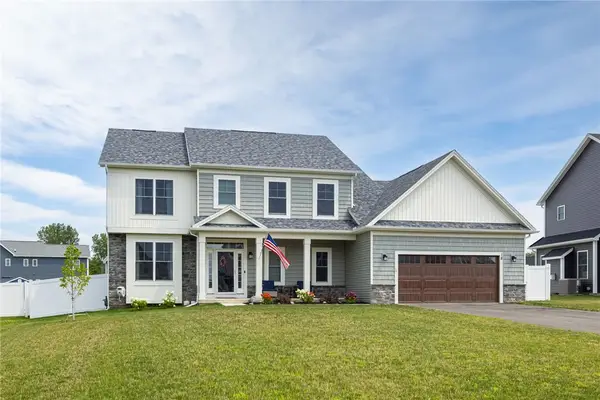 $624,900Active4 beds 3 baths2,637 sq. ft.
18 Giovanni Lane, Hilton, NY 14468
MLS# R1719127Listed by: REAL BROKER NY LLC - Open Sun, 12:30 to 2pmNew
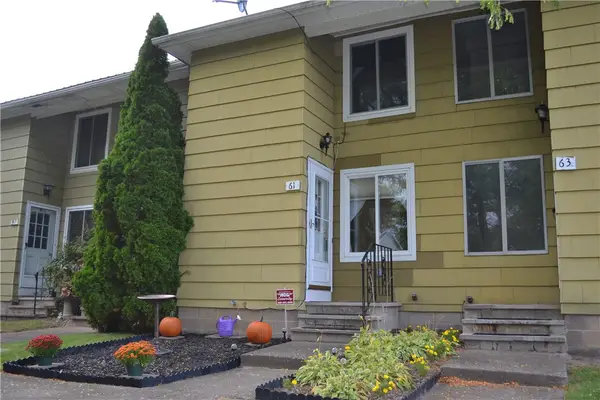 $139,900Active2 beds 2 baths953 sq. ft.
61 Parkwood Lane, Hilton, NY 14468
MLS# R1718762Listed by: RE/MAX REALTY GROUP - New
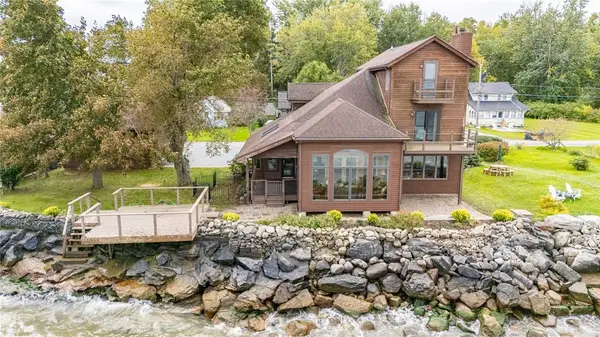 Listed by ERA$425,000Active2 beds 2 baths2,162 sq. ft.
40 E Wautoma Beach Road, Hilton, NY 14468
MLS# R1709560Listed by: HUNT REAL ESTATE ERA/COLUMBUS - New
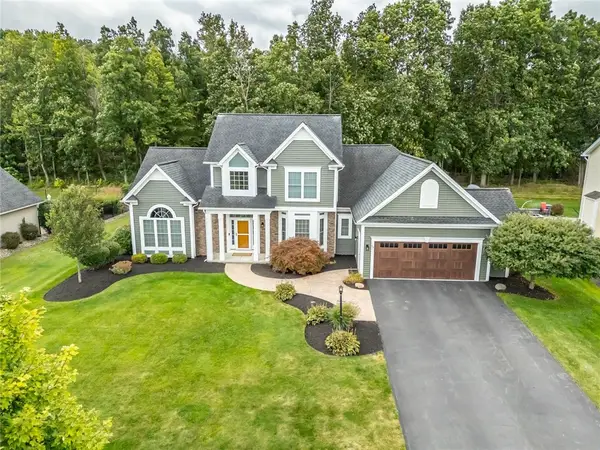 $475,000Active4 beds 3 baths2,523 sq. ft.
79 Rockwell Drive, Hilton, NY 14468
MLS# R1717123Listed by: HOWARD HANNA 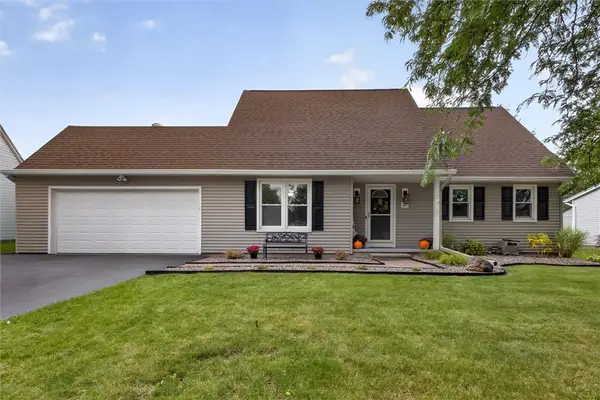 $249,900Pending4 beds 3 baths1,472 sq. ft.
40 Turtle Creek Lane, Hilton, NY 14468
MLS# R1706489Listed by: RE/MAX PLUS- New
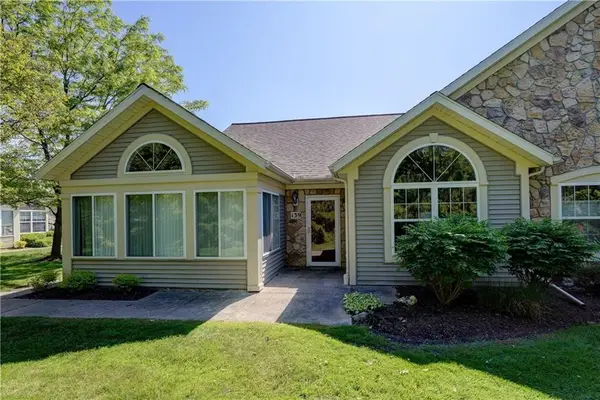 Listed by ERA$339,900Active3 beds 2 baths1,846 sq. ft.
139 Maple Center Road, Hilton, NY 14468
MLS# R1717084Listed by: HUNT REAL ESTATE ERA/COLUMBUS - Open Sat, 1 to 2:30pmNew
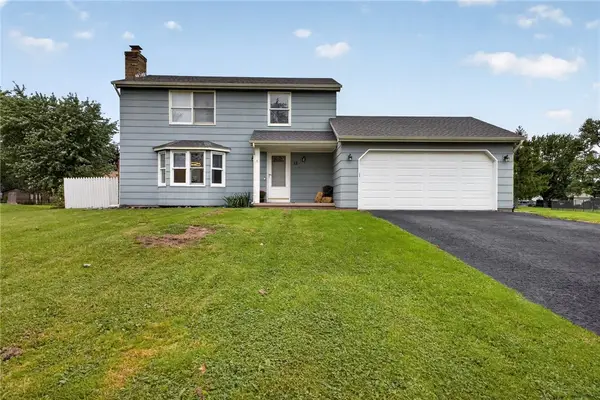 $279,900Active3 beds 3 baths1,336 sq. ft.
12 Newcomb Drive, Hilton, NY 14468
MLS# R1715519Listed by: RE/MAX PLUS - New
 $299,900Active2 beds 2 baths1,234 sq. ft.
5 Shirleen Drive, Hilton, NY 14468
MLS# R1716791Listed by: HOWARD HANNA


Protect your home and budget from life's surprises with an Assurant Home Warranty, backed by a partner that supports you through every step of homeownership. Explore Plans.
© 2023 - 2026 ERA Franchise Systems LLC. All rights reserved. ERA Franchise Systems LLC fully supports the principles of the Fair Housing Act and the Equal Opportunity Act. ERA, ERA Real Estate powered, and their respective logos are registered service marks of ERA Franchise Systems LLC. Each office is independently owned and operated.