
32 Chestnut Ct #D, Hilton, NY 14468
Local realty services provided by:ERA Team VP Real Estate
Listed by: gary j. norselli
Office: keller williams realty greater rochester
MLS#:R1698000
Source:NY_GENRIS
Price summary
- Price:$154,900
- Price per sq. ft.:$114.23
- Monthly HOA dues:$275
About this home
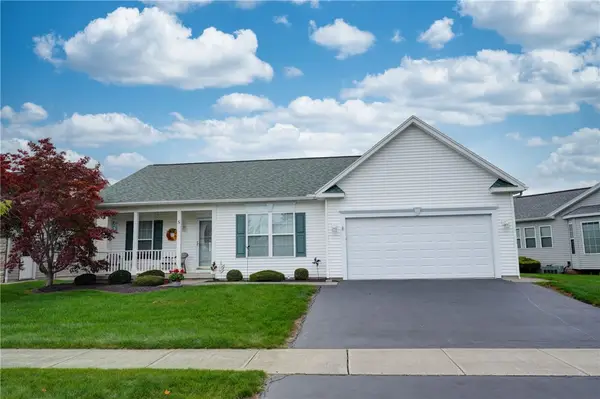
Hilton schools, maintenance-free living, and move-in ready - what more could you ask for!? This spacious 1,300+ sq ft condo is now available in the popular Park Place Hilton Condos, located in a quiet neighborhood within the Village of Hilton that is walkable to the Village center and all of your favorite conveniences! This second floor unit offers updates throughout, including: NEW luxury vinyl flooring (with soundproofing!) throughout much of the home; UPDATED kitchen with freshly painted cabinets, replaced hardware, sleek epoxy coated laminate countertop, and all appliances included (Oven/stove and Microwave NEW in 2023!); and UPDATED primary bathroom with new vanity, toilet, and flooring (storage cabinet included!). You'll love how large the living room is - ample space to fit even oversized furniture! The primary bedroom suite is also huge and includes a walk-in closet and it's own private bathroom, while the second bedroom offers direct access to the adjacent main bathroom. Vinyl windows throughout, hot water heater 2020, a large storage room, and attached garage with automatic door opener! The HOA covers all common area maintenance, exterior building maintenance, lawn care, snow removal, and trash pick-up, giving you more time to enjoy your home! Delayed negotiations til 7/20/26 at 2PM....
Contact an agent
Home facts
- Year built:1987
- Subdivision & Development:Park Place/Hilton Condo
- Listing ID #:R1698000
- Added:80 day(s) ago
- Updated:October 03, 2026 at 08:27 AM
Rooms and interior
- Bedrooms:2
- Total bathrooms:2
- Full bathrooms:2
- Rooms Total:4
- Flooring:Carpet, Varies
- Kitchen Description:Dishwasher, Disposal, Microwave, Pantry, Refrigerator
- Basement:Yes
- Living area:1,356 sq. ft.
Heating and cooling
- Cooling:Central Air
- Heating:Forced Air, Gas
- Central air:Yes
Structure and exterior
- Roof:Asphalt, Shingle
- Year built:1987
- Building area:1,356 sq. ft.
- Lot area:0.04 Acres
- Lot Features:Near Public Transit, Rectangular, Residential Lot
- Construction Materials:Brick, Vinyl Siding
- Levels:1 Story
Schools
- High school:Hilton High
- Middle school:Merton Williams Middle
- Elementary school:Village Elementary
Utilities
- Water:Connected, Public, Water Connected
- Sewer:Connected, Sewer Connected
Finances and disclosures
- Price:$154,900
- Price per sq. ft.:$114.23
- Tax amount:$2,586
Features and amenities
- Appliances:Dishwasher, Disposal, Dryer, Microwave, Refrigerator, Washer
- Laundry features:Dryer, Main Level, Washer
- Amenities:Storage
Parking
- Parking description:Attached, Garage, Garage Door Opener
- Garage:Yes
- Garage spaces:1
New listings near 32 Chestnut Ct #D
- Open Sun, 12am to 2pmNew
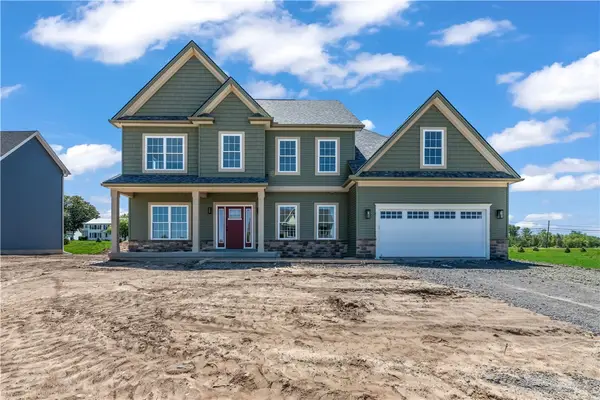 $629,900Active5 beds 3 baths2,807 sq. ft.
15 Via Angelo Custode, Hilton, NY 14468
MLS# R1719079Listed by: KELLER WILLIAMS REALTY GREATER ROCHESTER - Open Sat, 1 to 3pmNew
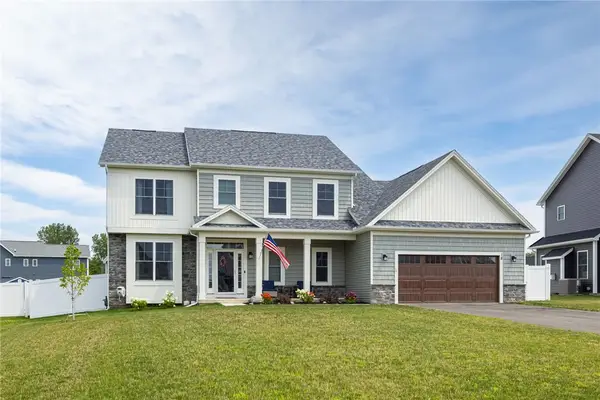 $624,900Active4 beds 3 baths2,637 sq. ft.
18 Giovanni Lane, Hilton, NY 14468
MLS# R1719127Listed by: REAL BROKER NY LLC - Open Sun, 12:30 to 2pmNew
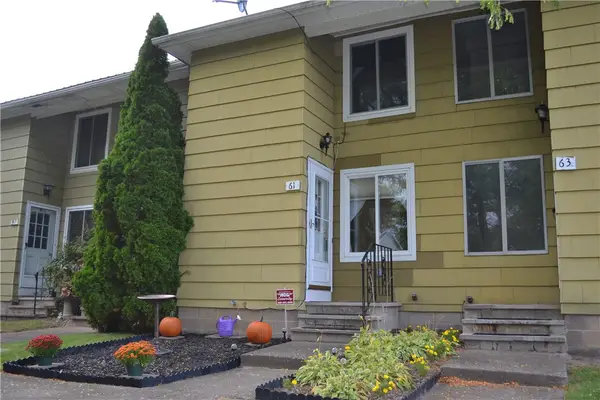 $139,900Active2 beds 2 baths953 sq. ft.
61 Parkwood Lane, Hilton, NY 14468
MLS# R1718762Listed by: RE/MAX REALTY GROUP - New
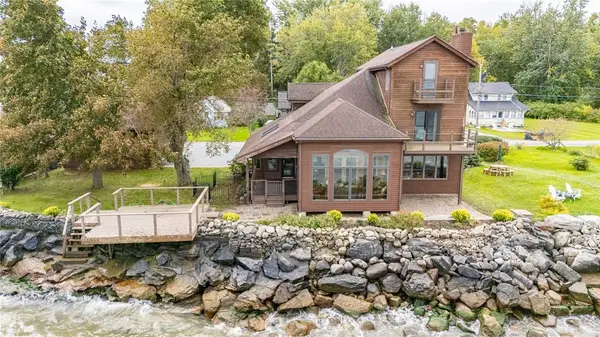 Listed by ERA$425,000Active2 beds 2 baths2,162 sq. ft.
40 E Wautoma Beach Road, Hilton, NY 14468
MLS# R1709560Listed by: HUNT REAL ESTATE ERA/COLUMBUS - New
 $139,900Active3 beds 1 baths1,054 sq. ft.
1408 Manitou Road, Hilton, NY 14468
MLS# R1718699Listed by: RE/MAX REALTY GROUP - New
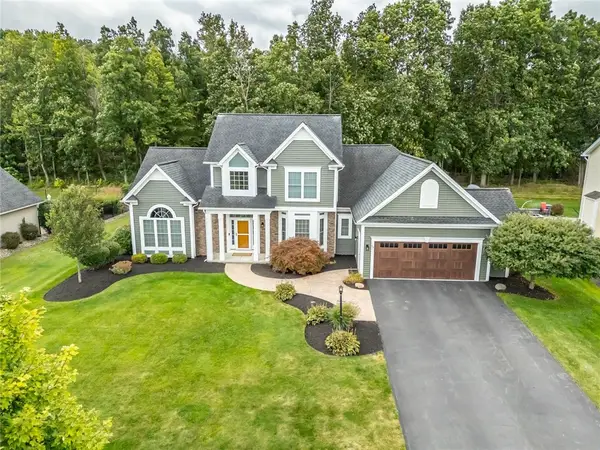 $475,000Active4 beds 3 baths2,523 sq. ft.
79 Rockwell Drive, Hilton, NY 14468
MLS# R1717123Listed by: HOWARD HANNA 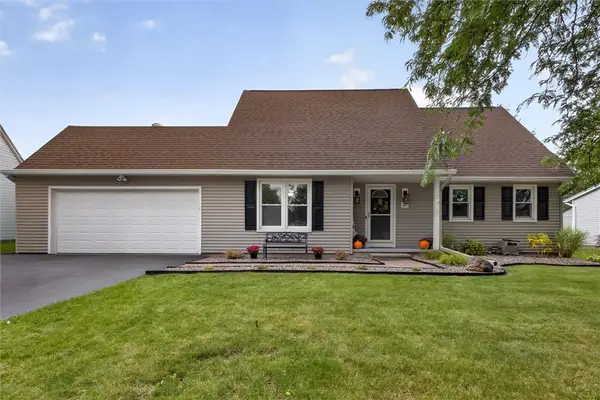 $249,900Pending4 beds 3 baths1,472 sq. ft.
40 Turtle Creek Lane, Hilton, NY 14468
MLS# R1706489Listed by: RE/MAX PLUS- New
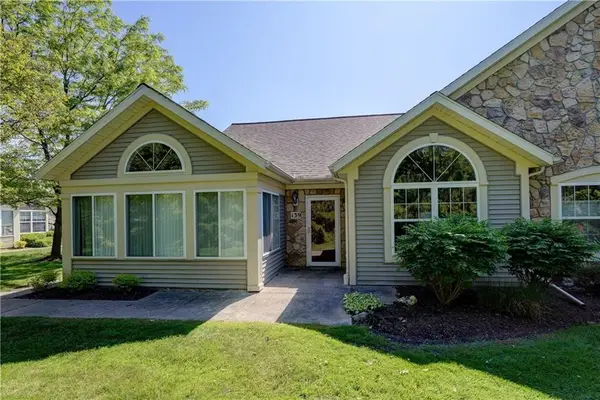 Listed by ERA$339,900Active3 beds 2 baths1,846 sq. ft.
139 Maple Center Road, Hilton, NY 14468
MLS# R1717084Listed by: HUNT REAL ESTATE ERA/COLUMBUS - Open Sat, 1 to 2:30pmNew
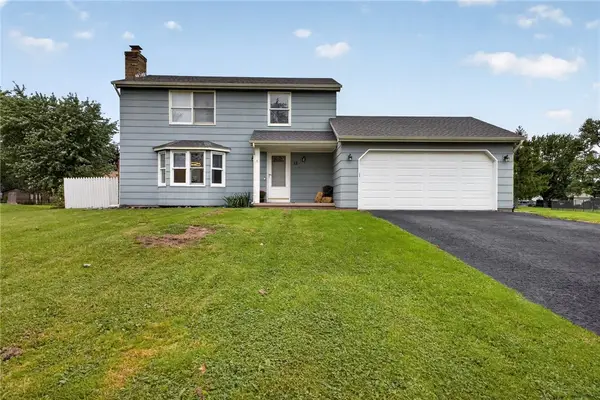 $279,900Active3 beds 3 baths1,336 sq. ft.
12 Newcomb Drive, Hilton, NY 14468
MLS# R1715519Listed by: RE/MAX PLUS - New
 $299,900Active2 beds 2 baths1,234 sq. ft.
5 Shirleen Drive, Hilton, NY 14468
MLS# R1716791Listed by: HOWARD HANNA


Protect your home and budget from life's surprises with an Assurant Home Warranty, backed by a partner that supports you through every step of homeownership. Explore Plans.
© 2023 - 2026 ERA Franchise Systems LLC. All rights reserved. ERA Franchise Systems LLC fully supports the principles of the Fair Housing Act and the Equal Opportunity Act. ERA, ERA Real Estate powered, and their respective logos are registered service marks of ERA Franchise Systems LLC. Each office is independently owned and operated.