
40 E Wautoma Beach Road, Hilton, NY 14468
Local realty services provided by:HUNT Real Estate ERA
Listed by:
 Debbie Warren(585) 360 - 9491HUNT Real Estate ERA
Office: hunt real estate era/columbus
MLS#:R1709560
Source:NY_GENRIS
Price summary
- Price:$425,000
- Price per sq. ft.:$196.58
About this home
WOW...If you have dreamed of owning a stunning home, on a DOUBLE LOT, on the shores of a great lake, this one is for you!! The views from every angle are breathtaking, with extensive windows facing the lake! Sunrises and sunsets will greet you daily, offering peace and tranquility as you hear the waves lapping on the rocks! The striking tile floors with detailed inlay will catch your eye immediately, along with gleaming hardwoods adding to the beauty! A dramatic, cathedral ceiling in the living area compliments the spacious, comfortable layout, with French doors opening to a large, 3 season sun room overlooking the water. In the winter you will love the cozy living room with a fireplace allowing you to enjoy the view in all seasons. Entertain friends with dinner in the dining room, again with a waterfront view! The light, bright gourmet kitchen with SS appliances and lots of counter space is a perfect size for you to prepare meals. A powder room and laundry room complete the first floor. A curved, architecturally unique stairway leads to the 2nd floor where you will find 2 bedrooms, large closets and a full bath. The spacious primary bedroom has its own balcony, offering a perfect setting for relaxing with coffee in the morning! Sq footage for this home does not include a 3rd story bonus room of approx 432 sq ft, fully finished and carpeted with its own private balcony making it a perfect area for yoga, or a quiet place to read! Plus a full walk in attic for storage. Step outside to a lovely stone patio with a firepit surrounded by beautiful landscaping and a picturesque retaining stone wall, providing the perfect place to relax on summer evenings, or sit out and have dinner. A two story garage with its own separate 200 amp electric service completes the many bonuses that come with this lovely property, complete with a workshop and fabulous 2nd story that is ready for your imagination! Don't miss this one, it is an ABSOLUTE MUST SEE! A rare find!! Delayed negotiations with offers due on Tues Oct 6th at 12pm...
Contact an agent
Home facts
- Year built:1987
- Subdivision & Development:Braddocks Bay Township
- Listing ID #:R1709560
- Added:3 day(s) ago
- Updated:October 03, 2026 at 03:50 PM
Rooms and interior
- Bedrooms:2
- Total bathrooms:2
- Full bathrooms:1
- Half bathrooms:1
- Rooms Total:8
- Flooring:Carpet, Hardwood, Tile, Varies
- Dining Description:Separate Formal Dining Room
- Kitchen Description:Dishwasher, Microwave, Pantry, Refrigerator
- Basement:Yes
- Living area:2,162 sq. ft.
Heating and cooling
- Cooling:Central Air
- Heating:Baseboard, Forced Air, Gas
- Central air:Yes
Structure and exterior
- Roof:Asphalt
- Year built:1987
- Building area:2,162 sq. ft.
- Lot area:0.2 Acres
- Lot Features:Rectangular, Residential Lot
- Architectural Style:Colonial, Contemporary
- Construction Materials:Cedar, Copper Plumbing
- Exterior Features:Balcony, Open, Patio, Porch
- Foundation Description:Block
- Levels:3 Stories
Utilities
- Water:Connected, Public, Water Connected
- Sewer:Septic Tank, Sewer Available
Finances and disclosures
- Price:$425,000
- Price per sq. ft.:$196.58
- Tax amount:$6,363
Features and amenities
- Appliances:Dishwasher, Dryer, Gas Cooktop, Microwave, Refrigerator, Washer
- Laundry features:Dryer, Electric Water Heater, Main Level, Washer
- Amenities:Balcony, Drapes, int_feat_Den
Parking
- Parking description:Detached, Garage, Garage Door Opener
- Garage:Yes
- Garage spaces:3
New listings near 40 E Wautoma Beach Road
- Open Sun, 12am to 2pmNew
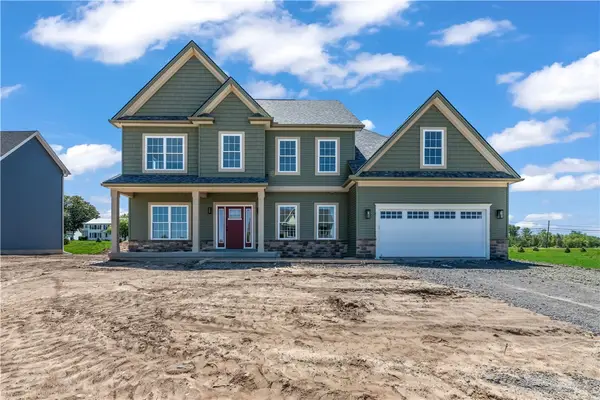 $629,900Active5 beds 3 baths2,807 sq. ft.
15 Via Angelo Custode, Hilton, NY 14468
MLS# R1719079Listed by: KELLER WILLIAMS REALTY GREATER ROCHESTER - Open Sat, 1 to 3pmNew
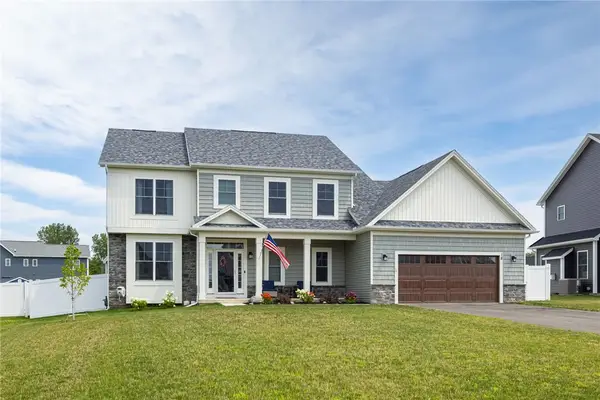 $624,900Active4 beds 3 baths2,637 sq. ft.
18 Giovanni Lane, Hilton, NY 14468
MLS# R1719127Listed by: REAL BROKER NY LLC - Open Sun, 12:30 to 2pmNew
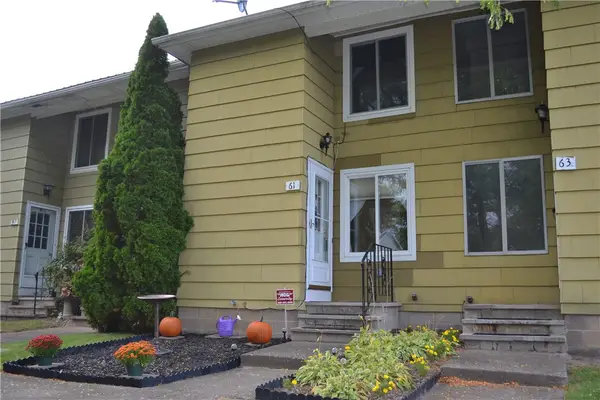 $139,900Active2 beds 2 baths953 sq. ft.
61 Parkwood Lane, Hilton, NY 14468
MLS# R1718762Listed by: RE/MAX REALTY GROUP - New
 $139,900Active3 beds 1 baths1,054 sq. ft.
1408 Manitou Road, Hilton, NY 14468
MLS# R1718699Listed by: RE/MAX REALTY GROUP - New
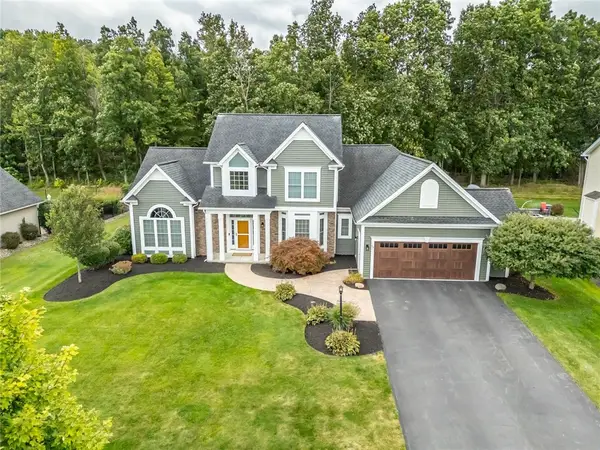 $475,000Active4 beds 3 baths2,523 sq. ft.
79 Rockwell Drive, Hilton, NY 14468
MLS# R1717123Listed by: HOWARD HANNA 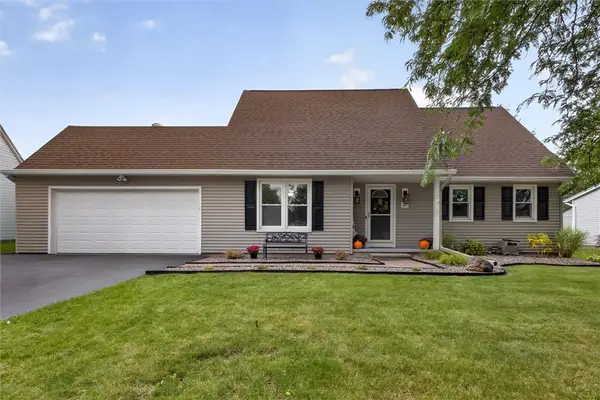 $249,900Pending4 beds 3 baths1,472 sq. ft.
40 Turtle Creek Lane, Hilton, NY 14468
MLS# R1706489Listed by: RE/MAX PLUS- New
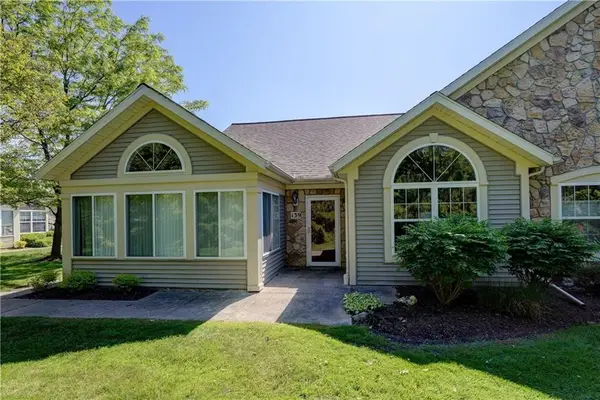 Listed by ERA$339,900Active3 beds 2 baths1,846 sq. ft.
139 Maple Center Road, Hilton, NY 14468
MLS# R1717084Listed by: HUNT REAL ESTATE ERA/COLUMBUS - Open Sat, 1 to 2:30pmNew
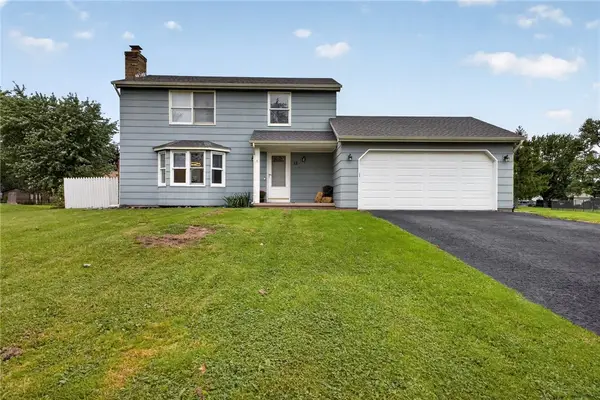 $279,900Active3 beds 3 baths1,336 sq. ft.
12 Newcomb Drive, Hilton, NY 14468
MLS# R1715519Listed by: RE/MAX PLUS - New
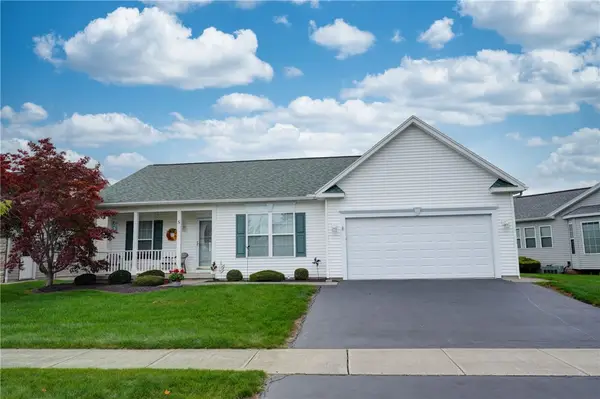 $299,900Active2 beds 2 baths1,234 sq. ft.
5 Shirleen Drive, Hilton, NY 14468
MLS# R1716791Listed by: HOWARD HANNA


Protect your home and budget from life's surprises with an Assurant Home Warranty, backed by a partner that supports you through every step of homeownership. Explore Plans.
© 2023 - 2026 ERA Franchise Systems LLC. All rights reserved. ERA Franchise Systems LLC fully supports the principles of the Fair Housing Act and the Equal Opportunity Act. ERA, ERA Real Estate powered, and their respective logos are registered service marks of ERA Franchise Systems LLC. Each office is independently owned and operated.